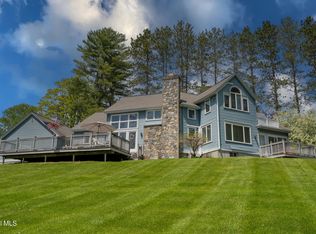
Summer days stretch a little longer at this beautiful Peck Lake retreat. Tucked into a peaceful, protected alcove, this 5-bedroom, 3-bath Adirondack-style home with attached two-car garage sits on 1.7 acres with amazing water views and a private dock for fishing, boating or simply dangling your feet in the lake. Inside, soaring ceilings, a dramatic wall of windows and a stone fireplace give the main living area the warmth of a classic mountain lodge, while an open loft overlooks it all. The open kitchen and dining area is spacious enough for the whole family and is ready for big breakfasts and relaxed dinners after a day on the water. The chef in the family will love the commercial grade kitchen equipment and abundant storage. Made for entertaining, the expansive deck offers plenty of room for summer barbecues, family gatherings and evenings spent together watching the sun set.
The lower level offers a second kitchen and living area, ideal for guests, extended family or separate living quarters as well as plenty of space for a home office, gym, studio or hobby room.
Peaceful, private and designed for gathering, this is the perfect place to bring the whole family together for those long, lazy days of summer.
Active
$895,000
201 S Shore Road, Gloversville, NY 12078
5beds
2,200sqft
Single Family Residence, Residential
Built in 1988
1.7 Acres Lot
$850,400 Zestimate®
$407/sqft
$-- HOA
What's special
Open loftAttached two-car garageAmazing water viewsSoaring ceilingsStone fireplaceDramatic wall of windowsAbundant storage
- 5 days |
- 665 |
- 29 |
Zillow last checked:
Listing updated:
Listed by:
Parlor & Willow Real Estate LLC 518-817-9094,
Crystal A Kraak 518-817-9094
Source: Global MLS,MLS#: 202623635
Facts & features
Interior
Bedrooms & bathrooms
- Bedrooms: 5
- Bathrooms: 3
- Full bathrooms: 3
Bedroom
- Level: First
Bedroom
- Level: First
Bedroom
- Level: First
Bedroom
- Level: Basement
Bedroom
- Level: Basement
Dining room
- Level: First
Family room
- Level: Second
Family room
- Level: Basement
Kitchen
- Level: First
Kitchen
- Level: Basement
Living room
- Level: First
Living room
- Level: Basement
Heating
- Other, Fireplace Insert, Propane
Cooling
- Wall Unit(s)
Appliances
- Included: Dishwasher, Range, Refrigerator, Washer/Dryer
- Laundry: Main Level
Features
- Flooring: Wood, Ceramic Tile
- Windows: Display Window(s)
- Basement: Apartment,Finished,Full,Walk-Out Access
- Has fireplace: Yes
- Fireplace features: Basement, Gas, Living Room
Interior area
- Total structure area: 2,200
- Total interior livable area: 2,200 sqft
- Finished area above ground: 2,200
- Finished area below ground: 0
Video & virtual tour
Property
Parking
- Total spaces: 5
- Parking features: Attached, Heated Garage
- Attached garage spaces: 2
Features
- Patio & porch: Deck
- Exterior features: None, Dock
- Has view: Yes
- View description: Trees/Woods, Lake
- Has water view: Yes
- Water view: Lake
- Waterfront features: Lake Front
- Body of water: Peck Lake
Lot
- Size: 1.7 Acres
- Features: Views, Wooded, Waterfront
Details
- Parcel number: 100.4310
- Special conditions: Standard
Construction
Type & style
- Home type: SingleFamily
- Architectural style: Traditional
- Property subtype: Single Family Residence, Residential
Materials
- Wood Siding
Condition
- New construction: No
- Year built: 1988
Utilities & green energy
- Sewer: Septic Tank
Community & HOA
HOA
- Has HOA: No
Location
- Region: Gloversville
Financial & listing details
- Price per square foot: $407/sqft
- Annual tax amount: $12,855
- Date on market: 8/10/2026
Estimated market value
$850,400
$808,000 - $893,000
$3,100/mo
Price history
| Date | Event | Price |
|---|---|---|
| 8/10/2026 | Listed for sale | $895,000+79%$407/sqft |
Source:  Global MLS #202623635 Report a problem Global MLS #202623635 Report a problem | ||
| 6/19/2019 | Listing removed | $499,900$227/sqft |
Source: Ruggiero Realty LLC #201819766 Report a problem | ||
| 5/15/2019 | Pending sale | $499,900$227/sqft |
Source: Ruggiero Realty LLC #201819766 Report a problem | ||
| 10/8/2018 | Price change | $499,900-9.1%$227/sqft |
Source: Ruggiero Realty LLC #201819766 Report a problem | ||
| 8/10/2018 | Price change | $549,900-4.4%$250/sqft |
Source: Ruggiero Realty LLC #201819766 Report a problem | ||
| 7/5/2018 | Price change | $575,000-3.8%$261/sqft |
Source: Ruggiero Realty LLC #201819766 Report a problem | ||
| 5/22/2018 | Listed for sale | $598,000+19.8%$272/sqft |
Source: Ruggiero Realty LLC #201819766 Report a problem | ||
| 6/22/2012 | Listing removed | $499,000$227/sqft |
Source: NCI #212648 Report a problem | ||
| 2/26/2012 | Listed for sale | $499,000$227/sqft |
Source: NCI #212648 Report a problem | ||
Public tax history
Tax history is unavailable.
Monthly payment
Climate risks
Neighborhood: 12078
Getting around
0 / 100
Car-DependentNearby schools
GreatSchools rating
- NAKingsborough SchoolGrades: PK-2Distance: 4.7 mi
- 2/10Gloversville Middle SchoolGrades: 6-8Distance: 4.3 mi
- 3/10Gloversville High SchoolGrades: 9-12Distance: 4.3 mi
Schools provided by the listing agent
- High: Gloversville
Source: Global MLS. This data may not be complete. We recommend contacting the local school district to confirm school assignments for this home.
- $133,546-- bd-- ba-- sqftPeck Lake S Shore Rd, Gloversville, NY 12078Off Market
- $210,000-- bd-- ba-- sqft259 S Shore Road Peck Lk, Gloversville, NY 12078Off Market
- $1,362,6003 bd2 ba3.4k sqft255 S Shore Rd, Gloversville, NY 12078Off Market
- $1,214,8003 bd3 ba2.6k sqft261 S Shore Road Peck Lk, Gloversville, NY 12078Off Market
- $478,1002 bd1 ba986 sqft225 Peck Lake S Shore Rd, Gloversville, NY 12078Off Market
- $489,3003 bd1 ba980 sqft225 S Shore Road Peck Lk, Gloversville, NY 12078Off Market
- $157,000-- bd-- ba-- sqft241 S Shore Road Peck Lk, Gloversville, NY 12078Off Market
- $61,000-- bd-- ba-- sqft239 S Shore Road Peck Lk, Gloversville, NY 12078Off Market
A local agent can set up tours, give advice and negotiate with sellers.
Similar homes
- $749,0005 bd3 ba3.2k sqft194 Sunrise Drive, Gloversville, NY 12078Active
 MLS ID #202618303, Robert Carter, Listing by: Howard Hanna Capital Inc. Global MLS
 - $469,0003 bd2 ba1.7k sqft673 County Highway 112, Gloversville, NY 12078Active
 MLS ID #202618991, Todd T Schermerhorn, Listing by: Schermerhorn Realty Group LLC. Global MLS
 - $879,9003 bd3 ba1.7k sqft571 County Highway 138, Broadalbin, NY 12025Active
 MLS ID #202623278, Shannon C Brott, Listing by: Coldwell Banker Prime Properties. Global MLS
 - $1,095,0003 bd3 ba2.6k sqft120 Longview Drive, Gloversville, NY 12078Active
 MLS ID #202617719, Christian Klueg, Listing by: Howard Hanna Capital Inc. Global MLS
 - $460,0003 bd3 ba2.8k sqft224 Willie Rd, Gloversville, NY 12078New ConstructionMLS ID #11780689, Brandt Minkler, Listing by: MINKLER BRANDT. NY State MLS
- $739,9003 bd2 ba1.9k sqft964 Stewart Landing Rd, Stratford, NY 13470For SaleMLS ID #11919264, Maryellen Charles, Listing by: ADK REALTY. NY State MLS
- $799,0003 bd3 ba1.9k sqft2560 May, Galway, NY 12086ActiveMLS ID #202623782, Mary Calabrese, Listing by: Inglenook Realty Inc. Global MLS
- $489,9004 bd3 ba2.1k sqft14 Killington Lane #A, Johnstown, NY 12095ActiveMLS ID #202622480, Sarah Itterman, Listing by: Sterling Real Estate Group. Global MLS
- $799,0002 bd1 ba1.2k sqft125 Morrone Road, Broadalbin, NY 12025ActiveMLS ID #202622686, Kimberly Cenci, Listing by: Miranda Real Estate Group Inc. Global MLS
- $529,0003 bd3 ba1.8k sqft1187 County Highway 126, Amsterdam, NY 12010ActiveMLS ID #202623204, Crystal A Kraak, Listing by: Parlor & Willow Real Estate LLC. Global MLS
- $799,9004 bd2 ba1.6k sqft152 Longvue Lane, Northville, NY 12134ActiveMLS ID #202618112, Laura Muschott, Listing by: Sterling Real Estate Group. Global MLS
- $450,0003 bd2 ba1.9k sqft273 Garlock Road, Caroga Lake, NY 12032ActiveMLS ID #202619038, Brian Miller, Listing by: Howard Hanna Capital Inc. Global MLS
- $825,0003 bd1 ba1.3k sqft231 Sanders Road, Fort Plain, NY 13339ActiveMLS ID #202615962, Derek Greene, Listing by: The Greene Realty Group. Global MLS
- $649,5003 bd4 ba2.1k sqft625 McKay Road, Amsterdam, NY 12010ActiveMLS ID #202620992, Christine A Gerber, Listing by: Howard Hanna Capital Inc. Global MLS
- $865,0002 bd3 ba1.5k sqft229 State Highway 30, Northville, NY 12134ActiveMLS ID #202622573, Cynthia Gifford, Listing by: Howard Hanna Capital Inc. Global MLS
- $499,9005 bd3 ba2.7k sqft329 Severine Lane, Glen, NY 12072ActiveMLS ID #202620784, Mary Calabrese, Listing by: Inglenook Realty Inc. Global MLS
- $499,9993 bd2 ba1.7k sqft265 Nine Mile Tree Road, Mayfield, NY 12078ActiveMLS ID #202615091, Gary Squires, Listing by: Roohan Realty. Global MLS
- $619,0003 bd3 ba2.4k sqft152 Memory Lane, Amsterdam, NY 12010ActiveMLS ID #202621324, Christian Klueg, Listing by: Howard Hanna Capital Inc. Global MLS
- $499,0004 bd3 ba2.4k sqft137 N Bennett Road, Northville, NY 12134ActiveMLS ID #202622620, Katherine K Nestor, Listing by: Romeo Team Realty. Global MLS
- $478,9003 bd3 ba1.8k sqft14 Killington Lane, Johnstown, NY 12095ActiveMLS ID #202617639, Michael Caruso, Listing by: Sterling Real Estate Group. Global MLS
