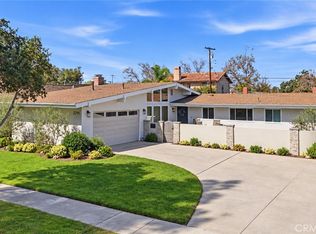
Welcome to Bixby Hill, a guard-gated community offering privacy, charm, and an exceptional lifestyle. This tri-level executive home showcases lush front-yard landscaping and outstanding curb appeal. Inside, the light and bright living room features soaring vaulted ceilings, a stone fireplace, and large upper windows that flood the space with incredible natural light. At this level, you’ll find a ¾ bathroom, a guest bedroom, and a dedicated office, all with gorgeous views of the beautifully landscaped backyard. Step down to the main living level, where an open and inviting floor plan connects the formal dining room, spacious family room, and a cozy fireplace—perfect for entertaining and everyday living. The gourmet kitchen is beautifully appointed with custom white cabinetry, granite countertops, a high-end gas range, two ovens, and a built-in microwave. Just off the kitchen is a convenient inside laundry room. The home offers 4 bedrooms and 4 bathrooms, including a versatile layout with multiple flexible living spaces. One oversized bedroom spans two levels and includes an enclosed loft, extra storage room, and a private balcony. Another spacious bedroom also features a balcony with peaceful views of the backyard. The primary suite is a true retreat, showcasing stunning mountain views and direct access to a large private balcony—ideal for relaxing and unwinding. The luxurious primary bathroom includes dual sinks, a walk-in shower, and a huge walk-in closet. Additional highlights include beautifully remodeled bathrooms, wood flooring, recessed lighting, and thoughtfully designed living spaces throughout. The three-car garage offers abundant storage, new garage doors, and a new 220V 40-amp EV charging outlet. Additional upgrades include a water softening system, a new 18 SEER dual-zone A/C and heating system with UV filtration, dual Nest thermostats, rain gutters, and ultra-low VOC sealer and paint throughout the home. Outside, enjoy a private backyard retreat. This home is located on a peaceful cul-de-sac within the gated community and offers a rare combination of privacy, comfort, and elegance.
For sale
Listed by: First Team Real Estate • Steve Leitner • 562-841-8508
Price cut: $90K (10/14)
$2,195,000
6310 E Vera Crest Dr, Long Beach, CA 90815
4beds
3,096sqft
Single Family Residence
Built in 1968
8,135 Square Feet Lot
$2,131,600 Zestimate®
$709/sqft
$249/mo HOA
What's special
- 75 days
- 738
- 42
Likely to sell faster than
Zillow last checked:
Listing updated:
Listed by:
Steve Leitner DRE #01310869 562-841-8508,
First Team Real Estate
Source: CRMLS,MLS#: PW26182200 Originating MLS: California Regional MLS
Facts & features
Interior
Bedrooms & bathrooms
- Bedrooms: 4
- Bathrooms: 4
- Full bathrooms: 2
- 3/4 bathrooms: 1
- 1/2 bathrooms: 1
- Main level bathrooms: 1
- Main level bedrooms: 1
Rooms
- Room types: Bedroom, Family Room, Kitchen, Living Room, Primary Bathroom, Primary Bedroom, Office, Other
Primary bedroom
- Features: Primary Suite
Bedroom
- Features: Bedroom on Main Level
Bathroom
- Features: Bathtub, Tub Shower
Family room
- Features: Separate Family Room
Other
- Features: Walk-In Closet(s)
Heating
- Central
Cooling
- Central Air
Appliances
- Included: 6 Burner Stove, Built-In Range, Convection Oven, Dishwasher, Gas Oven, Microwave, Refrigerator
- Laundry: Inside, Laundry Room
Features
- Built-in Features, Balcony, Granite Counters, High Ceilings, Multiple Staircases, Storage, Bedroom on Main Level, Primary Suite, Walk-In Closet(s)
- Has fireplace: Yes
- Fireplace features: Family Room, Living Room
- Common walls with other units/homes: No Common Walls
Interior area
- Total interior livable area: 3,096 sqft
Property
Parking
- Total spaces: 6
- Parking features: Garage - Attached, Carport
- Attached garage spaces: 3
- Carport spaces: 3
- Covered spaces: 6
Features
- Levels: Three Or More
- Stories: 3
- Entry location: 1
- Pool features: None
- Has view: Yes
- View description: Mountain(s), Neighborhood
Lot
- Size: 8,135 Square Feet
- Features: Back Yard, Front Yard, Garden, Sprinklers In Rear, Sprinklers In Front, Sprinkler System
Details
- Parcel number: 7239025026
- Special conditions: Standard
Construction
Type & style
- Home type: SingleFamily
- Property subtype: Single Family Residence
Condition
- New construction: No
- Year built: 1968
Utilities & green energy
- Sewer: Public Sewer
- Water: Public
Community & HOA
Community
- Features: Suburban, Sidewalks
- Subdivision: Bixby Hill (Bbh)
HOA
- Has HOA: Yes
- Amenities included: Controlled Access, Management, Guard, Security
- HOA fee: $2,987 annually
- HOA name: BHCA
- HOA phone: 310-597-6568
Location
- Region: Long Beach
Financial & listing details
- Price per square foot: $709/sqft
- Tax assessed value: $1,408,711
- Date on market: 8/21/2026
- Cumulative days on market: 76 days
- Listing terms: Cash,Cash to New Loan
Estimated market value
$2,131,600
$2.03M - $2.24M
$6,621/mo
Price history
| Date | Event | Price |
|---|---|---|
| 10/14/2026 | Price change | $2,195,000-3.9%$709/sqft |
Source:  CRMLS #PW26182200 Report a problem | ||
| 10/1/2026 | Listed for sale | $2,285,000$738/sqft |
Source: CRMLS #PW26182200 Report a problem | ||
| 9/17/2026 | Contingent | $2,285,000$738/sqft |
Source: CRMLS #PW26182200 Report a problem | ||
| 9/14/2026 | Listing removed | $2,285,000$738/sqft |
Source: CRMLS #PW26182200 Report a problem | ||
| 9/5/2026 | Contingent | $2,285,000$738/sqft |
Source: CRMLS #PW26182200 Report a problem | ||
| 8/21/2026 | Listed for sale | $2,285,000+63.8%$738/sqft |
Source: CRMLS #PW26182200 Report a problem | ||
| 9/23/2019 | Listing removed | $1,395,000$451/sqft |
Source: First Team Real Estate #PW19172867 Report a problem | ||
| 8/29/2019 | Price change | $1,395,000-3.8%$451/sqft |
Source: First Team Real Estate #PW19172867 Report a problem | ||
| 7/20/2019 | Listed for sale | $1,450,000+21.8%$468/sqft |
Source: First Team Real Estate #PW19172867 Report a problem | ||
| 3/16/2017 | Sold | $1,190,000-4.8%$384/sqft |
Source: Public Record Report a problem | ||
| 2/1/2017 | Pending sale | $1,250,000$404/sqft |
Source: RE/MAX College Park Realty #PW17012335 Report a problem | ||
| 1/25/2017 | Listed for sale | $1,250,000+46.2%$404/sqft |
Source: RE/MAX College Park Realty #PW17012335 Report a problem | ||
| 10/16/2008 | Sold | $855,000-2.3%$276/sqft |
Source: Public Record Report a problem | ||
| 8/1/2008 | Listed for sale | $875,000+4.8%$283/sqft |
Source: Number1Expert #Exclusive! New! Report a problem | ||
| 2/26/2008 | Sold | $835,000+234%$270/sqft |
Source: Public Record Report a problem | ||
| 6/26/1996 | Sold | $250,000$81/sqft |
Source: Public Record Report a problem | ||
Public tax history
| Year | Property taxes | Tax assessment |
|---|---|---|
| 2026 | -- | $1,408,711 +2% |
| 2025 | $18,136 +4.3% | $1,381,090 +2% |
| 2024 | $17,387 +1.6% | $1,354,011 +2% |
| 2023 | $17,110 +6.5% | $1,327,463 +2% |
| 2022 | $16,059 +1.9% | $1,301,435 +2% |
| 2021 | $15,755 +0.3% | $1,275,917 +1% |
| 2020 | $15,712 | $1,262,835 +2% |
| 2019 | $15,712 +4.2% | $1,238,075 +2% |
| 2018 | $15,072 | $1,213,800 +27.9% |
| 2017 | $15,072 +26.8% | $948,686 +2% |
| 2016 | $11,885 +7.7% | $930,085 +1.5% |
| 2015 | $11,035 +5.1% | $916,115 +2% |
| 2014 | $10,503 | $898,171 +2.5% |
| 2012 | -- | $876,581 +2% |
| 2011 | -- | $859,394 +7.8% |
| 2010 | -- | $797,000 -6.8% |
| 2009 | -- | $855,000 -17.4% |
| 2008 | -- | $1,035,300 +293% |
| 2007 | -- | $263,457 +2% |
| 2006 | -- | $258,292 |
| 2005 | -- | $258,292 +4% |
| 2004 | -- | $248,265 +1.9% |
| 2003 | -- | $243,715 +2% |
| 2002 | -- | $238,937 +4% |
| 2000 | -- | $229,661 |
Find assessor info on the county website
Monthly payment
Est. payment
Payment breakdown
Explore the cost of this home by adjusting the details. Changes won't be saved.Climate risks
Neighborhood: Bixby Hill
Nearby schools
Schools provided by the listing agent
- Elementary: Kettering
- Middle: Rogers
- High: Woodrow Wilson
Source: CRMLS. This data may not be complete. We recommend contacting the local school district to confirm school assignments for this home.
- $2,217,0004 bd5 ba3.9k sqft6320 E Vera Crest Dr, Long Beach, CA 90815Off Market
- $2,119,8004 bd3 ba3.5k sqft6300 E Vera Crest Dr, Long Beach, CA 90815Off Market
- $2,037,5285 bd3 ba2.7k sqft890 N Hillside Dr, Long Beach, CA 90815Sold
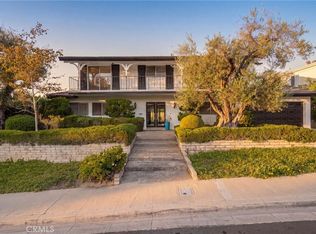
- $2,080,7004 bd4 ba3.2k sqft6330 E Vera Crest Dr, Long Beach, CA 90815Off Market
Similar homes
- $2,765,0005 bd4 ba3.7k sqft5469 E Anaheim Rd, Long Beach, CA 90815For Sale
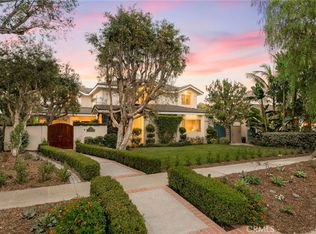 MLS ID #RS26228912, Oriana Shea, Real Brokerage Technologies. CRMLS
- $2,099,0005 bd4 ba3.6k sqft21 La Linda Dr, Long Beach, CA 90807For Sale
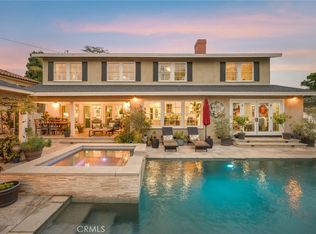 MLS ID #PW26237846, Ben Fisher, California Real Estate Company. CRMLS
- $2,598,0004 bd3 ba2.5k sqft1737 Catalina Ave, Seal Beach, CA 90740For Sale
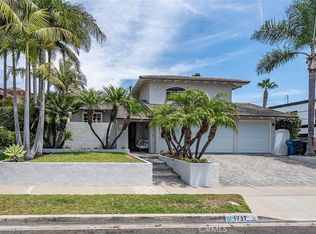 MLS ID #OC26188246, Lori Schulte, Realty One Group West. CRMLS
- $1,699,9993 bd2 ba1.6k sqft2791 Mainway Dr, Los Alamitos, CA 90720For Sale
 MLS ID #OC26237029, Sabra Marshall, Coldwell Banker Realty. CRMLS
