Welcome to elevated California living in the coveted Bixby Hill Gardens community. This beautifully updated townhome blends modern design, effortless functionality, and the relaxed sophistication of one of Long Beach’s most desirable gated neighborhoods. The main level is designed for both everyday living and entertaining, with an expansive open-concept layout connecting the living room, dining area, and stunning chef’s kitchen. The kitchen is a true centerpiece, featuring an oversized island with generous counter seating, crisp custom cabinetry, quartz countertops, designer backsplash, and high-end built-in appliances. Soaring windows and thoughtful recessed lighting fill the space with natural light, while warm wood flooring adds an inviting touch. The dining area overlooks the living room, creating an ideal setting for hosting dinner parties or gathering with family and friends. The spacious living room features a dramatic fireplace with a beautifully finished accent wall, custom built-ins, and plenty of room to relax. Upstairs, the private bedroom level offers a spacious primary suite with a walk-in closet, private balcony, and beautifully appointed ensuite bath. Additional bedrooms provide flexibility for family, guests, or a home office, while multiple bathrooms and generous storage add everyday convenience. A two-car garage provides secure parking and additional storage. Set within the sought-after Bixby Hill community, residents enjoy the privacy and security of a guard gated neighborhood surrounded by mature landscaping. Bixby Hill is known for its peaceful setting and proximity to Rancho Los Alamitos, CSULB, dining, shopping, entertainment, and major freeways.
Pending
Listed by: Keller Williams Pacific Estate • Susan Wyant • Contact: 562-716-6633
$870,000
1116 Palo Verde Ave, Long Beach, CA 90815
3beds
1,800sqft
Townhouse
Built in 1973
1,132 Square Feet Lot
$864,000 Zestimate®
$483/sqft
$681/mo HOA
What's special
Private balconyBeautifully appointed ensuite bathMultiple bathroomsGuard gated neighborhoodSoaring windowsAdditional bedrooms provide flexibilitySurrounded by mature landscaping
- 3 days |
- 337 |
- 18 |
Zillow last checked:
Listing updated:
Listed by:
Susan Wyant DRE #01880319 562-716-6633,
Keller Williams Pacific Estate,
Listing Team: Team Pennywise
Source: CRMLS,MLS#: PW26172768 Originating MLS: California Regional MLS
Originating MLS: California Regional MLSFacts & features
Interior
Bedrooms & bathrooms
- Bedrooms: 3
- Bathrooms: 3
- Full bathrooms: 2
- 3/4 bathrooms: 1
- Main level bathrooms: 1
Rooms
- Room types: Bedroom, Living Room, Primary Bedroom, Other
Primary bedroom
- Features: Primary Suite
Bedroom
- Features: All Bedrooms Up
Kitchen
- Features: Kitchen Island, Quartz Counters
Other
- Features: Walk-In Closet(s)
Heating
- Central
Cooling
- Central Air
Appliances
- Included: Convection Oven, Dishwasher, Gas Cooktop, Disposal, Refrigerator, Water Heater
- Laundry: Washer Hookup, Gas Dryer Hookup, Laundry Closet, In Kitchen
Features
- Built-in Features, High Ceilings, Living Room Deck Attached, Multiple Staircases, Open Floorplan, Quartz Counters, Recessed Lighting, Storage, All Bedrooms Up, Primary Suite, Walk-In Closet(s)
- Has fireplace: Yes
- Fireplace features: Living Room
- Common walls with other units/homes: 2+ Common Walls
Interior area
- Total interior livable area: 1,800 sqft
Property
Parking
- Total spaces: 2
- Parking features: Direct Access, Garage, Guest
- Attached garage spaces: 2
Features
- Levels: Three Or More
- Stories: 3
- Entry location: 2
- Pool features: Community, Association
- Has spa: Yes
- Spa features: Community
- Has view: Yes
- View description: Neighborhood
Lot
- Size: 1,132 Square Feet
Details
- Parcel number: 7239031068
- Special conditions: Standard
Construction
Type & style
- Home type: Townhouse
- Property subtype: Townhouse
- Attached to another structure: Yes
Condition
- New construction: No
- Year built: 1973
Utilities & green energy
- Sewer: Public Sewer
- Water: Public
Community & HOA
Community
- Features: Street Lights, Sidewalks, Pool
- Subdivision: Bixby Hill Gardens (Bbg)
HOA
- Has HOA: Yes
- Amenities included: Clubhouse, Controlled Access, Sport Court, Fitness Center, Maintenance Grounds, Pickleball, Pool, Guard, Sauna, Spa/Hot Tub, Tennis Court(s)
- HOA fee: $681 monthly
- HOA name: Bixby Hill Gardens
- HOA phone: 714-508-9070
Location
- Region: Long Beach
Financial & listing details
- Price per square foot: $483/sqft
- Tax assessed value: $795,075
- Annual tax amount: $10,349
- Date on market: 8/12/2026
- Cumulative days on market: 4 days
- Listing terms: Cash,Conventional
Estimated market value
$864,000
$821,000 - $907,000
$4,416/mo
Price history
| Date | Event | Price |
|---|---|---|
| 8/15/2026 | Pending sale | $870,000$483/sqft |
Source:  CRMLS #PW26172768 Report a problem CRMLS #PW26172768 Report a problem | ||
| 8/12/2026 | Listed for sale | $870,000+19.7%$483/sqft |
Source: CRMLS #PW26172768 Report a problem | ||
| 6/5/2020 | Sold | $727,000+0.3%$404/sqft |
Source:  CRMLS #OC20078748 Report a problem CRMLS #OC20078748 Report a problem | ||
| 5/2/2020 | Pending sale | $725,000$403/sqft |
Source: Landmark Realtors #OC20078748 Report a problem | ||
| 4/24/2020 | Listed for sale | $725,000+25.2%$403/sqft |
Source: Landmark Realtors #OC20078748 Report a problem | ||
| 8/28/2018 | Sold | $579,000-3.2%$322/sqft |
Source: Public Record Report a problem | ||
| 7/19/2018 | Pending sale | $598,000$332/sqft |
Source: Broadmoor Realty, Inc. #PW18158614 Report a problem | ||
| 7/2/2018 | Listed for sale | $598,000$332/sqft |
Source: Broadmoor Realty, Inc. #PW18158614 Report a problem | ||
| 4/4/2017 | Listing removed | $2,695$1/sqft |
Source: Paragon Equities Report a problem | ||
| 3/3/2017 | Price change | $2,695-2%$1/sqft |
Source: Pabst, Kinney & Associates, Inc. Report a problem | ||
| 2/16/2017 | Price change | $2,750-3.5%$2/sqft |
Source: Pabst, Kinney & Associates, Inc. Report a problem | ||
| 1/12/2017 | Listed for rent | $2,850$2/sqft |
Source: Pabst, Kinney & Associates, Inc. Report a problem | ||
Public tax history
| Year | Property taxes | Tax assessment |
|---|---|---|
| 2025 | $10,349 +4.5% | $795,075 +2% |
| 2024 | $9,906 +1.6% | $779,487 +2% |
| 2023 | $9,746 +6.6% | $764,204 +2% |
| 2022 | $9,142 +2% | $749,221 +2% |
| 2021 | $8,967 -0.8% | $734,531 +24.4% |
| 2020 | $9,037 +22.3% | $590,580 +2% |
| 2019 | $7,387 +37.9% | $579,000 +35.1% |
| 2018 | $5,357 | $428,468 +2% |
| 2017 | $5,357 +1.2% | $420,068 +2% |
| 2016 | $5,296 +7.8% | $411,832 +1.5% |
| 2015 | $4,914 +5% | $405,647 +2% |
| 2014 | $4,681 | $397,702 +2.5% |
| 2012 | -- | $388,143 +2% |
| 2011 | -- | $380,534 +0.8% |
| 2010 | -- | $377,691 -0.2% |
| 2009 | -- | $378,589 +2% |
| 2008 | -- | $371,167 +2% |
| 2007 | -- | $363,890 +2% |
| 2006 | -- | $356,756 |
| 2005 | -- | $356,756 +4% |
| 2004 | -- | $342,905 +1.9% |
| 2003 | -- | $336,621 +18.5% |
| 2002 | -- | $284,000 +20.9% |
| 2000 | -- | $235,000 |
Find assessor info on the county website
Monthly payment
Est. payment
Payment breakdown
Explore the cost of this home by adjusting the details. Changes won't be saved.Climate risks
Neighborhood: Bixby Hill
Nearby schools
GreatSchools rating
- 8/10Kettering Elementary SchoolGrades: K-5Distance: 0.6 mi
- 8/10Rogers Middle SchoolGrades: 6-8Distance: 1.7 mi
- 6/10Wilson High SchoolGrades: 9-12Distance: 1.9 mi
- $825,7003 bd2 ba1.8k sqft1118 Palo Verde Ave, Long Beach, CA 90815Off Market

- $846,3002 bd2 ba1.8k sqft1114 Palo Verde Ave, Long Beach, CA 90815Off Market
- $779,0002 bd3 ba1.8k sqft1120 Palo Verde Ave, Long Beach, CA 90815For Sale
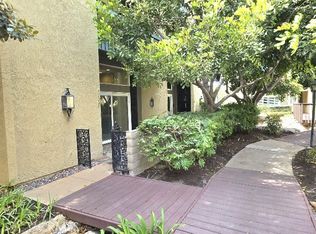
- $933,7002 bd2 ba2.1k sqft1112 Palo Verde Ave, Long Beach, CA 90815Off Market
- $800,0003 bd2 ba2.1k sqft1134 Palo Verde Ave, Long Beach, CA 90815Sold
- $828,5003 bd3 ba1.8k sqft1132 Palo Verde Ave, Long Beach, CA 90815Off Market
- $955,7002 bd2 ba2.1k sqft1110 Palo Verde Ave, Long Beach, CA 90815Off Market
- $834,6003 bd3 ba1.8k sqft1136 Palo Verde Ave, Long Beach, CA 90815Off Market
A local agent can set up tours, give advice and negotiate with sellers.
Similar homes
- $918,0003 bd3 ba1.7k sqft650 Wakefield Ct Unit 103, Long Beach, CA 90803For Sale
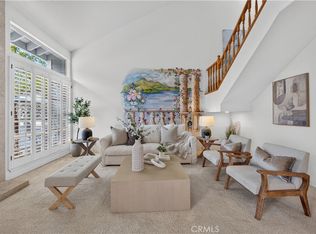 MLS ID #PW26174985, Chris Italiano, Coldwell Banker Realty. CRMLS
 - $875,0003 bd3 ba1.3k sqft14385 Suffolk St, Westminster, CA 92683For Sale
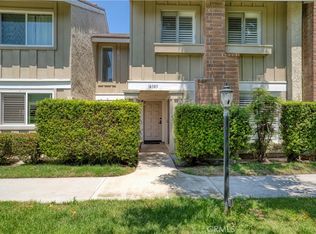 MLS ID #CV26175439, Rita Strickroth, JOHNHART CORP. CRMLS
 - $949,0003 bd3 ba1.4k sqft2936 Claremore Ln, Los Alamitos, CA 90720For Sale
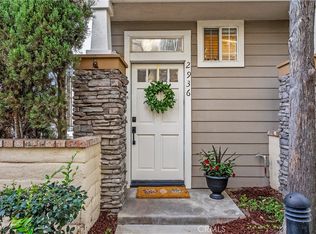 MLS ID #OC26164532, Arlene Dutchik, Coldwell Banker Realty. CRMLS
 - $870,0003 bd3 ba1.3k sqft1000 Whitewater Dr, Fullerton, CA 92833For Sale
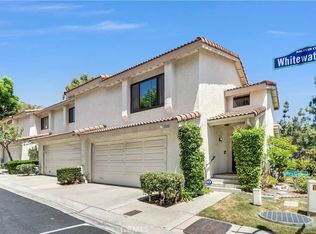 MLS ID #OC26167670, Kenny Bae, AM/PM Property Management Inc. CRMLS
 - $789,0003 bd3 ba1.7k sqft9253 Walker St, Cypress, CA 90630For SaleMLS ID #PW26164647, Kimberly Bogan, First Team Real Estate. CRMLS
- $1,225,0003 bd3 ba2.1k sqft460 Providence Ct Unit 101, Long Beach, CA 90803For SaleMLS ID #PW26080101, Ruben Sanchez, Real Broker. CRMLS
- $899,0002 bd3 ba1.7k sqft3607 W Hidden Ln Unit B, Palos Verdes Peninsula, CA 90274For SaleMLS ID #PV26114317, Gayle Probst, Estate Properties. CRMLS
- $589,0002 bd2 ba1.1k sqft7890 E Spring St Unit 23H, Long Beach, CA 90815For SaleMLS ID #PW26126741, Nicole Byers, Keller Williams Coastal Prop.. CRMLS
- $999,0004 bd3 ba1.6k sqft11771 Faun Ln, Garden Grove, CA 92841For SaleMLS ID #PW26171009, Nhu White, Frontier Realty Inc. CRMLS
- $799,0003 bd3 ba1.3k sqft28647 Vista Madera, Rancho Palos Verdes, CA 90275For SaleMLS ID #PV26093936, Anthony Kostelak, Shoreview Partners Real Estate. CRMLS
- $739,0003 bd3 ba1.5k sqft2181 Mount Shasta Dr, San Pedro, CA 90732For SaleMLS ID #PV26159194, Leigh Hanisee, Keller Williams Luxury. CRMLS
- $665,0003 bd2 ba1k sqft3000 Bradford Pl APT F, Santa Ana, CA 92707For SaleMLS ID #OC26175003, Teresa Karam, Realty One Group West. CRMLS
- $649,0003 bd3 ba1.3k sqft17040 Downey Ave APT A, Bellflower, CA 90706For SaleMLS ID #OC26169423, Bilei Lu, Blue Whale Realty. CRMLS
- $1,274,9003 bd2 ba1.5k sqft4427 E Rosada St, Long Beach, CA 90815For SaleMLS ID #PW26124361, Cassandra Knight, Citiwide Realty Group. CRMLS
- $765,0003 bd3 ba1.3k sqft10951 Obsidian Ct, Fountain Valley, CA 92708For SaleMLS ID #OC26170613, Barbara McCall, Seven Gables Real Estate. CRMLS
- $885,0003 bd4 ba1.6k sqft10032 San Miguel Ct, Fountain Valley, CA 92708For SaleMLS ID #OC26170513, Maty Guiza, Realty One Group West. CRMLS
- $749,0002 bd2 ba1.4k sqft5715 E Stillwater Ave Unit 12, Orange, CA 92869For SaleMLS ID #OC26150576, Jennifer Farber, Coldwell Banker Realty. CRMLS
- $930,0003 bd4 ba2k sqft375 W Linden Dr, Orange, CA 92865For SaleMLS ID #AR26130477, Kenny Liu, Realest Group, Inc.. CRMLS
- $840,0003 bd3 ba1.6k sqft5504 E Vista Del Rio, Anaheim, CA 92807For SaleMLS ID #PW26168716, Qierre McGlory, Keller Williams. CRMLS
- $749,9003 bd3 ba1.3k sqft2760 Gramercy Ave, Torrance, CA 90501For SaleMLS ID #SB26164282, Eric Baskett, Century 21 Coastal Properties. CRMLS
Local buyer's agents are ready to help
