The view and location will sell you!!!The upgrades will seal the deal!!!Positioned near the heart of the community, 8103 Marina Pacifica claims a view that few residences here can match. Unobstructed views sweep across the greenbelt to the boats in the water, and the pedestrian bridge leading to Marina Pacifica’s shops, restaurants, and businesses. Inside, every detail has been considered. The kitchen was completely remodeled showcasing all-white Samsung Bespoke appliances, a brass pull-down faucet, pro-style sink with accessories, and sculptural raindrop pendant lighting through the kitchen into the living room. A sleek staircase with a glass railing preserves the open sight lines, drawing your eye from the living room straight out to the water. Tasteful finishes carry throughout the home: warm oak wood wall paneling, electric fireplace in living room, new interior doors and hardware including a glass-paneled barn door to the sleeping area. The bath has also been fully updated, and additional improvements extend to updated plumbing, a tankless water heater, upgraded vent covers, new interior paint and a laundry closet with an all-in-one washer/dryer combo. Subterranean parking includes a space with an outlet ready for the new owner to install an EV charger. Waterfront views, designer upgrades, zero to-do list, schedule a showing before its gone.
For sale
Listed by: Compass • Lisa Ancich • 562-572-9301
$695,000
8103 Marina Pacifica Dr N, Long Beach, CA 90803
1beds
787sqft
Condominium
Built in 1974
-- sqft lot
$683,000 Zestimate®
$883/sqft
$691/mo HOA
What's special
- 28 days
- 263
- 18
Zillow last checked:
Listing updated:
Listed by:
Lisa Ancich DRE #01261750 562-572-9301,
Compass
Source: CRMLS,MLS#: PW26224646 Originating MLS: California Regional MLS
Facts & features
Interior
Bedrooms & bathrooms
- Bedrooms: 1
- Bathrooms: 1
- Full bathrooms: 1
- Main level bathrooms: 1
- Main level bedrooms: 1
Rooms
- Room types: Kitchen, Laundry, Living Room, Dining Room
Bathroom
- Features: Bathroom Exhaust Fan, Full Bath on Main Level, Remodeled, Separate Shower, Tub Shower, Upgraded
Kitchen
- Features: Kitchen/Family Room Combo, Quartz Counters, Remodeled, Updated Kitchen
Heating
- Central
Cooling
- None
Appliances
- Included: Dishwasher, Electric Range, Refrigerator, Range Hood
- Laundry: Inside, Laundry Room
Features
- Breakfast Bar, Built-in Features, Separate/Formal Dining Room, Open Floorplan, Quartz Counters, Recessed Lighting, Wood Product Walls
- Flooring: Wood
- Has fireplace: Yes
- Fireplace features: Electric, Living Room
- Common walls with other units/homes: 1 Common Wall,End Unit
Interior area
- Total interior livable area: 787 sqft
Property
Parking
- Total spaces: 1
- Parking features: Assigned, Underground, Guest, One Space
- Garage spaces: 1
Features
- Levels: One
- Stories: 1
- Entry location: 1
- Patio & porch: Open, Patio
- Pool features: Community, In Ground, Association
- Has spa: Yes
- Spa features: Association, Community, In Ground
- Fencing: None
- Has view: Yes
- View description: Bridge(s), Park/Greenbelt, Marina, Neighborhood, Water
- Has water view: Yes
- Water view: Marina,Water
- Waterfront features: Lagoon, Navigable Water, Ocean Access, Ocean Side Of Highway
Lot
- Size: 22.48 Acres
- Features: Close to Clubhouse, Greenbelt, Level
Details
- Parcel number: 7242017030
- Special conditions: Standard
Construction
Type & style
- Home type: Condo
- Architectural style: Contemporary
- Property subtype: Condominium
- Attached to another structure: Yes
Materials
- Foundation: Raised, Slab
- Roof: Common Roof
Condition
- Updated/Remodeled,Turnkey
- New construction: No
- Year built: 1974
Utilities & green energy
- Sewer: Public Sewer
- Water: Public
Community & HOA
Community
- Features: Sidewalks, Water Sports, Gated, Marina, Pool
- Security: Carbon Monoxide Detector(s), Gated Community, Gated with Attendant, 24 Hour Security, Smoke Detector(s)
- Subdivision: Marina Pacifica (Mrp)
HOA
- Has HOA: Yes
- Amenities included: Clubhouse, Controlled Access, Dog Park, Fitness Center, Maintenance Grounds, Game Room, Meeting Room, Pool, Pet Restrictions, Pets Allowed, Guard, Spa/Hot Tub, Security, Trash
- Services included: Sewer
- HOA fee: $691 monthly
- HOA name: Marina Pacifica
- HOA phone: 562-598-3323
Location
- Region: Long Beach
Financial & listing details
- Price per square foot: $883/sqft
- Tax assessed value: $591,600
- Date on market: 10/16/2026
- Cumulative days on market: 29 days
- Listing terms: Cash,Cash to New Loan
Estimated market value
$683,000
$649,000 - $717,000
$3,193/mo
Price history
| Date | Event | Price |
|---|---|---|
| 10/30/2026 | Listed for rent | $4,500$6/sqft |
Source: Zillow Rentals Report a problem | ||
| 10/17/2026 | Listed for sale | $695,000+19.8%$883/sqft |
Source:  CRMLS #PW26224646 Report a problem | ||
| 3/11/2025 | Sold | $580,000-7.2%$737/sqft |
Source: CRMLS #SB24196934 Report a problem | ||
| 12/4/2024 | Pending sale | $625,000$794/sqft |
Source: CRMLS #SB24196934 Report a problem | ||
| 11/2/2024 | Contingent | $625,000$794/sqft |
Source: CRMLS #SB24196934 Report a problem | ||
| 9/22/2024 | Listed for sale | $625,000+458%$794/sqft |
Source: CRMLS #SB24196934 Report a problem | ||
| 8/6/1998 | Sold | $112,000$142/sqft |
Source: Public Record Report a problem | ||
Public tax history
| Year | Property taxes | Tax assessment |
|---|---|---|
| 2026 | -- | $591,600 +218.5% |
| 2025 | $7,427 +206.2% | $185,743 +2% |
| 2024 | $2,425 +1.8% | $182,102 +2% |
| 2023 | $2,381 +7.2% | $178,532 +2% |
| 2022 | $2,221 +1.5% | $175,033 +2% |
| 2021 | $2,188 +0.3% | $171,602 +1% |
| 2020 | $2,181 | $169,844 +2% |
| 2019 | $2,181 +4.4% | $166,515 +2% |
| 2018 | $2,089 | $163,251 +2% |
| 2017 | $2,089 +1.1% | $160,051 +2% |
| 2016 | $2,066 +7.5% | $156,914 +1.5% |
| 2015 | $1,921 +4.6% | $154,558 +2% |
| 2014 | $1,837 | $151,531 +2.5% |
| 2012 | -- | $147,891 +2% |
| 2011 | -- | $144,993 +0.8% |
| 2010 | -- | $143,911 -0.2% |
| 2009 | -- | $144,254 +2% |
| 2008 | -- | $141,427 +2% |
| 2007 | -- | $138,654 +2% |
| 2006 | -- | $135,937 |
| 2005 | -- | $135,937 +4% |
| 2004 | -- | $130,660 +1.9% |
| 2003 | -- | $128,266 +2% |
| 2002 | -- | $125,752 +4% |
| 2000 | -- | $120,870 |
Find assessor info on the county website
Monthly payment
Est. payment
Payment breakdown
Explore the cost of this home by adjusting the details. Changes won't be saved.Climate risks
Neighborhood: Marina Area
- $604,9001 bd1 ba873 sqft5103 Marina Pacifica Dr S, Long Beach, CA 90803Off Market
- $587,0001 bd1 ba926 sqft5109 Marina Pacifica Dr S, Long Beach, CA 90803Off Market
- $897,9002 bd3 ba1.2k sqft5213 Marina Pacifica Dr S, Long Beach, CA 90803Off Market
- $886,0002 bd3 ba1.2k sqft5215 Marina Pacifica Dr S, Long Beach, CA 90803Sold

Similar homes
- $699,0001 bd1 ba874 sqft7234 Marina Pacifica Dr S, Long Beach, CA 90803For Sale
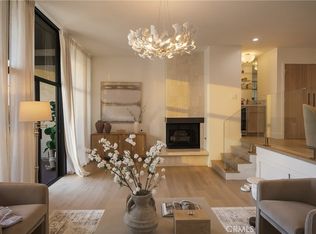 MLS ID #CV26225487, Darlene Martinez, REALTY PRO GROUP. CRMLS
- $625,0002 bd2 ba987 sqft1625 E Appleton St APT 3A, Long Beach, CA 90802For Sale
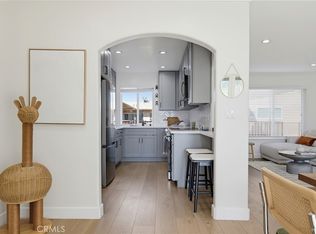 MLS ID #PW26235717, Renata Fallon, Redfin Corporation. CRMLS
- $793,0001 bd1 ba926 sqft5203 Marina Pacifica Dr S, Long Beach, CA 90803For Sale
 MLS ID #PW26091977, Nikki Olson, Coldwell Banker Realty. CRMLS
- $695,0002 bd2 ba900 sqft3845 Farquhar Ave Unit 110, Los Alamitos, CA 90720For Sale
 MLS ID #PW26222308, Dave Chamberlain, Team Chamberlain Realty Exe.. CRMLS
