HUGE PRICE IMPROVEMENT!
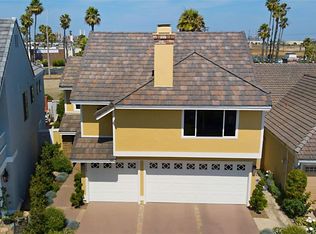
Welcome to Bay Harbour, one of Long Beach's most desirable 24-hour guard-gated communities!** This beautifully upgraded 4-bedroom, 4-bathroom home with a 3-car garage offers a wonderful combination of spacious living, modern improvements, and gorgeous water and greenbelt views.
Bright and filled with natural light, the home features a beautifully remodeled kitchen, multiple living spaces, 3 fireplaces that add warmth and character throughout. The versatile floor plan provides plenty of room for everyday living, relaxing, and entertaining family and friends.
Numerous improvements throughout the home include owned solar panels, an EV charger with an upgraded main electrical panel, a RainSoft whole-house water softener with alkaline kitchen filtration, and a newer heat pump condenser system with updated ductwork.
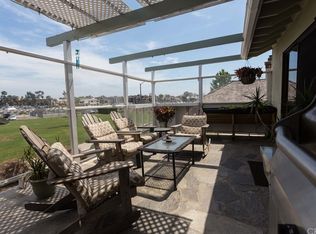
One of the highlights of this home is the backyard! Beautifully remodeled in 2023, the outdoor space features a summer kitchen that's perfect for barbecues, outdoor dining, and entertaining. The completely rebuilt deck, with updated wood, posts, and tile, is a wonderful spot to enjoy your morning coffee, unwind at the end of the day, or simply take in the beautiful water views and peaceful park surroundings.
Living in Bay Harbour means enjoying more than just a beautiful home. This sought-after community offers 24-hour guarded security, two swimming pools, three tennis courts, beautifully maintained greenbelts, and boat slips. You're also just minutes from Alamitos Bay, Naples, Belmont Shore, great restaurants, shopping, and everything that makes coastal Long Beach such a special place to live.
For sale
Listed by: Compass • Pam Luckey • 562-307-4367
Price cut: $105K (11/13)
$1,895,000
6257 Majorca Cir, Long Beach, CA 90803
4beds
2,898sqft
Single Family Residence
Built in 1982
3,646 Square Feet Lot
$1,928,400 Zestimate®
$654/sqft
$501/mo HOA
What's special
- 35 days
- 603
- 39
Zillow last checked:
Listing updated:
Listed by:
Pam Luckey DRE #00751586 562-307-4367,
Compass,
Roman Luckey DRE #01978990 562-254-1325,
Compass
Source: CRMLS,MLS#: PW26213948 Originating MLS: California Regional MLS
Facts & features
Interior
Bedrooms & bathrooms
- Bedrooms: 4
- Bathrooms: 4
- Full bathrooms: 4
- Main level bathrooms: 1
Rooms
- Room types: Bedroom, Living Room, Primary Bedroom
Primary bedroom
- Features: Primary Suite
Bedroom
- Features: All Bedrooms Up
Kitchen
- Features: Kitchen Island, Kitchen/Family Room Combo
Heating
- Central
Cooling
- Central Air
Appliances
- Laundry: Laundry Room
Features
- All Bedrooms Up, Primary Suite
- Has fireplace: Yes
- Fireplace features: Living Room
- Common walls with other units/homes: No Common Walls
Interior area
- Total interior livable area: 2,898 sqft
Property
Parking
- Total spaces: 3
- Parking features: Direct Access, Driveway, Garage
- Attached garage spaces: 3
Features
- Levels: Three Or More
- Stories: 3
- Entry location: 1
- Pool features: Fenced, Heated, In Ground, Association
- Has spa: Yes
- Spa features: Association, Heated, In Ground
- Has view: Yes
- View description: Bridge(s), Park/Greenbelt, Water
- Has water view: Yes
- Water view: Water
- Waterfront features: Ocean Access, Ocean Side Of Highway
Lot
- Size: 3,646 Square Feet
- Features: Landscaped, Near Park
Details
- Parcel number: 7242023018
- Special conditions: Standard
Construction
Type & style
- Home type: SingleFamily
- Property subtype: Single Family Residence
Condition
- New construction: No
- Year built: 1982
Utilities & green energy
- Sewer: Public Sewer
- Water: Public
- Utilities for property: Cable Available, Electricity Connected, Natural Gas Connected, Sewer Connected
Community & HOA
Community
- Features: Curbs, Gutter(s), Street Lights, Sidewalks, Park
- Subdivision: Bay Harbour (Byh)
HOA
- Has HOA: Yes
- Amenities included: Controlled Access, Pickleball, Pool, Pet Restrictions, Pets Allowed, Guard, Spa/Hot Tub, Security, Tennis Court(s)
- HOA fee: $501 monthly
- HOA name: Bay Harbour
- HOA phone: 714-288-2620
Location
- Region: Long Beach
Financial & listing details
- Price per square foot: $654/sqft
- Tax assessed value: $1,352,076
- Date on market: 10/8/2026
- Cumulative days on market: 36 days
- Listing terms: Cash,Cash to New Loan,Conventional
Estimated market value
$1,928,400
$1.83M - $2.02M
$7,179/mo
Price history
| Date | Event | Price |
|---|---|---|
| 11/13/2026 | Price change | $1,895,000-5.3%$654/sqft |
Source:  CRMLS #PW26213948 Report a problem | ||
| 10/8/2026 | Listed for sale | $2,000,000+71.7%$690/sqft |
Source: CRMLS #PW26213948 Report a problem | ||
| 8/21/2017 | Sold | $1,165,000-11.7%$402/sqft |
Source: Public Record Report a problem | ||
| 7/18/2017 | Price change | $1,320,000+2.6%$455/sqft |
Source: Realty One Group, Inc. #SW17045521 Report a problem | ||
| 7/8/2017 | Pending sale | $1,286,000$444/sqft |
Source: Realty One Group, Inc. #SW17045521 Report a problem | ||
| 6/28/2017 | Price change | $1,286,000-0.3%$444/sqft |
Source: Realty One Group, Inc. #SW17045521 Report a problem | ||
| 4/9/2017 | Price change | $1,290,000-2.3%$445/sqft |
Source: Realty One Group #SW17045521 Report a problem | ||
| 3/6/2017 | Price change | $1,320,000+0.2%$455/sqft |
Source: Realty One Group #SW17045521 Report a problem | ||
| 2/9/2017 | Listed for sale | $1,317,305+22.8%$455/sqft |
Source: Owner Report a problem | ||
| 9/6/2013 | Sold | $1,072,500-9.8%$370/sqft |
Source: Public Record Report a problem | ||
| 7/10/2013 | Price change | $1,189,000-0.9%$410/sqft |
Source: Golden Ticket Real Estate Inc. #PW13112804 Report a problem | ||
| 6/13/2013 | Listed for sale | $1,200,000+0.2%$414/sqft |
Source: PFRE Tour Report a problem | ||
| 8/28/2012 | Listing removed | $1,198,000$413/sqft |
Source: Equity Brokers #P824811 Report a problem | ||
| 6/9/2012 | Listed for sale | $1,198,000$413/sqft |
Source: Equity Brokers #P824811 Report a problem | ||
Public tax history
| Year | Property taxes | Tax assessment |
|---|---|---|
| 2026 | -- | $1,352,076 +2% |
| 2025 | $17,246 +4.5% | $1,325,565 +2% |
| 2024 | $16,511 +1.7% | $1,299,574 +2% |
| 2023 | $16,240 +6.6% | $1,274,093 +2% |
| 2022 | $15,234 +2% | $1,249,112 +2% |
| 2021 | $14,939 +0.3% | $1,224,621 +1% |
| 2020 | $14,899 | $1,212,065 +2% |
| 2019 | $14,899 +4% | $1,188,300 +2% |
| 2018 | $14,321 | $1,165,000 +2.8% |
| 2017 | $14,321 +1.3% | $1,132,820 +2% |
| 2016 | $14,142 +7.7% | $1,110,609 +1.5% |
| 2015 | $13,136 +5.1% | $1,093,927 +2% |
| 2014 | $12,499 | $1,072,500 +42.2% |
| 2012 | -- | $754,475 +2% |
| 2011 | -- | $739,682 +0.8% |
| 2010 | -- | $734,155 -0.2% |
| 2009 | -- | $735,900 +2% |
| 2008 | -- | $721,471 +2% |
| 2007 | -- | $707,326 +2% |
| 2006 | -- | $693,458 |
| 2005 | -- | $693,458 +4% |
| 2004 | -- | $666,532 +1.9% |
| 2003 | -- | $654,317 +7.8% |
| 2002 | -- | $607,100 +14.5% |
| 2000 | -- | $530,000 |
Find assessor info on the county website
Monthly payment
Est. payment
Payment breakdown
Explore the cost of this home by adjusting the details. Changes won't be saved.Climate risks
Neighborhood: Marina Area
Nearby schools
Schools provided by the listing agent
- Middle: Long Beach
Source: CRMLS. This data may not be complete. We recommend contacting the local school district to confirm school assignments for this home.

Similar homes
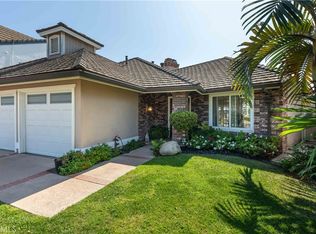
- $2,195,0004 bd4 ba3k sqft6310 E Vera Crest Dr, Long Beach, CA 90815For Sale
 MLS ID #PW26182200, Steve Leitner, First Team Real Estate. CRMLS
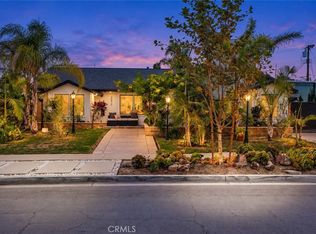
- $1,799,0004 bd2 ba1.6k sqft3072 Druid Ln, Los Alamitos, CA 90720For Sale
 MLS ID #PW26233391, Philip DeMatteo, First Team Real Estate. CRMLS
- $1,699,9993 bd2 ba1.6k sqft2791 Mainway Dr, Los Alamitos, CA 90720For Sale
 MLS ID #OC26237029, Sabra Marshall, Coldwell Banker Realty. CRMLS
- $1,799,0005 bd4 ba2.7k sqft3550 Goldenrod Cir, Seal Beach, CA 90740For Sale
 MLS ID #NP26205534, Tracy Heffelman, Coldwell Banker Realty. CRMLS
