Just in time for the holidays! This meticulously updated beach home offers the charm of the1940’s, sophistication of modern amenities and the serenity of coastal living. Imagine relaxing with a cup of coffee in the front yard listening to birds and visiting with neighbors passing by. Or welcoming guests inside where you will find an entertainer’s delight with a bright & spacious open floor plan, skylights, gourmet kitchen, cozy fireplace and a private deck just off of the dining room (currently used as an office). Picture candle lit dinner parties under the awning or soaking in the afternoon sun with a captivating book. As you make your way to the front door, note the new exterior paint, hardscape & gate. Inside you will find a recently updated kitchen with new cabinetry, cast iron sink, fixtures, dishwasher & refrigerator plus new paint, flooring & baseboards throughout the house. Note the pantry behind the barn door which one-time housed laundry, with an option to restore to an inside service area. The guest bedroom provides access to the back yard and features a custom closet designed for the well-organized! A bright and cheery full bath is just off the living area convenient for guest use. As you make your way to the primary suite, you will find access to the side deck, a remodeled bathroom with a cast iron clawfoot tub, dual sinks, walk-in shower, skylight and an 8’ x 10’ closet! Convenient direct access to the garage, no detail spared here! Epoxy flooring, laundry, cabinetry and a pull-down ladder to the spacious overhead storage. Open the garage door to access the enclosed rear yard for additional parking, hobby or entertaining. The wood & iron gate was designed for style & durability. Be sure to look inside the shed, to view the cheery air-conditioned, home office! Added bonus is the solar system, (NEM 2.0) with resulting low electricity charges. Enjoy all the water sport activities of the beach and bay, launch paddleboards & kayaks only a few steps away at the public access on Sorento, explore bike & walk paths, restaurants, concerts in the park, farmers markets, convenient grocery and gourmet shops, movies, yacht clubs, Rosi’s Dog Beach, community events, parks, Marine Stadium, Colorado Lagoon, upcoming holiday festivities and the excitement of the upcoming 2028 summer Olympics. 238 Tivoli offers much to look forward to!!!
For sale
Listed by: Think Boutiq Real Estate • Brigitte Bigham • thinkbrigitte@gmail.com
$1,690,000
238 Tivoli Dr, Long Beach, CA 90803
2beds
1,380sqft
Single Family Residence
Built in 1946
3,177 Square Feet Lot
$1,626,100 Zestimate®
$1,225/sqft
$-- HOA
What's special
- 10 days
- 500
- 35
Likely to sell faster than
Zillow last checked:
Listing updated:
Listed by:
Brigitte Bigham DRE #01123170 thinkbrigitte@gmail.com,
Think Boutiq Real Estate
Source: CRMLS,MLS#: PW26235813 Originating MLS: California Regional MLS
Facts & features
Interior
Bedrooms & bathrooms
- Bedrooms: 2
- Bathrooms: 2
- Full bathrooms: 2
- Main level bathrooms: 2
- Main level bedrooms: 2
Rooms
- Room types: Bedroom, Living Room, Primary Bathroom, Primary Bedroom, Other, Dining Room
Primary bedroom
- Features: Primary Suite
Bedroom
- Features: All Bedrooms Down
Bathroom
- Features: Bathtub, Dual Sinks, Remodeled, Soaking Tub, Separate Shower, Upgraded, Walk-In Shower
Kitchen
- Features: Kitchen Island, Kitchen/Family Room Combo, Quartz Counters, Remodeled, Updated Kitchen
Other
- Features: Walk-In Closet(s)
Heating
- Central
Cooling
- Central Air
Appliances
- Included: Dishwasher, Gas Oven, Gas Range, Microwave, Refrigerator, Range Hood, Tankless Water Heater, Water To Refrigerator
- Laundry: In Garage, See Remarks
Features
- Breakfast Bar, Ceiling Fan(s), Cathedral Ceiling(s), Separate/Formal Dining Room, Open Floorplan, Pantry, Pull Down Attic Stairs, Quartz Counters, Recessed Lighting, Storage, All Bedrooms Down, Primary Suite, Walk-In Closet(s)
- Flooring: Laminate, Stone
- Doors: Sliding Doors
- Windows: Custom Covering(s), Double Pane Windows, Garden Window(s), Skylight(s)
- Has fireplace: Yes
- Fireplace features: Gas, Living Room
- Common walls with other units/homes: No Common Walls
Interior area
- Total interior livable area: 1,380 sqft
Property
Parking
- Total spaces: 2
- Parking features: Concrete, Direct Access, Door-Single, Garage, Gated, Off Street, Garage Faces Rear
- Attached garage spaces: 1
- Uncovered spaces: 1
Accessibility
- Accessibility features: None
Features
- Levels: One
- Stories: 1
- Entry location: front
- Patio & porch: Concrete, Covered, Deck, Enclosed, Front Porch
- Exterior features: Awning(s)
- Pool features: None
- Spa features: None
- Fencing: Stucco Wall,Vinyl,Wood
- Waterfront features: Navigable Water
Lot
- Size: 3,177 Square Feet
- Features: 0-1 Unit/Acre, Front Yard
Details
- Additional structures: Shed(s)
- Parcel number: 7244004017
- Special conditions: Standard
Construction
Type & style
- Home type: SingleFamily
- Architectural style: Bungalow
- Property subtype: Single Family Residence
Materials
- Stucco, Copper Plumbing
- Foundation: Raised
- Roof: Composition
Condition
- Turnkey
- New construction: No
- Year built: 1946
Utilities & green energy
- Sewer: Public Sewer
- Water: Public
- Utilities for property: Electricity Connected, Sewer Connected, See Remarks, Water Connected
Community & HOA
Community
- Features: Biking, Park, Water Sports, Fishing, Marina
- Subdivision: Naples (Na)
Location
- Region: Long Beach
Financial & listing details
- Price per square foot: $1,225/sqft
- Tax assessed value: $1,666,943
- Date on market: 11/3/2026
- Cumulative days on market: 11 days
- Listing terms: Cash to New Loan
- Inclusions: Washer / Dryer, Refrigerator, Exterior potted plants
- Road surface type: Paved
Estimated market value
$1,626,100
$1.54M - $1.71M
$5,773/mo
Price history
| Date | Event | Price |
|---|---|---|
| 11/4/2026 | Listed for sale | $1,690,000+9.7%$1,225/sqft |
Source:  CRMLS #PW26235813 Report a problem | ||
| 3/4/2022 | Sold | $1,540,000-3.8%$1,116/sqft |
Source: Public Record Report a problem | ||
| 2/6/2022 | Contingent | $1,600,000$1,159/sqft |
Source: CRMLS #OC21258233 Report a problem | ||
| 12/9/2021 | Listed for sale | $1,600,000+128.7%$1,159/sqft |
Source: CRMLS #OC21258233 Report a problem | ||
| 3/1/2010 | Sold | $699,500-9.7%$507/sqft |
Source: Public Record Report a problem | ||
| 3/3/2009 | Listing removed | $775,000$562/sqft |
Source: Listhub #P675831 Report a problem | ||
| 10/19/2008 | Price change | $775,000-1.8%$562/sqft |
Source: Listhub #P629815 Report a problem | ||
| 8/23/2008 | Listed for sale | $789,000+2.6%$572/sqft |
Source: Listhub #P629815 Report a problem | ||
| 5/31/2005 | Sold | $769,000$557/sqft |
Source: Public Record Report a problem | ||
Public tax history
| Year | Property taxes | Tax assessment |
|---|---|---|
| 2026 | -- | $1,666,943 +2% |
| 2025 | $21,138 +4.4% | $1,634,258 +2% |
| 2024 | $20,250 +1.7% | $1,602,215 +2% |
| 2023 | $19,915 +6.7% | $1,570,800 +84.6% |
| 2022 | $18,672 +81.7% | $850,839 +2% |
| 2021 | $10,277 +0.3% | $834,157 +1% |
| 2020 | $10,251 | $825,605 +2% |
| 2019 | $10,251 +4.1% | $809,418 +2% |
| 2018 | $9,851 | $793,548 +2% |
| 2017 | $9,851 +1.1% | $777,990 +2% |
| 2016 | $9,748 +7.5% | $762,737 +1.5% |
| 2015 | $9,066 +5.1% | $751,281 +2% |
| 2014 | $8,627 | $736,565 +2.5% |
| 2012 | -- | $718,861 +2% |
| 2011 | -- | $704,766 +2.4% |
| 2010 | -- | $688,000 -12.4% |
| 2009 | -- | $785,400 -3.8% |
| 2008 | -- | $816,068 +2% |
| 2007 | -- | $800,067 +2% |
| 2006 | -- | $784,380 +226.4% |
| 2005 | -- | $240,310 +4% |
| 2004 | -- | $230,980 +1.9% |
| 2003 | -- | $226,748 +2% |
| 2002 | -- | $222,303 +4% |
| 2000 | -- | $213,672 |
Find assessor info on the county website
Monthly payment
Est. payment
Payment breakdown
Explore the cost of this home by adjusting the details. Changes won't be saved.Climate risks
Neighborhood: Naples
Nearby schools
Schools provided by the listing agent
- Elementary: Naples
- Middle: Rogers
- High: Wilson
Source: CRMLS. This data may not be complete. We recommend contacting the local school district to confirm school assignments for this home.
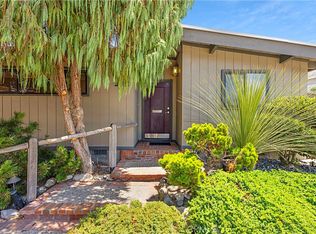
Similar homes
- $1,728,0004 bd2 ba1.8k sqft7213 E Lanai St, Long Beach, CA 90808For Sale
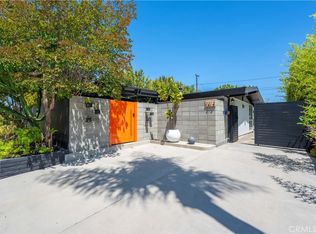 MLS ID #PW26135160, Douglas Kramer, Re/Max R. E. Specialists. CRMLS
- $1,495,0004 bd3 ba1.8k sqft6702 E El Progreso St, Long Beach, CA 90815For Sale
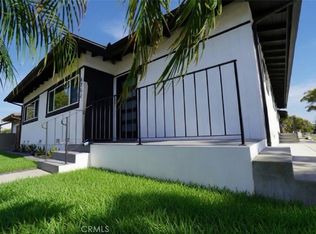 MLS ID #PW26162452, Karen Caraballo, Real Estate Source, Inc.. CRMLS
- $1,398,0003 bd2 ba1.6k sqft3327 Karen Ave, Long Beach, CA 90808For Sale
 MLS ID #PW26207609, Douglas Kramer, Re/Max R. E. Specialists. CRMLS
- $1,150,0003 bd2 ba1.2k sqft3440 Canehill Ave, Long Beach, CA 90808For Sale
 MLS ID #SB26227857, Victoria Boddy, Vista Sotheby’s International Realty. CRMLS
