Nestled in the prestigious gated community of Governor's Club, this exceptional custom home offers luxury, comfort, and beautiful lake views. Designed with both elegance and functionality in mind, this 3-bedroom, 4-bath residence also features a private office and an open-concept floor plan with soaring and tray ceilings, rich hardwood flooring, custom built-in bookshelves, designer lighting, and abundant natural light. The chef's kitchen is the heart of the home, featuring premium finishes, a hidden walk-in pantry, and ample space for cooking and entertaining. The spacious primary suite offers a cozy fireplace with dual walk-in closets and a spa-inspired bath with a bidet. A fireplace in the formal living room creates the perfect setting to relax while enjoying peaceful lake views, while soundproof walls in the main living area add an extra level of comfort and privacy. Enjoy year-round outdoor living on the screened porch featuring a built-in grill and wine refrigerator, ideal for entertaining family and friends. Additional highlights include an oversized side-entry garage, tankless on-demand water heater, water softener system, radiant floor heat pre-wiring for future installation, and quality craftsmanship throughout. The builder is willing to complete select minor customizations prior to closing, providing buyers with an opportunity to personalize the home. Conveniently located just minutes from Chapel Hill, UNC, shopping, dining, and major commuter routes, this remarkable property offers the perfect blend of luxury living and everyday convenience.
New construction
$1,449,000
22005 Turner, Chapel Hill, NC 27517
3beds
3,419sqft
Single Family Residence, Residential
Built in 2026
0.3 Acres Lot
$-- Zestimate®
$424/sqft
$425/mo HOA
What's special
Premium finishesCozy fireplacePeaceful lake viewsBeautiful lake viewsAbundant natural lightDesigner lightingSoaring and tray ceilings
- 3 days |
- 312 |
- 12 |
Zillow last checked:
Listing updated:
Listed by:
Delphine Camara 984-389-8587,
Keller Williams Realty Cary,
Jennifer Price 919-935-3220,
Keller Williams Realty Cary
Source: Doorify MLS,MLS#: 10185760
Facts & features
Interior
Bedrooms & bathrooms
- Bedrooms: 3
- Bathrooms: 4
- Full bathrooms: 4
Heating
- Forced Air, None
Cooling
- Ceiling Fan(s), Central Air, Electric
Appliances
- Laundry: Laundry Room, Main Level
Features
- Flooring: Ceramic Tile, Hardwood
- Number of fireplaces: 2
Interior area
- Total structure area: 3,419
- Total interior livable area: 3,419 sqft
- Finished area above ground: 3,419
- Finished area below ground: 0
Property
Parking
- Total spaces: 4
- Parking features: Attached, Garage Faces Side
- Attached garage spaces: 2
- Uncovered spaces: 2
Features
- Levels: One
- Stories: 1
- Patio & porch: Covered, Front Porch, Patio, Screened
- Exterior features: Gas Grill
- Pool features: Community
- Has view: Yes
- View description: Lake
- Has water view: Yes
- Water view: Lake
- Waterfront features: Waterfront
Lot
- Size: 0.3 Acres
- Features: Back Yard, Views, Wooded
Details
- Parcel number: 0070936
- Zoning: R-1
- Special conditions: Standard
Construction
Type & style
- Home type: SingleFamily
- Architectural style: Contemporary, Ranch
- Property subtype: Single Family Residence, Residential
Materials
- Stone, Stucco
- Foundation: Brick/Mortar
- Roof: Shingle
Condition
- New construction: Yes
- Year built: 2026
- Major remodel year: 2026
Utilities & green energy
- Sewer: Public Sewer
- Water: Public
Community & HOA
Community
- Features: Clubhouse, Fitness Center, Gated, Golf, Lake, Playground, Pool, Restaurant, Tennis Court(s)
- Subdivision: Governors Club
HOA
- Has HOA: Yes
- Amenities included: Clubhouse, Fitness Center, Playground, Pool, Tennis Court(s)
- Services included: None
- HOA fee: $425 monthly
Location
- Region: Chapel Hill
Financial & listing details
- Price per square foot: $424/sqft
- Tax assessed value: $975,524
- Annual tax amount: $6,848
- Date on market: 8/12/2026
Estimated market value
Not available
Estimated sales range
Not available
Not available
Price history
| Date | Event | Price |
|---|---|---|
| 8/12/2026 | Listed for sale | $1,449,000-3.4%$424/sqft |
Source:  Doorify MLS #10185760 Report a problem Doorify MLS #10185760 Report a problem | ||
| 7/28/2026 | Listing removed | $1,500,000$439/sqft |
Source: Doorify MLS #10168002 Report a problem | ||
| 5/18/2026 | Listed for sale | $1,500,000-3.2%$439/sqft |
Source: Doorify MLS #10168002 Report a problem | ||
| 4/27/2026 | Listing removed | $1,549,900$453/sqft |
Source: Doorify MLS #10124472 Report a problem | ||
| 1/30/2026 | Price change | $1,549,900-3.1%$453/sqft |
Source: Doorify MLS #10124472 Report a problem | ||
| 9/27/2025 | Listed for sale | $1,599,900-2.7%$468/sqft |
Source: Doorify MLS #10124472 Report a problem | ||
| 8/22/2025 | Listing removed | $1,644,000$481/sqft |
Source: Doorify MLS #10055015 Report a problem | ||
| 8/14/2025 | Price change | $1,644,000-0.3%$481/sqft |
Source: Doorify MLS #10055015 Report a problem | ||
| 9/26/2024 | Listed for sale | $1,649,000+1961.3%$482/sqft |
Source: Doorify MLS #10055015 Report a problem | ||
| 3/25/2021 | Sold | $80,000-10.1%$23/sqft |
Source: Public Record Report a problem | ||
| 2/20/2021 | Pending sale | $89,000$26/sqft |
Source: Long and Foster Real Estate #2340060 Report a problem | ||
| 10/29/2020 | Listed for sale | $89,000$26/sqft |
Source: Long and Foster Real Estate #2340060 Report a problem | ||
| 10/20/2020 | Pending sale | $89,000$26/sqft |
Source: Long and Foster Real Estate #2340060 Report a problem | ||
| 8/29/2020 | Listed for sale | $89,000-22.3%$26/sqft |
Source: Fonville Morisey/Chapel Hill Sales Office #2340060 Report a problem | ||
| 7/24/2012 | Sold | $114,500-4.5%$33/sqft |
Source: Public Record Report a problem | ||
| 1/25/2012 | Listed for sale | $119,900$35/sqft |
Source: Coldwell Banker Howard Perry and Walston #1817833 Report a problem | ||
Public tax history
| Year | Property taxes | Tax assessment |
|---|---|---|
| 2025 | $7,005 +769% | $975,524 +932.3% |
| 2024 | $806 +4.9% | $94,500 |
| 2023 | $768 +3.8% | $94,500 |
| 2022 | $740 +1.3% | $94,500 |
| 2021 | $730 -21% | $94,500 -20.5% |
| 2020 | $924 +5.7% | $118,800 |
| 2019 | $874 | $118,800 |
| 2017 | -- | $118,800 -12% |
| 2016 | -- | $135,000 |
| 2015 | -- | $135,000 |
| 2014 | -- | $135,000 |
Find assessor info on the county website
Monthly payment
Est. payment
Payment breakdown
Explore the cost of this home by adjusting the details. Changes won't be saved.Climate risks
Neighborhood: Governors Club
Nearby schools
GreatSchools rating
- 9/10North Chatham ElementaryGrades: PK-5Distance: 2 mi
- 6/10Margaret B. Pollard Middle SchoolGrades: 6-8Distance: 3.3 mi
- 6/10Seaforth HighGrades: 9-12Distance: 7.5 mi
Schools provided by the listing agent
- Elementary: Chatham - North Chatham Elementary
- Middle: Chatham - Margaret B Pollard Middle School
- High: Chatham - Seaforth High School
Source: Doorify MLS. This data may not be complete. We recommend contacting the local school district to confirm school assignments for this home.
- $945,2004 bd3 ba3.6k sqft22007 Turner, Chapel Hill, NC 27517Off Market
- $982,6004 bd4 ba3.7k sqft22003 Turner, Chapel Hill, NC 27517Off Market

- $25,3750.29 acres22009 Turner, Chapel Hill, NC 27517Off Market
- $--0.44 acres22016 Turner #LOT #1009, Chapel Hill, NC 27517Off Market
- $987,5004 bd4 ba3.4k sqft22011 Turner, Chapel Hill, NC 27517Off Market
- $842,2004 bd4 ba3.2k sqft22011 Turner None, Chapel Hill, NC 27517Off Market
- $993,2004 bd4 ba3.7k sqft22008 Turner, Chapel Hill, NC 27517Off Market
- $1,059,7005 bd5 ba4.1k sqft19204 Stone Brk, Chapel Hill, NC 27517Off Market
A local agent can set up tours, give advice and negotiate with sellers.
Similar homes
- $1,450,0004 bd5 ba4.9k sqft90110 Hoey, Chapel Hill, NC 27517For Sale

 MLS ID #10168599, Kimberly Lovegrove. Doorify MLS
 - $1,500,0004 bd4 ba4.1k sqftArthur Rutenberg, Chapel Hill, NC 27517For Sale
 MLS ID #10176851, Francis Niwinski. Doorify MLS
 - $1,450,0004 bd5 ba4.9k sqft77008 Miller, Chapel Hill, NC 27517For Sale
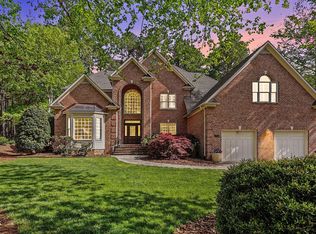 MLS ID #10159759, Kimberly Lovegrove. Doorify MLS
 - $1,297,5005 bd5 ba4.8k sqft12928 Morehead, Chapel Hill, NC 27517For Sale
 MLS ID #10168828, Seth Gold. Doorify MLS
 - $1,175,0004 bd4 ba4.3k sqft84401 Winslow, Chapel Hill, NC 27517For SaleMLS ID #10182591, Scott Kelley. Doorify MLS
- $824,9004 bd3 ba3.6k sqft776 Legend Oaks Dr, Chapel Hill, NC 27517For SaleMLS ID #10175195, Chanel Hart D'Aprix. Doorify MLS
- $1,149,9994 bd4 ba4k sqft10234 Governors Dr, Chapel Hill, NC 27517For SaleMLS ID #10164618, George Winters. Doorify MLS
- $1,325,0004 bd4 ba4.9k sqft10002 Adirondack Way, Chapel Hill, NC 27517For SaleMLS ID #10165934, Jill Ehrenfeld. Doorify MLS
- $1,130,0004 bd5 ba4.9k sqft415 Davis Love Dr, Chapel Hill, NC 27517For SaleMLS ID #10181165, Chanel Hart D'Aprix. Doorify MLS
- $1,025,0004 bd4 ba3.8k sqft81006 Alexander, Chapel Hill, NC 27517For SaleMLS ID #10172586, Jennifer Guyer Stenner. Doorify MLS
- $825,0004 bd4 ba2.9k sqft20078 Long, Chapel Hill, NC 27517For SaleMLS ID #10183937, Chanel Hart D'Aprix. Doorify MLS
- $1,184,0005 bd5 ba4.3k sqft57 Bridgewater Ct, Chapel Hill, NC 27517For SaleMLS ID #10177719, Latesh Patel. Doorify MLS
- $1,430,0006 bd4 ba4.2k sqft594 Birch Hollow Rd, Chapel Hill, NC 27516For SaleMLS ID #10161120, Kathleen Carlton. Doorify MLS
- $1,168,8004 bd4 ba4.8k sqft209 The Preserve Trl, Chapel Hill, NC 27517For SaleMLS ID #10176608, Aimee Anderson. Doorify MLS
- $1,495,0004 bd3 ba3.6k sqft417 Laurel Knoll Dr, Pittsboro, NC 27312For SaleMLS ID #10159461, Kathy Dalton. Doorify MLS
- $1,575,0004 bd5 ba4k sqft377 Lila Dr, Pittsboro, NC 27312New ConstructionMLS ID #10177168, Amy Diamond. Doorify MLS
- $1,165,0004 bd4 ba3.4k sqft690 Bear Tree Crk, Chapel Hill, NC 27517New ConstructionMLS ID #10135507, Vincent DeFreitas. Doorify MLS
- $900,0004 bd3 ba3.2k sqft206 Yale Ln, Chapel Hill, NC 27517For SaleMLS ID #10183217, Ed W Billings. Doorify MLS
- $1,375,0005 bd5 ba4.2k sqft105 Hansen Creek Rd, Chapel Hill, NC 27516For SaleMLS ID #10160856, Erika Buchholtz. Doorify MLS
- $869,0004 bd5 ba4.8k sqft478 Bear Tree Crk, Chapel Hill, NC 27517For SaleMLS ID #10182169, Brooke Gelhaus. Doorify MLS
