Are you waiting for the one that checks all the boxes? YOUR WAIT IS OVER!!! This beautifully preserved 1928 Spanish Revival home blends timeless Old-World charm with modern convenience. A spacious tiled front patio welcomes you with mature foliage and a gas fireplace—perfect for entertaining.
Inside, classic Spanish architectural details abound, including barrel ceilings, original wood floors, intricate moldings, built-ins, arched entryways, deep-set arched display windows, a stunning faux fireplace, and elegant chandeliers throughout. The chef’s kitchen features Calcutta marble countertops, custom wood cabinetry with glass-display fronts, built-in wine storage and bar, backsplash with Spanish tile inlay, and stainless appliances, including a professional 6-burner Viking range and new Bosch dishwasher.
The primary suite offers a luxurious marble bath with a walk-in rain shower, freestanding tub, and custom vanity. The remodeled guest bath includes a built-in tub, separate stand-up shower, and custom built-in vanity.
Numerous upgrades include newer electrical wiring and upgraded 200-amp panel, central A/C, tankless water heater, copper supply lines, re-roof, upgraded windows including sliding door, and interior stackable washer/dryer. The attached garage is exceptional, with recessed lighting, epoxy floors, built-in cabinetry, workbench, automatic roll-up door, a sub-panel, and direct access to the home and back patio. In addition to all the amenities/upgrades, this home is perfectly situated in close proximity to 2nd Street shopping, entertainment, Alamitos Bay & the beach!!!
A rare opportunity to own a home where historic character, thoughtful upgrades, and timeless style come together beautifully.
For sale
Listed by: Realty One Group West • Bill Bennett • Contact: 562-397-9141
$1,475,000
157 Pomona Ave, Long Beach, CA 90803
2beds
1,201sqft
Single Family Residence
Built in 1928
2,561 Square Feet Lot
$1,454,000 Zestimate®
$1,228/sqft
$-- HOA
What's special
- 2 days |
- 492 |
- 36 |
Zillow last checked:
Listing updated:
Listed by:
Bill Bennett DRE #00994622 562-397-9141,
Realty One Group West
Source: CRMLS,MLS#: PW26177334 Originating MLS: California Regional MLS
Originating MLS: California Regional MLSFacts & features
Interior
Bedrooms & bathrooms
- Bedrooms: 2
- Bathrooms: 2
- Full bathrooms: 2
- Main level bathrooms: 2
- Main level bedrooms: 2
Rooms
- Room types: Living Room, Primary Bedroom, Workshop, Dining Room
Primary bedroom
- Features: Primary Suite
Bathroom
- Features: Bathtub, Remodeled, Soaking Tub, Separate Shower, Vanity, Walk-In Shower
Kitchen
- Features: Kitchen/Family Room Combo, Stone Counters, Remodeled, Self-closing Cabinet Doors, Self-closing Drawers, Updated Kitchen
Heating
- Central
Cooling
- Central Air
Appliances
- Included: 6 Burner Stove, Convection Oven, Dishwasher, Disposal, Gas Range, Microwave, Range Hood, Tankless Water Heater
- Laundry: Inside
Features
- Built-in Features, Crown Molding, Separate/Formal Dining Room, High Ceilings, Recessed Lighting, Primary Suite, Workshop
- Flooring: Wood
- Windows: Double Pane Windows
- Has fireplace: Yes
- Fireplace features: Living Room, See Remarks
- Common walls with other units/homes: No Common Walls
Interior area
- Total interior livable area: 1,201 sqft
Property
Parking
- Total spaces: 1
- Parking features: Door-Single, Garage, Garage Faces Rear
- Attached garage spaces: 1
Accessibility
- Accessibility features: None
Features
- Levels: One
- Stories: 1
- Entry location: 1
- Patio & porch: Front Porch, Patio, Tile
- Exterior features: Lighting
- Pool features: None
- Spa features: None
- Fencing: Block,Stucco Wall,Vinyl
- Has view: Yes
- View description: Neighborhood
- Waterfront features: Ocean Side Of Highway
Lot
- Size: 2,561 Square Feet
- Features: Drip Irrigation/Bubblers, Landscaped
Details
- Parcel number: 7247009024
- Special conditions: Standard
Construction
Type & style
- Home type: SingleFamily
- Architectural style: Spanish
- Property subtype: Single Family Residence
Materials
- Plaster, Stucco
- Foundation: Raised
- Roof: Flat,Spanish Tile
Condition
- Updated/Remodeled,Turnkey
- New construction: No
- Year built: 1928
Utilities & green energy
- Electric: 220 Volts Other, 220 Volts in Garage, See Remarks
- Sewer: Public Sewer
- Water: Public
- Utilities for property: Cable Available, Electricity Connected, Natural Gas Connected, Sewer Available, Water Connected
Community & HOA
Community
- Features: Street Lights, Suburban, Sidewalks
- Security: Security System, Carbon Monoxide Detector(s), Smoke Detector(s)
- Subdivision: Belmont Shore (Bsd)
Location
- Region: Long Beach
Financial & listing details
- Price per square foot: $1,228/sqft
- Tax assessed value: $1,149,963
- Annual tax amount: $14,796
- Date on market: 8/13/2026
- Cumulative days on market: 2 days
- Listing terms: Conventional
Estimated market value
$1,454,000
$1.38M - $1.53M
$5,175/mo
Price history
| Date | Event | Price |
|---|---|---|
| 8/13/2026 | Listed for sale | $1,475,000+78.8%$1,228/sqft |
Source:  CRMLS #PW26177334 Report a problem CRMLS #PW26177334 Report a problem | ||
| 6/30/2005 | Sold | $825,000+101.7%$687/sqft |
Source: Public Record Report a problem | ||
| 9/28/2001 | Sold | $409,000$341/sqft |
Source: Public Record Report a problem | ||
Public tax history
| Year | Property taxes | Tax assessment |
|---|---|---|
| 2025 | $14,796 +4.3% | $1,149,963 +2% |
| 2024 | $14,181 +1.7% | $1,127,416 +2% |
| 2023 | $13,946 +6.7% | $1,105,311 +2% |
| 2022 | $13,075 +16% | $1,083,639 +16.3% |
| 2021 | $11,276 -0.7% | $932,000 |
| 2020 | $11,361 | $932,000 |
| 2019 | $11,361 +8.6% | $932,000 +8.8% |
| 2018 | $10,461 | $857,000 +6.2% |
| 2017 | $10,461 +5.2% | $807,000 +7.7% |
| 2016 | $9,945 +13.6% | $749,000 |
| 2015 | $8,757 +1.6% | $749,000 |
| 2014 | $8,622 | $749,000 +23.2% |
| 2012 | -- | $608,000 -6.2% |
| 2011 | -- | $648,000 |
| 2010 | -- | $648,000 -6% |
| 2009 | -- | $689,400 -13% |
| 2008 | -- | $792,700 -7.6% |
| 2007 | -- | $858,330 +2% |
| 2006 | -- | $841,500 +90.3% |
| 2005 | -- | $442,134 +4% |
| 2004 | -- | $424,968 +1.9% |
| 2003 | -- | $417,180 +2% |
| 2002 | -- | $409,000 +516.3% |
| 2000 | -- | $66,369 |
Find assessor info on the county website
Monthly payment
Est. payment
Payment breakdown
Explore the cost of this home by adjusting the details. Changes won't be saved.Climate risks
Neighborhood: Belmont Shore
Nearby schools
GreatSchools rating
- 8/10Naples Elementary SchoolGrades: K-5Distance: 0.4 mi
- 8/10Rogers Middle SchoolGrades: 6-8Distance: 0.6 mi
- 6/10Wilson High SchoolGrades: 9-12Distance: 1.4 mi
Schools provided by the listing agent
- Elementary: Naples
- High: Wilson
Source: CRMLS. This data may not be complete. We recommend contacting the local school district to confirm school assignments for this home.
- $1,374,5002 bd2 ba1.2k sqft159 Pomona Ave, Long Beach, CA 90803Off Market
- $1,271,0002 bd1 ba1.1k sqft155 Pomona Ave, Long Beach, CA 90803Off Market
- $1,469,1003 bd2 ba1.4k sqft161 Pomona Ave, Long Beach, CA 90803Off Market

- $1,441,9003 bd2 ba1.5k sqft153 Pomona Ave, Long Beach, CA 90803Off Market
- $--1 bd1 ba-- sqft41-44-45 & 47 Pomona Ave #47A, Long Beach, CA 90803Off Market
- $--2 bd1 ba950 sqft32-12 Pomona Ave #32, Long Beach, CA 90803Off Market
- $1,376,8003 bd3 ba1.6k sqft156 Glendora Ave, Long Beach, CA 90803Off Market
- $1,136,9002 bd2 ba992 sqft154 Glendora Ave, Long Beach, CA 90803Off Market
A local agent can set up tours, give advice and negotiate with sellers.
Similar homes
- $1,298,0002 bd1 ba906 sqft131 Santa Ana Ave, Long Beach, CA 90803For Sale
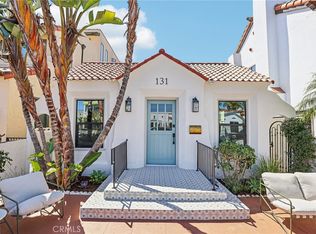 MLS ID #PW26154900, Alexandra Psarakis Tang, TurboHome Brokerage Inc. CRMLS
 - $1,325,0002 bd1 ba984 sqft292 Monrovia Ave, Long Beach, CA 90803For Sale
 MLS ID #OC26133845, Bobbi Vanderwork, Bullock Russell RE Services. CRMLS
 - $--4 bd2 ba1.3k sqft2103 Stevely Ave, Long Beach, CA 90815Auction
 Auction.com 2
 - $1,299,9992 bd2 ba1.3k sqft850 E Ocean Blvd Unit 205, Long Beach, CA 90802For Sale
 MLS ID #PW26148696, Charles Provenzano, Vista Sotheby's Int'l Realty. CRMLS
 - $1,949,0003 bd2 ba1.6k sqft40 Claremont Ave, Long Beach, CA 90803For SaleMLS ID #OC26158926, Ken Malecki, Choice Services Group, Inc. CRMLS
- $1,699,0003 bd3 ba1.7k sqft333 La Verne Ave, Long Beach, CA 90803For SaleMLS ID #OC26164488, Irene Muratore, Coldwell Banker Realty. CRMLS
- $1,295,0003 bd2 ba1.5k sqft2141 Snowden Ave, Long Beach, CA 90815For SaleMLS ID #PW26176095, Crystal Glenning, Compass. CRMLS
- $990,9003 bd2 ba1.7k sqft2 Keel Ct, Long Beach, CA 90803For SaleMLS ID #PW26176099, Kelley De La Fuente, California Real Estate Company. CRMLS
- $1,199,0003 bd2 ba1.7k sqft5116 Marina Pacifica Dr N, Long Beach, CA 90803For SaleMLS ID #OC26159914, David Biehler, Pacific Sotheby's Int'l Realty. CRMLS
- $819,0002 bd2 ba1.2k sqft4623 E 4th St #6, Long Beach, CA 90814For SaleMLS ID #DW26178119, Armando Macias, K & K Realty Group, Inc.. CRMLS
- $939,0002 bd2 ba1.4k sqft1333 Park Plaza Dr, Long Beach, CA 90804For SaleMLS ID #26871313, Vinny Morales DRE # 01986222, The Agency. CLAW
- $1,499,0002 bd3 ba1.7k sqft341 Regatta Way, Seal Beach, CA 90740For SaleMLS ID #PW26166182, Shana Klisanin, Baytown Realty. CRMLS
- $918,0003 bd3 ba1.7k sqft650 Wakefield Ct Unit 103, Long Beach, CA 90803For SaleMLS ID #PW26174985, Chris Italiano, Coldwell Banker Realty. CRMLS
- $975,0002 bd2 ba1.2k sqft1 62nd Pl Unit 203, Long Beach, CA 90803For SaleMLS ID #PW26160808, Nancy Deprez, Vista Sotheby's Int'l Realty. CRMLS
- $1,115,0003 bd2 ba1.6k sqft6414 E Willow St, Long Beach, CA 90815For SaleMLS ID #OC26176249, Jason Salata, Trust Properties USA. CRMLS
- $--2 bd1 ba1.2k sqft1841 N Bellflower Blvd, Long Beach, CA 90815AuctionAuction.com 2
- $1,655,0002 bd1 ba1k sqft246 Newport Ave, Long Beach, CA 90803For SaleMLS ID #PW26093414, Steven Bogoyevac, Steven M. Bogoyevac, Broker. CRMLS
- $739,0002 bd2 ba1.2k sqft1310 E Ocean Blvd Unit 401, Long Beach, CA 90802For SaleMLS ID #OC26178608, Tricia Poissonnier, HomeSmart, Evergreen Realty. CRMLS
- $1,099,0002 bd2 ba1.4k sqft653 Park Ave, Long Beach, CA 90814For SaleMLS ID #PW26157429, Lauren Friedman, Keller Williams Pacific Estate. CRMLS
- $949,0002 bd2 ba1.3k sqft9322 Marina Pacifica Dr N, Long Beach, CA 90803For SaleMLS ID #OC26123577, Angela Wong, California Financial & RE Ctr. CRMLS
Local buyer's agents are ready to help
