Elegant Belmont Shore Colonial. Welcome to an exceptional Colonial-style residence in one of Long Beach’s most coveted neighborhoods, ideally situated in Belmont Shore just a few blocks from the vibrant shops & restaurants of 2nd Street, Alamitos Bay Marine Stadium, Naples Island, & Belmont Shore Beach. Built in 2007 with exceptional craftsmanship & timeless architectural details, this 2,988-square-foot home sits gracefully on a 3,687-square-foot lot. A beautiful brick front porch, steps, & walkway create an inviting first impression. Inside, the home showcases rich dark wood flooring, coved ceilings, recessed lighting, crown molding, double-pane vinyl windows, & custom window coverings throughout. The formal living room features a gas fireplace, while the elegant dining room offers a built-in china hutch. The main level includes a private office/bonus room with built-in bookcases and a beautifully appointed ¾ bathroom with a stall shower & custom stone tile. The first-floor laundry room offers exceptional convenience with a utility sink, abundant cabinetry, & included front-load washer and dryer. At the heart of the home is the spacious family room, featuring a second gas fireplace, coved ceilings, recessed lighting, and a custom built-in entertainment center with bookcase and dedicated space for a television and equipment. The family room seamlessly opens to the gourmet kitchen, creating an ideal setting for everyday living and entertaining. The kitchen features natural oak cabinetry, a generous center island with gas cooktop and extended seating/serving counter, and matching stainless-steel built-in appliances including a refrigerator, double ovens, dishwasher, and microwave. Abundant windows fill the space with natural light. Upstairs, the luxurious primary suite offers a spacious walk-in closet, dual separate vanity sinks, a relaxing soaking tub, and a separate stall shower. Three additional bedrooms and well-appointed bathrooms provide ample space for family and guests. The rear patio is designed for entertaining and features an impressive built-in BBQ/grill island complete with a keg refrigerator and tap. The attached two-car garage provides direct access, extensive storage cabinetry, and convenient upper storage accessed by a pull-down ladder. An exceptional opportunity to enjoy sophisticated living in the heart of Belmont Shore, surrounded by the best of Long Beach’s coastal lifestyle, dining, shopping, recreation, and entertainment.
For sale
Listed by: College Park Realty • Kenneth Hawkins • Contact: 562-477-1489
$2,550,000
287 La Verne Ave, Long Beach, CA 90803
4beds
2,988sqft
Single Family Residence
Built in 2007
3,687 Square Feet Lot
$2,480,600 Zestimate®
$853/sqft
$-- HOA
What's special
- 3 days |
- 370 |
- 24 |
Zillow last checked:
Listing updated:
Listed by:
Kenneth Hawkins DRE #00937496 562-477-1489,
College Park Realty
Source: CRMLS,MLS#: PW26176778 Originating MLS: California Regional MLS
Originating MLS: California Regional MLSFacts & features
Interior
Bedrooms & bathrooms
- Bedrooms: 4
- Bathrooms: 3
- Full bathrooms: 3
- Main level bathrooms: 1
- Main level bedrooms: 1
Rooms
- Room types: Bedroom, Den, Entry/Foyer, Family Room, Kitchen, Laundry, Living Room, Primary Bathroom, Primary Bedroom, Office, Other, Dining Room
Bedroom
- Features: All Bedrooms Up
Bathroom
- Features: Bathtub, Dual Sinks, Full Bath on Main Level, Granite Counters, Quartz Counters, Soaking Tub, Separate Shower, Tub Shower, Vanity
Other
- Features: Dressing Area
Kitchen
- Features: Granite Counters, Kitchen/Family Room Combo, Pots & Pan Drawers, Stone Counters
Other
- Features: Walk-In Closet(s)
Heating
- Central
Cooling
- Central Air
Appliances
- Included: 6 Burner Stove, Built-In Range, Double Oven, Dishwasher, Gas Cooktop, Disposal, Gas Oven, Gas Range, Gas Water Heater, Ice Maker, Microwave, Water To Refrigerator, Water Heater, Dryer, Washer
- Laundry: Washer Hookup, Gas Dryer Hookup, Inside, Laundry Room
Features
- Breakfast Bar, Balcony, Ceiling Fan(s), Crown Molding, Separate/Formal Dining Room, Granite Counters, Recessed Lighting, Wired for Data, All Bedrooms Up, Dressing Area, Primary Suite, Walk-In Closet(s)
- Flooring: Laminate, Wood
- Doors: French Doors, Sliding Doors
- Windows: Blinds, Double Pane Windows, Drapes, Screens
- Has fireplace: Yes
- Fireplace features: Family Room, Gas, Gas Starter, Living Room
- Common walls with other units/homes: No Common Walls
Interior area
- Total interior livable area: 2,988 sqft
Property
Parking
- Total spaces: 2
- Parking features: Door-Single, Garage, Garage Faces Rear
- Attached garage spaces: 2
Accessibility
- Accessibility features: None
Features
- Levels: Two
- Stories: 2
- Entry location: 1
- Patio & porch: Concrete, Open, Patio
- Pool features: None
- Spa features: None
- Has view: Yes
- View description: None
Lot
- Size: 3,687 Square Feet
- Features: Back Yard, Front Yard, Sprinklers In Rear, Sprinklers In Front, Lawn, Landscaped, Sprinklers Timer, Sprinkler System, Yard
Details
- Parcel number: 7249010026
- Special conditions: Standard
Construction
Type & style
- Home type: SingleFamily
- Architectural style: Contemporary
- Property subtype: Single Family Residence
Materials
- Drywall, Stucco
- Foundation: Raised
- Roof: Composition
Condition
- Turnkey
- New construction: No
- Year built: 2007
Utilities & green energy
- Electric: 220 Volts in Kitchen, 220 Volts in Laundry
- Sewer: Public Sewer, Sewer Tap Paid
- Water: Public
- Utilities for property: Cable Available, Electricity Connected, Natural Gas Connected, Phone Connected, Sewer Connected, Water Connected
Community & HOA
Community
- Features: Curbs, Street Lights, Sidewalks
- Security: Carbon Monoxide Detector(s), Smoke Detector(s)
- Subdivision: Belmont Shore (Bsd)
Location
- Region: Long Beach
Financial & listing details
- Price per square foot: $853/sqft
- Tax assessed value: $1,607,743
- Annual tax amount: $20,874
- Date on market: 8/12/2026
- Cumulative days on market: 3 days
- Listing terms: Cash
- Inclusions: Dishwasher, Stove top, Oven, Refrigerator, Microwave, Washer, Dryer
- Exclusions: Tenants belongings
- Road surface type: Alley Paved, Paved
Estimated market value
$2,480,600
$2.36M - $2.60M
$7,345/mo
Price history
| Date | Event | Price |
|---|---|---|
| 8/12/2026 | Listed for sale | $2,550,000+99.2%$853/sqft |
Source:  CRMLS #PW26176778 Report a problem CRMLS #PW26176778 Report a problem | ||
| 6/26/2012 | Sold | $1,280,000-5.1%$428/sqft |
Source: Public Record Report a problem | ||
| 3/2/2012 | Listing removed | $1,349,000$451/sqft |
Source: Keller Williams Palos Verdes Realty Report a problem | ||
| 2/23/2012 | Listed for sale | $1,349,000+455.1%$451/sqft |
Source: Keller Williams Palos Verdes Realty Report a problem | ||
| 3/7/1996 | Sold | $243,000+20.9%$81/sqft |
Source: Public Record Report a problem | ||
| 1/5/1996 | Sold | $201,000$67/sqft |
Source: Public Record Report a problem | ||
Public tax history
| Year | Property taxes | Tax assessment |
|---|---|---|
| 2025 | $20,874 +4.5% | $1,607,743 +2% |
| 2024 | $19,977 +1.7% | $1,576,219 +2% |
| 2023 | $19,647 +6.6% | $1,545,314 +2% |
| 2022 | $18,426 +2% | $1,515,014 +2% |
| 2021 | $18,070 +0.3% | $1,485,309 +1% |
| 2020 | $18,022 | $1,470,080 +2% |
| 2019 | $18,022 +3.9% | $1,441,256 +2% |
| 2018 | $17,349 | $1,412,997 +2% |
| 2017 | $17,349 +1.1% | $1,385,292 +2% |
| 2016 | $17,165 +7.6% | $1,358,130 +1.5% |
| 2015 | $15,947 +5.2% | $1,337,731 +2% |
| 2014 | $15,163 | $1,311,527 +43.9% |
| 2012 | -- | $911,207 +2% |
| 2011 | -- | $893,342 +0.8% |
| 2010 | -- | $886,666 -0.2% |
| 2009 | -- | $888,773 +2% |
| 2008 | -- | $871,347 +7.7% |
| 2007 | -- | $809,402 +17.5% |
| 2006 | -- | $688,882 |
| 2005 | -- | $688,882 +4% |
| 2004 | -- | $662,135 +137.6% |
| 2003 | -- | $278,721 +2% |
| 2002 | -- | $273,257 +4% |
| 2000 | -- | $262,648 |
Find assessor info on the county website
Monthly payment
Est. payment
Payment breakdown
Explore the cost of this home by adjusting the details. Changes won't be saved.Climate risks
Neighborhood: Belmont Park
Nearby schools
GreatSchools rating
- 7/10Lowell Elementary SchoolGrades: K-5Distance: 0.2 mi
- 8/10Rogers Middle SchoolGrades: 6-8Distance: 0.2 mi
- 6/10Wilson High SchoolGrades: 9-12Distance: 1.1 mi
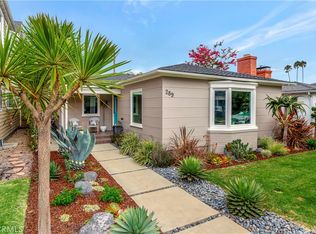
- $1,380,0002 bd2 ba1.3k sqft289 La Verne Ave, Long Beach, CA 90803Sold
- $1,495,4002 bd2 ba1.6k sqft285 La Verne Ave, Long Beach, CA 90803Off Market
- $1,253,8003 bd2 ba1.3k sqft291 La Verne Ave, Long Beach, CA 90803Off Market
- $1,475,9004 bd2 ba1.8k sqft288 Covina Ave, Long Beach, CA 90803Off Market
- $1,082,1003 bd1 ba1k sqft290 Covina Ave, Long Beach, CA 90803Off Market
- $1,385,9003 bd2 ba1.3k sqft286 Covina Ave, Long Beach, CA 90803Off Market
- $1,279,7002 bd1 ba1.2k sqft293 La Verne Ave, Long Beach, CA 90803Off Market
- $1,349,9002 bd2 ba1.3k sqft292 Covina Ave, Long Beach, CA 90803Sold
A local agent can set up tours, give advice and negotiate with sellers.
Similar homes
- $2,499,0005 bd5 ba4.3k sqft263 Corona Ave, Long Beach, CA 90803For Sale
 MLS ID #PW26175724, Juan Huizar, Sage Real Estate Group, Inc.. CRMLS
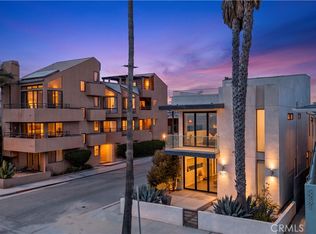
 - $3,299,0004 bd3 ba3k sqft5277 E Ocean Blvd, Long Beach, CA 90803For Sale
 MLS ID #PW26178020, Lily Nguyen, Winland Realty & Mortgage, Inc. CRMLS
 - $2,459,0005 bd4 ba3.3k sqft221 Attica Dr, Long Beach, CA 90803For Sale
 MLS ID #LG26125701, Therese Trinidad, Surterre Properties. CRMLS
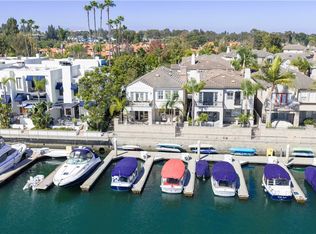
 - $3,295,0004 bd4 ba3k sqft5950 Waterfront Pl, Long Beach, CA 90803For Sale
 MLS ID #OC26167271, Shelly Kay Hilliard, Coldwell Banker Realty. CRMLS
 - $1,665,0004 bd3 ba1.9k sqft5829 E 2nd St, Long Beach, CA 90803For SaleMLS ID #AR26177202, Jonathan Rodriguez, CA Flat Fee Listings, Inc. CRMLS
- $2,100,0004 bd3 ba2.1k sqft5273 E Appian Way, Long Beach, CA 90803For SaleMLS ID #PW26140445, Paula Parenzan, Compass. CRMLS
- $2,490,0005 bd7 ba4.2k sqft432 Panama Ave, Long Beach, CA 90814For SaleMLS ID #PW26173505, Leslie Stonick, Compass. CRMLS
- $2,299,0004 bd5 ba3.7k sqft116 Termino Ave, Long Beach, CA 90803For SaleMLS ID #OC26123728, Lily Nguyen, Keller Williams Realty. CRMLS
- $2,200,0003 bd3 ba2.3k sqft292 Granada Ave, Long Beach, CA 90803For SaleMLS ID #LG26094075, Joanne Kootsikas, Joanne Kootsikas, Broker. CRMLS
- $2,395,0004 bd3 ba3k sqft6380 E Bixby Hill Rd, Long Beach, CA 90815For SaleMLS ID #PW26167722, Evangelina Wolfley, The Agency. CRMLS
- $2,195,0003 bd2 ba2.1k sqft5581 E Lonna Linda Dr, Long Beach, CA 90815For SaleMLS ID #PW26170900, Jeff Anderson, eXp Realty of California Inc. CRMLS
- $2,195,0004 bd4 ba2.6k sqft5894 E Appian Way, Long Beach, CA 90803For SaleMLS ID #PW26144502, Craig Chamberlain, Chamberlain Real Estate. CRMLS
- $2,274,0005 bd5 ba3.7k sqft236 Belmont Ave, Long Beach, CA 90803For SaleMLS ID #PW26129406, Larry Boren, LB Brokerage, Inc. CRMLS
- $1,795,0004 bd3 ba2.3k sqft135 Siena Dr, Long Beach, CA 90803For SaleMLS ID #PV26139257, Bill Davis, Estate Properties. CRMLS
- $2,595,0005 bd5 ba3.8k sqft4221 E Massachusetts St, Long Beach, CA 90814For SaleMLS ID #PW26160297, Steve Nader, Beach Team. CRMLS
- $2,795,0005 bd4 ba2.5k sqft89 Rivo Alto Canal, Long Beach, CA 90803For SaleMLS ID #GD26119819, Arbi Baghoomian, Americana Real Estate Services. CRMLS
- $2,195,0003 bd3 ba2k sqft128 Quincy Ave, Long Beach, CA 90803For SaleMLS ID #PW26149216, Ben Fisher, California Real Estate Company. CRMLS
- $1,699,0003 bd3 ba1.7k sqft333 La Verne Ave, Long Beach, CA 90803For SaleMLS ID #OC26164488, Irene Muratore, Coldwell Banker Realty. CRMLS
- $2,549,0003 bd8 ba2.9k sqft20 Roycroft Ave, Long Beach, CA 90803For SaleMLS ID #PW26100517, Michael Richards, Keller Williams Pacific Estate. CRMLS
- $1,999,0003 bd4 ba2.5k sqft112 Santa Ana Ave, Long Beach, CA 90803For SaleMLS ID #PW26091738, Richard Bell, Bell Realty Group. CRMLS
Local buyer's agents are ready to help
