Splendid 2-bedroom 2-bathroom Quintessential Belmont Park residence situated on a beautiful tree-lined street in this Idyllic & highly sought after enclave neighborhood! This stylish home has been thoughtfully reimagined, blending sublime upgrades & exceptional design with comfortable beach living at its best. Handsome curb appeal & a charming Dutch Door welcome you into a fantastic Great Room highlighted by gorgeous wood flooring, sumptuous crown molding, recessed lighting & stunning windows throughout. The spectacular kitchen is anchored by an immense 8 ft island with abundant storage, custom built & professionally organized cabinetry, floor to ceiling subway tile, beautiful Quartz counters, luxury Thermador appliances and a wonderful Farmhouse sink overlooking the lush & serene backyard. The spacious living room features an inviting wood burning fireplace with subtle tile surround, while the chic dining room opens via folding glass doors onto the peaceful outdoor deck, perfect for year-round indoor-outdoor entertainment. The front bedroom offers a Murphy bed for maximum versatility along with sliding glass door access to the side yard, adjacent to a beautifully remodeled hall bath with stunning glass subway tiled shower & custom vanity. The primary retreat is fabulous offering an en suite bath, walk-in closet, full laundry room, and private access to the back terrace with outdoor grill & mounted TV. The 2-car garage with carriage style doors and extra parking pad in back has been converted into an office/flex space for plentiful living options. Ideally located just blocks from vibrant Belmont Shore’s boutique shopping, exceptional dining, and lively entertainment. Picturesque Alamitos Bay and highly regarded Lowell Elementary and Rogers Middle School are just a short stroll away. Belmont Park is truly a hidden gem, offering an exceptional coastal lifestyle in one of Long Beach’s most coveted neighborhoods.
For sale
Listed by: Fiv Realty Co • Andrew Carter • 562-397-1373
$1,500,000
288 Corona Ave, Long Beach, CA 90803
2beds
1,294sqft
Single Family Residence
Built in 1940
3,634 Square Feet Lot
$1,443,400 Zestimate®
$1,159/sqft
$-- HOA
What's special
- 16 hours
- 335
- 24
Likely to sell faster than
Zillow last checked:
Listing updated:
Listed by:
Andrew Carter DRE #01907002 562-397-1373,
Fiv Realty Co,
Margaret Odell DRE #01414517,
Fiv Realty Co
Source: CRMLS,MLS#: RS26240258 Originating MLS: California Regional MLS
Facts & features
Interior
Bedrooms & bathrooms
- Bedrooms: 2
- Bathrooms: 2
- Full bathrooms: 2
- Main level bathrooms: 2
- Main level bedrooms: 2
Rooms
- Room types: Bonus Room, Bedroom, Great Room, Kitchen, Living Room, Primary Bedroom, Office, Other, Dining Room
Primary bedroom
- Features: Primary Suite
Primary bedroom
- Features: Main Level Primary
Bedroom
- Features: All Bedrooms Down
Bedroom
- Features: Bedroom on Main Level
Kitchen
- Features: Kitchen Island, Kitchen/Family Room Combo, Pots & Pan Drawers, Quartz Counters, Remodeled, Updated Kitchen
Other
- Features: Walk-In Closet(s)
Heating
- Central
Cooling
- Central Air
Appliances
- Included: 6 Burner Stove, Gas Range, Microwave, Refrigerator
- Laundry: Laundry Closet
Features
- Breakfast Bar, Built-in Features, Crown Molding, Separate/Formal Dining Room, Open Floorplan, Paneling/Wainscoting, Quartz Counters, Recessed Lighting, All Bedrooms Down, Bedroom on Main Level, Main Level Primary, Primary Suite, Walk-In Closet(s)
- Flooring: Tile, Wood
- Doors: Sliding Doors
- Windows: Double Pane Windows
- Has fireplace: Yes
- Fireplace features: Living Room
- Common walls with other units/homes: No Common Walls
Interior area
- Total interior livable area: 1,294 sqft
Property
Parking
- Total spaces: 3
- Parking features: Door-Multi, Garage, Garage Faces Rear
- Attached garage spaces: 2
- Uncovered spaces: 1
Features
- Levels: One
- Stories: 1
- Entry location: 1
- Patio & porch: Deck, Open, Patio
- Pool features: None
- Spa features: None
- Has view: Yes
- View description: Neighborhood
Lot
- Size: 3,634 Square Feet
- Features: 0-1 Unit/Acre
Details
- Parcel number: 7249011018
- Special conditions: Standard
Construction
Type & style
- Home type: SingleFamily
- Property subtype: Single Family Residence
Condition
- Turnkey
- New construction: No
- Year built: 1940
Utilities & green energy
- Sewer: Public Sewer
- Water: Public
Community & HOA
Community
- Features: Street Lights, Suburban
- Subdivision: Belmont Park (Bp)
Location
- Region: Long Beach
Financial & listing details
- Price per square foot: $1,159/sqft
- Tax assessed value: $991,014
- Date on market: 11/12/2026
- Listing terms: Cash,Conventional
Estimated market value
$1,443,400
$1.33M - $1.57M
$4,497/mo
Price history
| Date | Event | Price |
|---|---|---|
| 11/12/2026 | Listed for sale | $1,500,000+90.1%$1,159/sqft |
Source:  CRMLS #RS26240258 Report a problem | ||
| 12/19/2012 | Sold | $789,000+25.2%$610/sqft |
Source: Public Record Report a problem | ||
| 5/27/2003 | Sold | $630,000+56.7%$487/sqft |
Source: Public Record Report a problem | ||
| 6/16/1999 | Sold | $402,000+51.7%$311/sqft |
Source: Public Record Report a problem | ||
| 1/13/1994 | Sold | $265,000$205/sqft |
Source: Public Record Report a problem | ||
Public tax history
| Year | Property taxes | Tax assessment |
|---|---|---|
| 2026 | -- | $991,014 +2% |
| 2025 | $12,729 +4.4% | $971,583 +2% |
| 2024 | $12,196 +1.3% | $952,533 +2% |
| 2023 | $12,043 +7.1% | $933,857 +2% |
| 2022 | $11,250 +1.9% | $915,547 +2% |
| 2021 | $11,037 +0.3% | $897,596 +1% |
| 2020 | $11,009 | $888,393 +2% |
| 2019 | $11,009 +4.1% | $870,975 +2% |
| 2018 | $10,579 | $853,898 +2% |
| 2017 | $10,579 +1.1% | $837,156 +2% |
| 2016 | $10,468 +7.5% | $820,743 +1.5% |
| 2015 | $9,737 +5.1% | $808,416 +2% |
| 2014 | $9,264 | $792,581 +9.1% |
| 2012 | -- | $726,437 +2% |
| 2011 | -- | $712,194 +0.8% |
| 2010 | -- | $706,872 -0.2% |
| 2009 | -- | $708,552 +2% |
| 2008 | -- | $694,660 +2% |
| 2007 | -- | $681,040 +2% |
| 2006 | -- | $667,687 |
| 2005 | -- | $667,687 +4% |
| 2004 | -- | $641,761 +47.5% |
| 2003 | -- | $435,134 +2% |
| 2002 | -- | $426,603 +4% |
| 2000 | -- | $410,040 |
Find assessor info on the county website
Monthly payment
Est. payment
Payment breakdown
Explore the cost of this home by adjusting the details. Changes won't be saved.Climate risks
Neighborhood: Belmont Park
Nearby schools
Schools provided by the listing agent
- Elementary: Lowell
- Middle: Rogers
Source: CRMLS. This data may not be complete. We recommend contacting the local school district to confirm school assignments for this home.
Similar homes
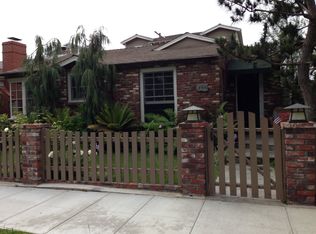
- $1,690,0002 bd2 ba1.3k sqft238 Tivoli Dr, Long Beach, CA 90803For Sale
 MLS ID #PW26235813, Brigitte Bigham, Think Boutiq Real Estate. CRMLS
- $1,585,0003 bd2 ba1.7k sqft5289 E Appian Way, Long Beach, CA 90803For Sale
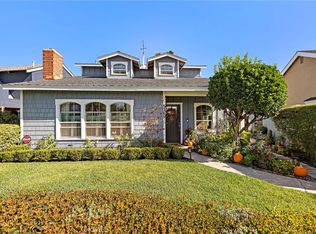 MLS ID #OC26228156, Steve Hamman, Onyx Homes. CRMLS
- $1,459,0004 bd2 ba1.4k sqft123 Park Ave, Long Beach, CA 90803For Sale
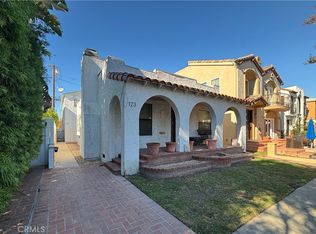 MLS ID #PW26231196, Robert Hovard, Broadmoor Realty, Inc.. CRMLS
- $1,225,0002 bd1 ba884 sqft71 Quincy Ave, Long Beach, CA 90803For Sale
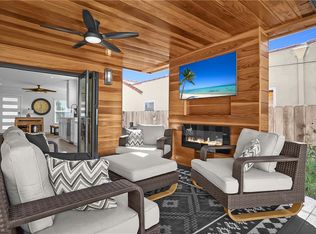 MLS ID #OC26237517, Jeff Pittman, Redfin. CRMLS
