Welcome home to this well-maintained ranch offering comfortable living, functional spaces, and plenty of room to entertain. Beautiful hardwood flooring extends throughout the main level, where you'll find a bright and inviting living room centered around a stylish electric fire feature that creates a warm and welcoming focal point. The updated eat-in kitchen features abundant cabinetry, a peninsula with breakfast bar, and an adjoining dining area that's perfect for everyday meals or gathering with family and friends. Two comfortable bedrooms and a full bath complete the main level.
The lower level offers outstanding additional living space with a spacious recreation room featuring a built-in wet bar—perfect for entertaining family and friends. You'll also appreciate the expansive flex space, ideal for a workshop, hobby room, home gym, craft area, or whatever best suits your lifestyle. A convenient half bath, laundry area, and abundant storage add even more functionality.
Step outside to the backyard deck overlooking a spacious, fully fenced yard with plenty of room to relax, garden, or play. A rare combination of an attached garage and adjoining carport provides exceptional covered parking, storage, and everyday convenience.
Active
$259,900
2122 17th Ave NW, Rochester, MN 55901
2beds
1,410sqft
:
Get pre-qualified$1,692/mo
Single Family
Built in 1957
6,708 Square Feet Lot
$257,600 Zestimate®
$184/sqft
$-- HOA
What's special
Spacious fully fenced yardBeautiful hardwood flooringPeninsula with breakfast barAttached garageStylish electric fire featureBackyard deckAbundant storage
- 3 days |
- 964 |
- 57 |
Likely to sell faster than
Zillow last checked:
Listing updated:
Listed by:
Denel Ihde-Sparks 507-398-5716,
Re/Max Results
Source: NorthstarMLS as distributed by MLS GRID,MLS#: 7110022
Facts & features
Interior
Bedrooms & bathrooms
- Bedrooms: 2
- Bathrooms: 2
- Full bathrooms: 1
- 1/2 bathrooms: 1
Bedroom
- Level: Main
- Area: 138 Square Feet
- Dimensions: 11.5x12.0
Bedroom 2
- Level: Main
- Area: 132.25 Square Feet
- Dimensions: 11.5x11.5
Other
- Level: Basement
Deck
- Level: Main
- Area: 112 Square Feet
- Dimensions: 8.0x14.0
Dining room
- Level: Main
- Area: 103.5 Square Feet
- Dimensions: 9.0x11.5
Flex room
- Level: Basement
- Area: 253 Square Feet
- Dimensions: 11.0x23.0
Kitchen
- Level: Main
- Area: 138 Square Feet
- Dimensions: 11.5x12.0
Laundry
- Level: Basement
- Area: 126.5 Square Feet
- Dimensions: 11.0x11.5
Living room
- Level: Main
- Area: 224.25 Square Feet
- Dimensions: 11.5x19.5
Recreation room
- Level: Basement
- Area: 209 Square Feet
- Dimensions: 11.0x19.0
Storage
- Level: Basement
Storage
- Level: Basement
- Area: 110 Square Feet
- Dimensions: 10.0x11.0
Utility room
- Level: Basement
- Area: 93.5 Square Feet
- Dimensions: 8.5x11.0
Heating
- Forced Air
Cooling
- Central Air
Appliances
- Included: Cooktop, Dishwasher, Disposal, Dryer, Gas Water Heater, Microwave, Refrigerator, Wall Oven, Washer, Water Softener Owned
- Laundry: In Basement, Electric Dryer Hookup, Laundry Room, Washer Hookup
Features
- Basement: Full,Partially Finished,Storage Space
- Number of fireplaces: 2
- Fireplace features: Electric, Living Room, Other
Interior area
- Total structure area: 1,920
- Total interior livable area: 1,410 sqft
- Finished area above ground: 960
- Finished area below ground: 450
Property
Parking
- Total spaces: 2
- Parking features: Attached, Carport, Covered, Concrete, Garage Door Opener
- Attached garage spaces: 1
- Carport spaces: 1
- Has uncovered spaces: Yes
- Details: Garage Dimensions (13x22)
Accessibility
- Accessibility features: None
Features
- Levels: One
- Stories: 1
- Patio & porch: Deck
- Fencing: Chain Link,Full
Lot
- Size: 6,708 Square Feet
- Dimensions: 60 x 128 x 45 x 132
Details
- Foundation area: 960
- Parcel number: 742713006509
- Zoning description: Residential-Single Family
Construction
Type & style
- Home type: SingleFamily
- Property subtype: Single Family
Condition
- New construction: No
- Year built: 1957
Utilities & green energy
- Electric: 200+ Amp Service
- Gas: Natural Gas
- Sewer: City Sewer/Connected
- Water: City Water/Connected
Community & HOA
Community
- Subdivision: Elton Hills 1st-Torrens
HOA
- Has HOA: No
Location
- Region: Rochester
Financial & listing details
- Price per square foot: $184/sqft
- Tax assessed value: $243,200
- Annual tax amount: $3,176
- Date on market: 7/23/2026
Estimated market value
$257,600
$245,000 - $270,000
$1,871/mo
Price history
| Date | Event | Price |
|---|---|---|
| 7/23/2026 | Listed for sale | $259,900+12.5%$184/sqft |
Source:  NorthstarMLS as distributed by MLS GRID #7110022 Report a problem NorthstarMLS as distributed by MLS GRID #7110022 Report a problem | ||
| 1/31/2025 | Sold | $231,000-5.7%$164/sqft |
Source: NorthstarMLS as distributed by MLS GRID #6502749 Report a problem | ||
| 12/26/2024 | Pending sale | $245,000$174/sqft |
Source: NorthstarMLS as distributed by MLS GRID #6502749 Report a problem | ||
| 11/26/2024 | Price change | $245,000-3.9%$174/sqft |
Source: NorthstarMLS as distributed by MLS GRID #6502749 Report a problem | ||
| 11/19/2024 | Listed for sale | $255,000+64.5%$181/sqft |
Source: NorthstarMLS as distributed by MLS GRID #6502749 Report a problem | ||
| 2/9/2018 | Sold | $155,000+3.3%$110/sqft |
Source: NorthstarMLS as distributed by MLS GRID #5115700 Report a problem | ||
| 1/2/2018 | Pending sale | $150,000$106/sqft |
Source: Edina Realty, Inc., a Berkshire Hathaway affiliate #4084600 Report a problem | ||
| 12/15/2017 | Listed for sale | $150,000$106/sqft |
Source: Edina Realty Rochester #4084600 Report a problem | ||
Public tax history
| Year | Property taxes | Tax assessment |
|---|---|---|
| 2025 | $2,979 +14.8% | $218,500 +4.9% |
| 2024 | $2,595 | $208,300 +2.3% |
| 2023 | -- | $203,600 +2.1% |
| 2022 | $2,271 +11.9% | $199,400 +22.9% |
| 2021 | $2,030 +2.3% | $162,300 +12.6% |
| 2020 | $1,984 +8.8% | $144,100 +16.3% |
| 2019 | $1,824 | $123,900 -5% |
| 2017 | $1,824 +20.5% | $130,400 +31.1% |
| 2016 | $1,514 | $99,500 +10.7% |
| 2015 | $1,514 +8.3% | $89,900 -1.1% |
| 2014 | $1,398 +6.9% | $90,900 -2% |
| 2012 | $1,308 | $92,800 -22.6% |
| 2011 | -- | $119,900 +4.5% |
| 2010 | $1,196 -2.8% | $114,700 -1.9% |
| 2008 | $1,230 | $116,900 |
Find assessor info on the county website
Monthly payment
Est. payment
Payment breakdown
Explore the cost of this home by adjusting the details. Changes won't be saved.Climate risks
Neighborhood: Elton Hills
Nearby schools
GreatSchools rating
- 3/10Elton Hills Elementary SchoolGrades: PK-5Distance: 0.3 mi
- 5/10John Adams Middle SchoolGrades: 6-8Distance: 0.7 mi
- 5/10John Marshall Senior High SchoolGrades: 9-12Distance: 0.8 mi
Schools provided by the listing agent
- Elementary: Elton Hills
- Middle: John Adams
- High: John Marshall
Source: NorthstarMLS as distributed by MLS GRID. This data may not be complete. We recommend contacting the local school district to confirm school assignments for this home.
- $261,4003 bd2 ba960 sqft2118 17th Ave NW, Rochester, MN 55901Off Market
- $253,5002 bd1 ba1k sqft2128 17th Ave NW, Rochester, MN 55901Off Market
- $347,2004 bd3 ba2.4k sqft2112 17th Ave NW, Rochester, MN 55901Off Market
- $304,7003 bd1 ba1k sqft1614 22nd St NW, Rochester, MN 55901Off Market
- $302,0003 bd2 ba2.8k sqft1620 22nd St NW, Rochester, MN 55901Off Market
- $301,1003 bd2 ba2.1k sqft2119 Elton Hills Dr NW, Rochester, MN 55901Off Market
- $254,4003 bd2 ba972 sqft2106 17th Ave NW, Rochester, MN 55901Off Market
- $266,9003 bd1 ba1.3k sqft2115 Elton Hills Dr NW, Rochester, MN 55901Off Market
A local agent can set up tours, give advice and negotiate with sellers.
Similar homes
- $269,0003 bd2 ba1.9k sqft2412 25th St NW, Rochester, MN 55901For Sale

 MLS ID #7080363, Jessica Koepp, Edina Realty, Inc.. NorthstarMLS as distributed by MLS GRID
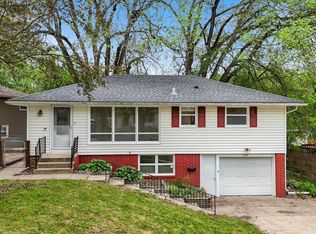
 - $254,9503 bd2 ba1.4k sqft2649 11th Ave NW, Rochester, MN 55901For Sale
 MLS ID #7080626, Daniel Pflugshaupt, Gallery of Homes. NorthstarMLS as distributed by MLS GRID
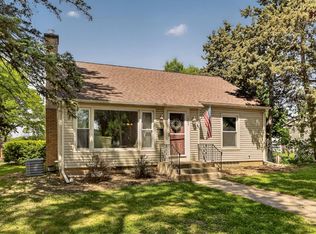
 - $277,0003 bd2 ba2k sqft1003 9th Ave NW, Rochester, MN 55901For Sale
 MLS ID #7081938, Lori Reinalda, Re/Max Results. NorthstarMLS as distributed by MLS GRID
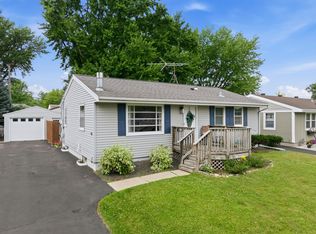
 - $279,9004 bd2 ba1.8k sqft3517 6th Pl NW, Rochester, MN 55901For Sale
 MLS ID #7059859, Karlene Tutewohl, Re/Max Results. NorthstarMLS as distributed by MLS GRID
 - $300,0005 bd2 ba1.8k sqft2056 44th St NW, Rochester, MN 55901For SaleMLS ID #7112296, Gavin Hoffman, Counselor Realty of Rochester. NorthstarMLS as distributed by MLS GRID
- $334,5003 bd2 ba1.7k sqft2204 11th Ave NW, Rochester, MN 55901For SaleMLS ID #7094151, David Kinneberg, Re/Max Results. NorthstarMLS as distributed by MLS GRID
- $299,9994 bd2 ba1.6k sqft3821 15th Ave NW, Rochester, MN 55901For SaleMLS ID #7093235, Trudi Westberg, Keller Williams Premier Realty. NorthstarMLS as distributed by MLS GRID
- $260,0003 bd1 ba1.4k sqft1205 9th St NE, Rochester, MN 55906For SaleMLS ID #7103630, Randy Hoffarth, Real Broker, LLC.. NorthstarMLS as distributed by MLS GRID
- $295,0004 bd2 ba1.3k sqft215 6th St NW, Rochester, MN 55901For SaleMLS ID #7111855, Robin Gwaltney, Re/Max Results. NorthstarMLS as distributed by MLS GRID
- $265,0002 bd2 ba1.1k sqft207 5th Ave SW APT 901, Rochester, MN 55902For SaleMLS ID #7088700, Robin E Wolfram, Dwell Realty Group LLC. NorthstarMLS as distributed by MLS GRID
- $255,0002 bd2 ba1.4k sqft5099 61st St NW, Rochester, MN 55901For SaleMLS ID #7102489, Martha Ballek, Coldwell Banker Realty. NorthstarMLS as distributed by MLS GRID
- $254,9003 bd2 ba1.3k sqft815 E Center St, Rochester, MN 55904For SaleMLS ID #7033883, Robin Gwaltney, Re/Max Results. NorthstarMLS as distributed by MLS GRID
- $259,9003 bd2 ba1.4k sqft1317 11th Ave SE, Rochester, MN 55904For SaleMLS ID #7074265, Kyle Swanson, eXp Realty. NorthstarMLS as distributed by MLS GRID
- $269,0003 bd2 ba1.7k sqft4449 Heritage Pl NW, Rochester, MN 55901For SaleMLS ID #7102673, Ron Wightman, WightmanBrock Real Estate Advi. NorthstarMLS as distributed by MLS GRID
- $264,9002 bd3 ba1.6k sqft3156 River Falls Ct NW, Rochester, MN 55901For SaleMLS ID #7083015, Sarah Hamzagic, Re/Max Results. NorthstarMLS as distributed by MLS GRID
- $309,9004 bd2 ba1.5k sqft2115 E River Rd NE, Rochester, MN 55906For SaleMLS ID #7097656, Thomas H Meilander, Edina Realty, Inc.. NorthstarMLS as distributed by MLS GRID
- $249,9003 bd1 ba1k sqft1805 Marvale Ave SE, Rochester, MN 55904For SaleMLS ID #7101375, Chad Luedke, Dwell Realty Group LLC. NorthstarMLS as distributed by MLS GRID
- $335,0004 bd2 ba1.7k sqft2043 42nd St NW, Rochester, MN 55901For SaleMLS ID #7107887, Anthony Mason, MN WI Real Estate Hub. NorthstarMLS as distributed by MLS GRID
- $227,0002 bd2 ba1k sqft1937 Cabernet Ln NW, Rochester, MN 55901For SaleMLS ID #7033128, Tiffany Carey, Re/Max Results. NorthstarMLS as distributed by MLS GRID
- $249,9002 bd2 ba1.6k sqft5886 Camellia Ct NW, Rochester, MN 55901For SaleMLS ID #7091068, Mindy Grabau, Coldwell Banker Realty. NorthstarMLS as distributed by MLS GRID
