THE PICTURES ARE OF A PREVIOUS BUILT HOME. COLORS AND SELECTIONS WILL BE DIFFERENT. Experience the perfect blend of luxury and functionality in this stunning brand-new custom-built home! Offering 4 spacious bedrooms, 3 full bathrooms, and a 2-car garage, this thoughtfully designed home features an open-concept floor plan that's perfect for both everyday living and entertaining. The heart of the home boasts a seamless flow between the living, dining, and kitchen areas, creating a bright and inviting space filled with natural light. The private primary suite is a true retreat, featuring a generous walk-in closet complete with custom built-ins for exceptional organization and storage. The spa-inspired primary bath provides the perfect place to unwind after a long day. Three additional bedrooms and two full bathrooms offer flexibility for family, guests, or a home office. Every detail has been carefully selected with quality craftsmanship and modern finishes throughout.
New construction
$379,000
2122 Eagle Point Rd, Crosby, TX 77532
4beds
2,195sqft
Single Family Residence
Built in 2026
9,600 Square Feet Lot
$-- Zestimate®
$173/sqft
$33/mo HOA
What's special
Open-concept floor planPrivate primary suiteSpa-inspired primary bath
- 3 hours
- 19
- 0
Zillow last checked:
Listing updated:
Listed by:
Leticia Balderrama TREC #0640154 832-495-7346,
Alliance Properties,
Cheri Melcher
Source: HAR,MLS#: 53025671
Facts & features
Interior
Bedrooms & bathrooms
- Bedrooms: 4
- Bathrooms: 3
- Full bathrooms: 3
Kitchen
- Features: Kitchen Island, Kitchen open to Family Room, Pantry
Heating
- Natural Gas
Cooling
- Electric
Appliances
- Included: ENERGY STAR Qualified Appliances, Disposal, Electric Oven, Microwave, Electric Range, Dishwasher
- Laundry: Electric Dryer Hookup, Washer Hookup
Features
- Formal Entry/Foyer, High Ceilings, Split Plan, Walk-In Closet(s)
- Flooring: Carpet, Tile
Interior area
- Total structure area: 2,195
- Total interior livable area: 2,195 sqft
Property
Parking
- Total spaces: 2
- Parking features: Attached
- Attached garage spaces: 2
Features
- Levels: Multi/Split,Split Level
- Stories: 1
Lot
- Size: 9,600 Square Feet
- Features: Back Yard, Cleared, Subdivided, 1/4 Up to 1/2 Acre
Details
- Parcel number: 0993200000008
Construction
Type & style
- Home type: SingleFamily
- Architectural style: Traditional
- Property subtype: Single Family Residence
Materials
- Brick
- Foundation: Slab
- Roof: Composition
Condition
- New construction: Yes
- Year built: 2026
Details
- Builder name: Torres Builder
Utilities & green energy
- Sewer: Public Sewer
- Water: Public, Water District
Green energy
- Energy efficient items: Thermostat, Lighting
Community & HOA
Community
- Subdivision: Indian Shores
HOA
- Has HOA: Yes
- HOA fee: $100 quarterly
Location
- Region: Crosby
Financial & listing details
- Price per square foot: $173/sqft
- Date on market: 9/24/2026
- Listing terms: Cash,Conventional,FHA,USDA Loan,VA Loan
Estimated market value
Not available
Estimated sales range
Not available
Not available
Price history
| Date | Event | Price |
|---|---|---|
| 9/24/2026 | Listed for sale | $379,000$173/sqft |
Source:  HAR #53025671 Report a problem HAR #53025671 Report a problem | ||
Public tax history
Tax history is unavailable.
Monthly payment
Est. payment
Payment breakdown
Explore the cost of this home by adjusting the details. Changes won't be saved.Climate risks
Neighborhood: Indian Shores
Nearby schools
Schools provided by the listing agent
- Elementary: Huffman Elementary School (Huffman)
- Middle: Huffman Middle School
- High: Hargrave High School
Source: HAR. This data may not be complete. We recommend contacting the local school district to confirm school assignments for this home.
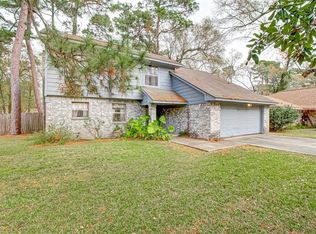
Similar homes
- $349,0004 bd4 ba2.1k sqft1902 Papoose Trl, Crosby, TX 77532For Sale
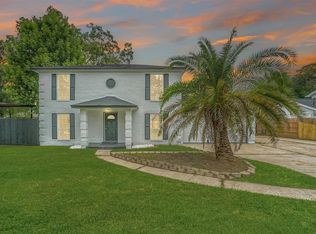 MLS ID #86931109, Charlene Findley, Boom Real Estate. HAR
 - $--3 bd3 ba1.7k sqft21010 Sand Springs Trl, Crosby, TX 77532AuctionAuction.com 2
- $255,0004 bd2 ba2.1k sqft2118 Eagle Point Rd, Crosby, TX 77532For Sale
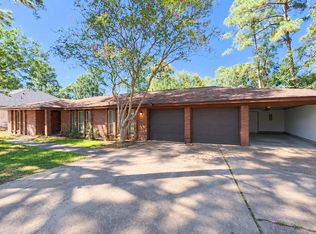 MLS ID #66658779, Edward McClintick, Joseph Walter Realty, LLC. HAR
 - $392,5003 bd3 ba1.8k sqft1506 Running Bear Trl, Crosby, TX 77532For Sale
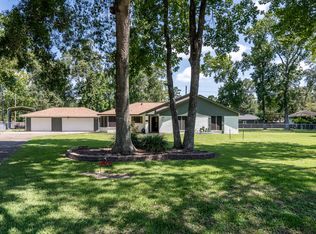 MLS ID #18585896, Lynne Sheldon, McCallum Realty. HAR
