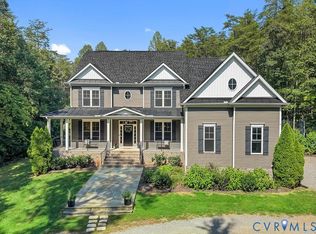
Located in Goochland County’s desirable Breeze Hill community, this exceptional custom home blends timeless craftsmanship with outstanding amenities and a thoughtfully designed floor plan. Breeze Hill is a Rural Preservation Community designed to protect its scenic beauty and rural character. Residents enjoy a community lake, pond, pavilion, and estate-sized homesites surrounded by protected open space.
Inside, 4-inch wide white oak hardwood floors extend throughout the first floor. The dramatic vaulted family room features exposed wood beams, a tongue-and-groove ceiling, and a floor-to-ceiling stacked stone gas fireplace. The gourmet kitchen offers granite countertops, a marble center island, a professional-grade 60-inch Wolf double oven featuring a six-burner gas range with French top, pot filler, butler’s pantry with a second dishwasher, and a café window opening to the rear deck.
The dining room features full-light French doors opening onto the covered front porch. A separate library/study with custom built-in bookcases provides flexible living space. The first-floor primary suite offers an exceptionally large walk-in closet and a luxurious bath with heated tile floors.
Upstairs are three additional bedrooms, including one with a private en-suite bath and another with an adjoining sitting room or nursery, plus a huge walk-in attic. The full walk-out basement offers a gas fireplace, recreation area, wine cellar with a custom barrel sink, half bath, dedicated sound and Wi-Fi closet, additional one-car garage, and two full-light doors opening to the side patio.
Outdoor living includes a vaulted screened porch with a tongue-and-groove ceiling w/ two gas heaters, an outdoor kitchen, and an imported French wood-fired pizza oven. Additional features include a whole-house generator, whole-house water filtration system, whole-house humidifier, tankless water heater, upgraded deep well pump, 19-zone irrigation system, and premium Zoysia sod from Pinehurst, North Carolina.
For sale
Price cut: $50.1K (8/18)
$1,799,950
2122 Jockey Ridge Rd, Maidens, VA 23102
4beds
5,433sqft
Single Family Residence
Built in 2020
2.27 Acres Lot
$1,746,600 Zestimate®
$331/sqft
$113/mo HOA
What's special
Timeless craftsmanshipRecreation areaGranite countertopsAdditional one-car garageCommunity lakeHuge walk-in atticOutdoor kitchen
- 72 days
- 506
- 26
Zillow last checked:
Listing updated:
Listed by:
Kevin Allocca 804-909-5751,
Neumann & Dunn Real Estate 804-754-1835
Source: CVRMLS,MLS#: 2619145 Originating MLS: Central Virginia Regional MLS
Originating MLS: Central Virginia Regional MLSFacts & features
Interior
Bedrooms & bathrooms
- Bedrooms: 4
- Bathrooms: 5
- Full bathrooms: 3
- 1/2 bathrooms: 2
Primary bedroom
- Description: vaulted, tung & groove ceiling, cf, en suite bath
- Level: First
- Dimensions: 16.4 x 14.2
Bedroom 2
- Description: carpet, attached sitting room/nursery
- Level: Second
- Dimensions: 17.0 x 14.0
Bedroom 3
- Description: carpet, access to full bath shared with BD 2
- Level: Second
- Dimensions: 14.2 x 13.6
Bedroom 4
- Description: carpet, en suite bath
- Level: Second
- Dimensions: 14.7 x 13.10
Additional room
- Description: additional sitting area
- Level: Basement
- Dimensions: 22.0 x 11.7
Additional room
- Description: wine cellar w/custom wine barrel sink
- Level: Basement
- Dimensions: 0 x 0
Dining room
- Description: crown, wainscoting, ceiling beams
- Level: First
- Dimensions: 15.6 x 14.4
Family room
- Description: vaulted, tung & groove ceiling, gas fp, cf, beams
- Level: First
- Dimensions: 19.5 x 18.5
Foyer
- Description: hw, crown, wainscoting, mahogany door
- Level: First
- Dimensions: 0 x 0
Other
- Description: Shower
- Level: First
Other
- Description: Tub & Shower
- Level: Second
Great room
- Description: carpet, fp, 2 full light patio doors
- Level: Basement
- Dimensions: 27.3 x 18.5
Half bath
- Level: Basement
Half bath
- Level: First
Kitchen
- Description: sub-zero refrigerator, Wolf range, pantry
- Level: First
- Dimensions: 0 x 0
Laundry
- Description: ceramic floor, dog washing station, cabinets
- Level: First
- Dimensions: 0 x 0
Living room
- Description: built-ins, crown moulding, hw, library
- Level: First
- Dimensions: 19.4 x 11.0
Sitting room
- Description: accent wood wall, patio door to screen porch
- Level: First
- Dimensions: 14.7 x 11.0
Heating
- Electric, Heat Pump, Propane, Zoned
Cooling
- Heat Pump, Zoned
Appliances
- Included: Double Oven, Dishwasher, Disposal, Humidifier, Propane Water Heater, Tankless Water Heater
Features
- Beamed Ceilings, Bookcases, Built-in Features, Butler's Pantry, Ceiling Fan(s), Cathedral Ceiling(s), Separate/Formal Dining Room, Double Vanity, Eat-in Kitchen, French Door(s)/Atrium Door(s), Fireplace, Granite Counters, High Ceilings, Kitchen Island, Bath in Primary Bedroom, Main Level Primary, Pantry, Walk-In Closet(s)
- Flooring: Ceramic Tile, Partially Carpeted, Wood
- Doors: French Doors
- Windows: Thermal Windows
- Basement: Finished,Partial,Walk-Out Access
- Attic: Floored,Walk-In
- Number of fireplaces: 3
- Fireplace features: Gas, Masonry
Interior area
- Total interior livable area: 5,433 sqft
- Finished area above ground: 4,494
- Finished area below ground: 939
Property
Parking
- Total spaces: 2
- Parking features: Attached, Driveway, Garage, Garage Door Opener, Paved, Garage Faces Rear, Garage Faces Side
- Attached garage spaces: 2
- Has uncovered spaces: Yes
Features
- Levels: Two
- Stories: 2
- Patio & porch: Front Porch, Screened, Deck, Porch
- Exterior features: Deck, Sprinkler/Irrigation, Porch, Paved Driveway
- Pool features: None
- Fencing: None
- Has view: Yes
- View description: Water
- Has water view: Yes
- Water view: Water
Lot
- Size: 2.27 Acres
Details
- Parcel number: 4340C80
- Zoning description: R-P
- Other equipment: Generator
Construction
Type & style
- Home type: SingleFamily
- Architectural style: Custom
- Property subtype: Single Family Residence
Materials
- Drywall, Frame, HardiPlank Type
- Roof: Composition,Metal
Condition
- Resale
- New construction: No
- Year built: 2020
Utilities & green energy
- Sewer: Septic Tank
- Water: Well
Community & HOA
Community
- Features: Common Grounds/Area, Home Owners Association, Lake, Park, Pond
- Subdivision: Breeze Hill
HOA
- Has HOA: Yes
- Services included: Common Areas, Recreation Facilities, Road Maintenance, Snow Removal
- HOA fee: $1,350 annually
Location
- Region: Maidens
Financial & listing details
- Price per square foot: $331/sqft
- Tax assessed value: $1,562,700
- Annual tax amount: $8,282
- Date on market: 7/19/2026
- Exclusions: 2-green eggs and smoker, surround sound speakers in basement, squat rack in basement, work bench in attached garage
- Ownership: Individuals
- Ownership type: Sole Proprietor
Estimated market value
$1,746,600
$1.66M - $1.83M
$5,545/mo
Price history
| Date | Event | Price |
|---|---|---|
| 8/18/2026 | Price change | $1,799,950-2.7%$331/sqft |
Source:  CVRMLS #2619145 Report a problem CVRMLS #2619145 Report a problem | ||
| 7/20/2026 | Listed for sale | $1,850,000+1175.9%$341/sqft |
Source: CVRMLS #2619145 Report a problem | ||
| 4/30/2019 | Sold | $145,000+16%$27/sqft |
Source: Public Record Report a problem | ||
| 12/18/2017 | Sold | $125,000$23/sqft |
Source: Public Record Report a problem | ||
Public tax history
| Year | Property taxes | Tax assessment |
|---|---|---|
| 2025 | $7,981 +8.8% | $1,505,800 +8.8% |
| 2024 | $7,332 +3.2% | $1,383,400 +3.2% |
| 2023 | $7,103 +5.8% | $1,340,100 +5.8% |
| 2022 | $6,711 | $1,266,200 +10.5% |
| 2021 | -- | $1,145,700 +781.3% |
| 2020 | -- | $130,000 |
| 2019 | $689 | $130,000 |
| 2018 | $689 | $130,000 |
Find assessor info on the county website
Monthly payment
Est. payment
Payment breakdown
Explore the cost of this home by adjusting the details. Changes won't be saved.Climate risks
Neighborhood: 23102
Nearby schools
Schools provided by the listing agent
- Elementary: Goochland
- Middle: Goochland
- High: Goochland
Source: CVRMLS. This data may not be complete. We recommend contacting the local school district to confirm school assignments for this home.
- $1,516,8004 bd3 ba3.7k sqft2120 Jockey Ridge Rd, Maidens, VA 23102Off Market
- $1,516,3004 bd5 ba5.4k sqft2124 Jockey Ridge Rd, Maidens, VA 23102Off Market
- $1,369,7005 bd5 ba4.3k sqft2119 Jockey Ridge Rd, Maidens, VA 23102Off Market
- $964,3004 bd3 ba3.1k sqft2125 Jockey Ridge Rd, Maidens, VA 23102Off Market
Similar homes
- $1,695,0004 bd4 ba4.7k sqft628 Cedar Run Rd, Manakin Sabot, VA 23103For Sale
 MLS ID #2625983, Nancy Cheely, The Steele Group. CVRMLS
 - $995,0006 bd6 ba4.9k sqft1706 Bridgewater Blf, Maidens, VA 23102For Sale
 MLS ID #2624529, Cindy Bennett, Maison Real Estate Boutique. CVRMLS
 - $1,795,0005 bd4 ba6.4k sqft9 Deer Run Rd, Manakin Sabot, VA 23103For Sale
 MLS ID #2618513, Richard Bower, Joyner Fine Properties. CVRMLS
 - $1,790,0005 bd4 ba5.5k sqft17 Quail Run Dr, Manakin Sabot, VA 23103For Sale
 MLS ID #2625229, Tricia Miller, Long & Foster REALTORS. CVRMLS
