Nestled in a prime location offering effortless convenience to both South Asheville and Hendersonville, this charming and impeccably updated home is a true retreat that offers a great sense of privacy in a highly accessible area. Step inside to discover a bright, light-filled interior featuring a highly desirable main-level layout complete with the primary bedroom and convenient laundry room. Upstairs, there are two generously sized bedrooms alongside a wonderful rec room, offering fantastic flexible living space for hobbies, media, or guests. Major peace of mind comes with extensive modern updates, including brand new flooring, and new windows throughout. Outside, the property truly shines as a gardener’s dream, that provides privacy complete with raised gardening beds, a cozy fire pit for crisp evenings, a wonderful screened-in porch for relaxing bug-free, and a classic rocking-chair front porch welcoming you home. Combining modern comfort, thoughtful updates, and unbeatable outdoor appeal, this exceptional property is ready to impress!
Coming soon-no show 10/23
$635,000
2122 N Rugby Rd, Hendersonville, NC 28791
3beds
2,513sqft
Modular
Built in 1999
0.91 Acres Lot
$-- Zestimate®
$253/sqft
$-- HOA
What's special
- --
- on Zillow
- 208
- views
- 14
- saves
Zillow last checked:
Listing updated:
Listed by:
Rachael Ide rachael.ide@allentate.com,
Howard Hanna Beverly-Hanks Asheville-Biltmore Park
Source: Canopy MLS as distributed by MLS GRID,MLS#: 4436106
Facts & features
Interior
Bedrooms & bathrooms
- Bedrooms: 3
- Bathrooms: 3
- Full bathrooms: 3
- Main level bedrooms: 1
Heating
- Heat Pump
Cooling
- Ceiling Fan(s), Heat Pump
Appliances
- Included: Convection Oven, Dishwasher, Disposal, Electric Cooktop, Electric Water Heater, Microwave, Refrigerator, Tankless Water Heater, Washer/Dryer
- Laundry: Laundry Room, Main Level
Features
- Open Floorplan
- Has basement: No
- Fireplace features: Gas Unvented, Living Room
Interior area
- Total structure area: 2,513
- Total interior livable area: 2,513 sqft
- Finished area above ground: 2,513
- Finished area below ground: 0
Property
Parking
- Total spaces: 2
- Parking features: Driveway, Attached Garage, Garage on Main Level
- Attached garage spaces: 2
- Has uncovered spaces: Yes
Features
- Levels: Two
- Stories: 2
- Patio & porch: Covered, Deck, Enclosed, Front Porch, Rear Porch, Screened
- Fencing: Back Yard,Chain Link
Lot
- Size: 0.91 Acres
- Features: Level, Private, Wooded
Details
- Additional structures: Shed(s)
- Parcel number: 9964503
- Zoning: R2
- Special conditions: Standard
Construction
Type & style
- Home type: SingleFamily
- Architectural style: Colonial
- Property subtype: Modular
Materials
- Brick Partial, Vinyl
- Foundation: Crawl Space
Condition
- New construction: No
- Year built: 1999
Utilities & green energy
- Sewer: Septic Installed
- Water: Well
Community & HOA
Community
- Subdivision: None
Location
- Region: Hendersonville
- Elevation: 2000 Feet
Financial & listing details
- Price per square foot: $253/sqft
- Tax assessed value: $555,100
- Annual tax amount: $3,297
- Date on market: 10/23/2026
- Road surface type: Asphalt, Paved
Estimated market value
Not available
Estimated sales range
Not available
Not available
Price history
| Date | Event | Price |
|---|---|---|
| 3/22/2022 | Sold | $555,280+11.1%$221/sqft |
Source:  Canopy MLS as distributed by MLS GRID #3832179 Report a problem | ||
| 3/1/2022 | Pending sale | $499,900$199/sqft |
Source: Beverly-Hanks & Associates, Inc. #3832179 Report a problem | ||
| 3/1/2022 | Contingent | $499,900$199/sqft |
Source: Canopy MLS as distributed by MLS GRID #3832179 Report a problem | ||
| 2/23/2022 | Listed for sale | $499,900+65.3%$199/sqft |
Source: Beverly-Hanks & Associates, Inc. #3832179 Report a problem | ||
| 8/7/2018 | Sold | $302,500-6.9%$120/sqft |
Source: Canopy MLS as distributed by MLS GRID #3367811 Report a problem | ||
| 6/13/2018 | Pending sale | $325,000$129/sqft |
Source: Beverly-Hanks Downtown Asheville #3367811 Report a problem | ||
| 5/25/2018 | Price change | $325,000-3%$129/sqft |
Source: Beverly-Hanks Downtown Asheville #3367811 Report a problem | ||
| 3/11/2018 | Listed for sale | $335,000$133/sqft |
Source: Beverly-Hanks Downtown Asheville #3367811 Report a problem | ||
Public tax history
| Year | Property taxes | Tax assessment |
|---|---|---|
| 2026 | $3,297 +10.8% | $555,100 |
| 2025 | $2,975 | $555,100 |
| 2024 | $2,975 | $555,100 |
| 2023 | $2,975 +96.1% | $555,100 +147.4% |
| 2022 | $1,517 | $224,400 |
| 2021 | -- | $224,400 |
| 2020 | $1,517 | $224,400 |
| 2019 | $1,517 | $224,400 +12.3% |
| 2018 | $1,517 +11.7% | $199,800 |
| 2017 | $1,359 | $199,800 |
| 2016 | -- | $199,800 |
| 2015 | -- | $199,800 -3.5% |
| 2014 | -- | $207,000 |
| 2013 | -- | $207,000 |
| 2012 | -- | $207,000 |
| 2011 | -- | $207,000 -12.1% |
| 2010 | -- | $235,400 |
| 2009 | -- | $235,400 |
| 2008 | -- | $235,400 |
| 2007 | -- | $235,400 +31.7% |
| 2006 | -- | $178,800 |
| 2005 | -- | $178,800 |
| 2004 | -- | $178,800 |
| 2002 | -- | $178,800 |
Find assessor info on the county website
Monthly payment
Est. payment
Payment breakdown
Explore the cost of this home by adjusting the details. Changes won't be saved.Climate risks
Neighborhood: 28791
Nearby schools
Schools provided by the listing agent
- Elementary: Glen Marlow
- Middle: Rugby
- High: West Henderson
Source: Canopy MLS as distributed by MLS GRID. This data may not be complete. We recommend contacting the local school district to confirm school assignments for this home.
- $1,416,2003 bd4 ba3.6k sqft2084 N Rugby Rd, Hendersonville, NC 28791Off Market
- $514,900-- bd2 ba2.7k sqft2178 N Rugby Rd, Hendersonville, NC 28791Off Market
- $416,0003 bd2 ba2.1k sqft2037 N Rugby Rd, Hendersonville, NC 28791Off Market
- $512,6002 bd2 ba1.9k sqft2046 N Rugby Rd, Hendersonville, NC 28791Off Market

Similar homes
- $620,0003 bd4 ba2.4k sqft218 Brown Rd, Hendersonville, NC 28791For Sale
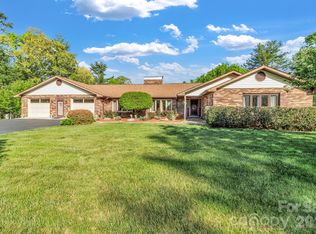
 MLS ID #4371847, Steven Owens, Keller Williams Biltmore Village. Canopy MLS as distributed by MLS GRID
- $649,9004 bd4 ba3.7k sqft176 Sweetwater Hills Dr, Hendersonville, NC 28791For Sale
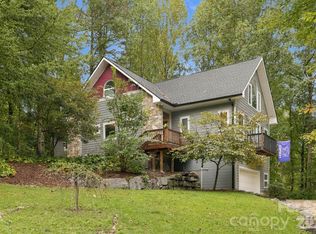 MLS ID #4428604, Caryn Huggins, Southern Roots Real Estate. Canopy MLS as distributed by MLS GRID
- $553,9003 bd3 ba2.3k sqft207 Wood Dale Dr, Hendersonville, NC 28791For Sale
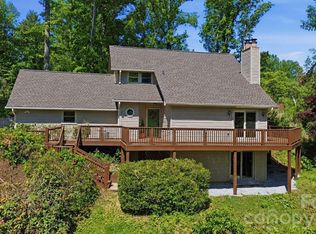 MLS ID #4385803, Caryn Huggins, Southern Roots Real Estate. Canopy MLS as distributed by MLS GRID
- $710,0004 bd4 ba2.8k sqft107 Berry Hill Dr, Hendersonville, NC 28791For Sale
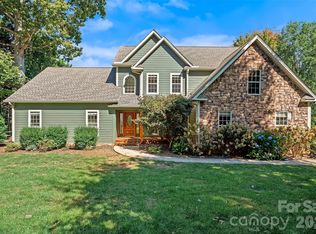 MLS ID #4427900, Julie Setterlind, Keller Williams Mtn Partners, LLC. Canopy MLS as distributed by MLS GRID
- $650,0002 bd3 ba2.8k sqft225 Arbor Ln, Hendersonville, NC 28791For SaleMLS ID #4418437, Debbi Merker, CENTURY 21 Integra. Canopy MLS as distributed by MLS GRID
- $699,9003 bd3 ba2.3k sqft70 Promised Ridge Dr, Hendersonville, NC 28791For SaleMLS ID #4411866, Miriam McKinney, Ivester Jackson Blackstream. Canopy MLS as distributed by MLS GRID
- $649,0003 bd3 ba3.1k sqft275 S Rugby Rd, Hendersonville, NC 28791For SaleMLS ID #4427655, Nancy Oberlies, Howard Hanna Beverly-Hanks. Canopy MLS as distributed by MLS GRID
- $670,0003 bd3 ba2.3k sqft104 Arrowood Ln, Hendersonville, NC 28791For SaleMLS ID #4398141, Christopher Battista, Howard Hanna Beverly-Hanks. Canopy MLS as distributed by MLS GRID
- $549,9003 bd3 ba2.5k sqft3238 Debbie Dr, Hendersonville, NC 28791For SaleMLS ID #4429560, Debbi Merker, CENTURY 21 Integra. Canopy MLS as distributed by MLS GRID
- $624,0004 bd2 ba2.7k sqft200 Whispering Hills Dr, Hendersonville, NC 28792For SaleMLS ID #4429905, Erika Bradley, Century 21 Mountain Lifestyles. Canopy MLS as distributed by MLS GRID
- $800,0004 bd3 ba2.6k sqft184 Benhurst Ct, Hendersonville, NC 28791For SaleMLS ID #4427407, Renee Miller, Howard Hanna Beverly-Hanks Asheville-Biltmore Park. Canopy MLS as distributed by MLS GRID
- $535,0003 bd3 ba2.1k sqft208 Applecross Ln, Hendersonville, NC 28791For SaleMLS ID #4381459, Robin Dampier, Robin Dampier. Canopy MLS as distributed by MLS GRID
- $699,0003 bd3 ba2.7k sqft138 Surry Ln, Hendersonville, NC 28791For SaleMLS ID #4398078, Stacey Frady, Keller Williams Mtn Partners, LLC. Canopy MLS as distributed by MLS GRID
- $530,0003 bd2 ba2.4k sqft1541 Glenheath Dr, Hendersonville, NC 28791For SaleMLS ID #4391545, Jesse Shepherd, Premier Sotheby’s International Realty. Canopy MLS as distributed by MLS GRID
- $495,0003 bd3 ba2.4k sqft142 Whisperwood Dr #19, Hendersonville, NC 28791For SaleMLS ID #4396470, Aaron Chapman, Nexus Realty LLC. Canopy MLS as distributed by MLS GRID
- $529,0003 bd2 ba2.2k sqft242 N Hills Dr, Hendersonville, NC 28791For SaleMLS ID #4410562, Brian Marshall, Marshall Real Estate Inc.. Canopy MLS as distributed by MLS GRID
- $650,0003 bd3 ba2.2k sqft168 S Country Ln, Mills River, NC 28759For SaleMLS ID #4422309, Spencer Blevins, BluAxis Realty. Canopy MLS as distributed by MLS GRID
- $575,0003 bd3 ba1.9k sqft231 Kimberly Ann Dr, Hendersonville, NC 28792For SaleMLS ID #4413448, Terri Eisenhauer, RE/MAX Results. Canopy MLS as distributed by MLS GRID
- $448,8953 bd3 ba1.9k sqft1376 Glenheath Dr, Hendersonville, NC 28791For SaleMLS ID #4402718, Lee Linhart, RE/MAX Results. Canopy MLS as distributed by MLS GRID
- $799,0003 bd3 ba3.5k sqft290 Sweetwater Hills Dr, Hendersonville, NC 28791For SaleMLS ID #4364943, Steve DeWitt, Howard Hanna Beverly-Hanks. Canopy MLS as distributed by MLS GRID
