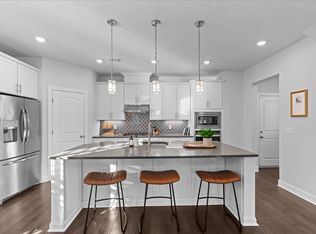
Welcome to Clover Glen! This beautifully upgraded home offers an open-concept layout designed for both everyday living and entertaining. The chef’s kitchen is the heart of the home, featuring a gas cooktop, built-in oven, oversized island, and abundant workspace. Enjoy the spacious feel of 10-foot ceilings and numerous seller-added upgrades, including custom closet systems, built-in shelving, designer accent walls, and updated lighting throughout.
Step outside to a private backyard retreat complete with a built-in outdoor grill, perfect for hosting family and friends. Residents also enjoy access to the community pool and amenities. Conveniently located with easy access to I-24, Tanger Outlets, and the rapidly growing Century Farms development, this home combines style, comfort, and an unbeatable location. Don't miss your opportunity to make it yours!
Active
$495,000
2122 Notchleaf Rd, Antioch, TN 37013
3beds
2,269sqft
Single Family Residence, Residential
Built in 2019
4,791 Square Feet Lot
$-- Zestimate®
$218/sqft
$65/mo HOA
What's special
Built-in outdoor grillOversized islandBuilt-in ovenPrivate backyard retreatOpen-concept layoutAbundant workspaceUpdated lighting throughout
- 21 days
- 294
- 44
Zillow last checked:
Listing updated:
Listed by:
Alex Mindaga 615-479-2192,
simpliHOM 855-856-9466
Source: RealTracs MLS as distributed by MLS GRID,MLS#: 3597941
Facts & features
Interior
Bedrooms & bathrooms
- Bedrooms: 3
- Bathrooms: 3
- Full bathrooms: 2
- 1/2 bathrooms: 1
Bedroom 1
- Area: 160 Square Feet
- Dimensions: 16x10
Bedroom 2
- Area: 144 Square Feet
- Dimensions: 12x12
Bedroom 3
- Area: 143 Square Feet
- Dimensions: 11x13
Dining room
- Area: 160 Square Feet
- Dimensions: 16x10
Kitchen
- Area: 110 Square Feet
- Dimensions: 11x10
Living room
- Area: 256 Square Feet
- Dimensions: 16x16
Heating
- Central, Natural Gas
Cooling
- Central Air
Appliances
- Included: Cooktop, Gas Range, Refrigerator, Stainless Steel Appliance(s)
Features
- Flooring: Carpet, Wood, Tile
- Basement: None
- Fireplace features: Gas
Interior area
- Total structure area: 2,269
- Total interior livable area: 2,269 sqft
- Finished area above ground: 2,269
Property
Parking
- Total spaces: 2
- Parking features: Garage Faces Rear
- Attached garage spaces: 2
Features
- Levels: Two
- Stories: 2
Lot
- Size: 4,791 Square Feet
- Dimensions: 50 x 100
Details
- Parcel number: 182150B01700CO
- Special conditions: Standard
Construction
Type & style
- Home type: SingleFamily
- Property subtype: Single Family Residence, Residential
Materials
- Fiber Cement
Condition
- New construction: No
- Year built: 2019
Utilities & green energy
- Sewer: Public Sewer
- Water: Public
- Utilities for property: Natural Gas Available, Water Available
Community & HOA
Community
- Subdivision: Clover Glen
HOA
- Has HOA: Yes
- Services included: Recreation Facilities
- HOA fee: $65 monthly
Location
- Region: Antioch
Financial & listing details
- Price per square foot: $218/sqft
- Tax assessed value: $467,300
- Annual tax amount: $3,250
- Date on market: 9/22/2026
Estimated market value
Not available
Estimated sales range
Not available
Not available
Price history
| Date | Event | Price |
|---|---|---|
| 9/23/2026 | Listed for sale | $495,000$218/sqft |
Source:  RealTracs MLS as distributed by MLS GRID #3597941 Report a problem RealTracs MLS as distributed by MLS GRID #3597941 Report a problem | ||
| 9/19/2026 | Listing removed | $495,000$218/sqft |
Source: RealTracs MLS as distributed by MLS GRID #3242307 Report a problem | ||
| 6/17/2026 | Listed for sale | $495,000+0.4%$218/sqft |
Source: RealTracs MLS as distributed by MLS GRID #3242307 Report a problem | ||
| 7/21/2025 | Listing removed | $493,000$217/sqft |
Source: RealTracs MLS as distributed by MLS GRID #2905697 Report a problem | ||
| 6/8/2025 | Listed for sale | $493,000-1.4%$217/sqft |
Source: RealTracs MLS as distributed by MLS GRID #2905697 Report a problem | ||
| 1/19/2024 | Listing removed | -- |
Source: RealTracs MLS as distributed by MLS GRID #2601456 Report a problem | ||
| 12/13/2023 | Listed for sale | $499,900$220/sqft |
Source: RealTracs MLS as distributed by MLS GRID #2601456 Report a problem | ||
| 12/8/2023 | Listing removed | -- |
Source: RealTracs MLS as distributed by MLS GRID #2579425 Report a problem | ||
| 10/26/2023 | Price change | $499,900-5.7%$220/sqft |
Source: RealTracs MLS as distributed by MLS GRID #2579425 Report a problem | ||
| 10/7/2023 | Listed for sale | $530,000+42%$234/sqft |
Source: RealTracs MLS as distributed by MLS GRID #2579425 Report a problem | ||
| 2/20/2019 | Sold | $373,234$164/sqft |
Source: Public Record Report a problem | ||
Public tax history
| Year | Property taxes | Tax assessment |
|---|---|---|
| 2025 | $3,250 +28.6% | $116,825 +35.1% |
| 2024 | $2,528 | $86,500 |
| 2023 | $2,528 | $86,500 |
| 2022 | $2,528 -1% | $86,500 |
| 2021 | $2,554 +1.2% | $86,500 +29.8% |
| 2020 | $2,524 +234.6% | $66,625 +143.4% |
| 2019 | $754 | $27,375 |
| 2018 | -- | -- |
Find assessor info on the county website
Monthly payment
Est. payment
Payment breakdown
Explore the cost of this home by adjusting the details. Changes won't be saved.Climate risks
Neighborhood: 37013
Nearby schools
Schools provided by the listing agent
- Elementary: A. Z. Kelley Elementary
- Middle: Thurgood Marshall Middle
- High: Cane Ridge High School
Source: RealTracs MLS as distributed by MLS GRID. This data may not be complete. We recommend contacting the local school district to confirm school assignments for this home.
Similar homes
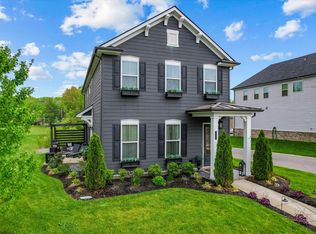
- $509,9005 bd3 ba2.5k sqft3562 Four Leaf Way, Antioch, TN 37013For Sale

 MLS ID #3228387, Fred McGinnis. RealTracs MLS as distributed by MLS GRID
 - $500,0004 bd3 ba2.3k sqft3519 Desinda Dr, Murfreesboro, TN 37129For Sale
 MLS ID #3619727, Gennifer Mallard. RealTracs MLS as distributed by MLS GRID
 - $459,9005 bd3 ba2.5k sqft2216 Robert Gwynne Dr, Smyrna, TN 37167For Sale
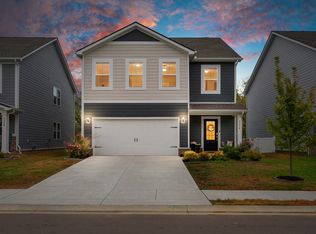 MLS ID #3612230, Erica Turner. RealTracs MLS as distributed by MLS GRID
 - $539,0004 bd4 ba2.6k sqft221 Sounder Cir, La Vergne, TN 37086For Sale
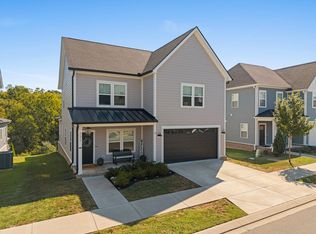 MLS ID #3547778, Carolyn Brotherton. RealTracs MLS as distributed by MLS GRID
 - $499,9904 bd3 ba2.2k sqft2216 Sadler Ave #B, Nashville, TN 37210For SaleMLS ID #3598920, Jordyn Hollingsworth. RealTracs MLS as distributed by MLS GRID
- $499,9004 bd3 ba2k sqft316A Tampa Dr, Nashville, TN 37211For SaleMLS ID #3619680, Zindan Berwary. RealTracs MLS as distributed by MLS GRID
- $535,0003 bd3 ba2.5k sqft2168 Hickory Brook Dr, Hermitage, TN 37076For SaleMLS ID #3592100, Ryan Tombul. RealTracs MLS as distributed by MLS GRID
- $624,9003 bd3 ba2.3k sqft109 Lenham Dr, Brentwood, TN 37027For SaleMLS ID #3593270, Ann Truong. RealTracs MLS as distributed by MLS GRID
- $499,9993 bd3 ba1.8k sqft1022A Kellow St, Nashville, TN 37208For SaleMLS ID #3528835, Caroline Dean. RealTracs MLS as distributed by MLS GRID
- $499,9003 bd3 ba2.5k sqft648 Whitetail Ct, Smyrna, TN 37167For SaleMLS ID #3242132, John Turner | Turner Victory Team. RealTracs MLS as distributed by MLS GRID
- $369,9002 bd3 ba1.5k sqft853 Westcott Ln, Antioch, TN 37013For SaleMLS ID #3193741, Debbie McCaslin. RealTracs MLS as distributed by MLS GRID
- $495,0003 bd3 ba2.1k sqft3039 Mallard Dr, Lebanon, TN 37090For SaleMLS ID #3597739, Barbara Bell. RealTracs MLS as distributed by MLS GRID
- $549,9993 bd3 ba2.6k sqft1113 Chickadee Cir, Hermitage, TN 37076For SaleMLS ID #3596944, Alex Andraca. RealTracs MLS as distributed by MLS GRID
- $629,9003 bd3 ba2.4k sqft904 Chick Ct, Brentwood, TN 37027For SaleMLS ID #3523610, Melissa R Clough. RealTracs MLS as distributed by MLS GRID
- $469,9005 bd3 ba2.4k sqft1084 Large Poppy Dr, La Vergne, TN 37086For SaleMLS ID #3520912, Amy Grisofe. RealTracs MLS as distributed by MLS GRID
- $474,9003 bd3 ba1.8k sqft911 Cahal Ave, Nashville, TN 37206For SaleMLS ID #3305561, Catherine Coley. RealTracs MLS as distributed by MLS GRID
- $549,9004 bd4 ba3.1k sqft262 Cornice Dr, La Vergne, TN 37086For SaleMLS ID #3305434, Christy Bashlor. RealTracs MLS as distributed by MLS GRID
- $609,5004 bd3 ba2.6k sqft1418 Proprietors Pl, Murfreesboro, TN 37128For SaleMLS ID #3615577, Ann Hoke. RealTracs MLS as distributed by MLS GRID
