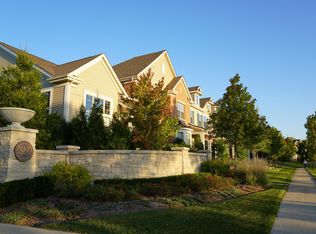
Move right into Westgate at The Glen, one of the most desirable and beautifully maintained communities in The Glen! Enjoy a maintenance-free lifestyle in this perfectly maintained END UNIT with MAIN FLOOR PRIMARY that combines elegance, warmth, and functionality in a prime location with golf course views. Dramatic 18-foot ceilings and expansive windows fill the home with natural light, creating an inviting and airy feel. This newer-construction home is loaded with thoughtful upgrades including gleaming hardwood floors throughout the main level, custom built-ins, planning desk, book shelves, plantation shutters, designer window treatments and a fully finished basement with built-in workspace and plenty of additional storage. The open-concept chef's kitchen features GE Profile stainless steel appliances, quartz countertops, & counter seating (stools included), perfect for entertaining or everyday living. It's easy to enjoy preparing a meal while overlooking the adjacent inviting family room. The kitchen and family rooms open to the private patio perfect for enjoying the cool Fall days and beautiful Summer breezes. Later, retreat to the luxurious first-floor primary suite offering his-and-hers built-in closets and a spa-like bath with walk-in shower and separate soaking tub. Upstairs you'll find two spacious bedrooms, full bath, plus a bright & versatile loft-ideal for a home office, den, or reading nook. Additional highlights include a main floor laundry room with custom cabinetry & sink, a spacious 2-car garage with myQ system and open shelving. The Glen Town Center offers a vibrant, lifestyle surrounded by top amenities including a variety of restaurants, boutiques, cafes, Golf Course, Kohl's Children's Museum, movie theater, The Park Center recreation facility with indoor pools and fitness areas, trails and the Metra for an easy commute. Quick access to I-294 and I-94 completes this exceptional offering!
Closed
Zillow last checked:
Listing updated:
Bought with:
Exclusive Agency
NON MEMBER
Source: MRED as distributed by MLS GRID,MLS#: 12498954
Price history
| Date | Event | Price |
|---|---|---|
| 11/21/2025 | Sold | $774,000-0.7%$344/sqft |
Source:  MRED as distributed by MLS GRID #12498954 Report a problem MRED as distributed by MLS GRID #12498954 Report a problem | ||
| 11/7/2025 | Contingent | $779,500$346/sqft |
Source: MRED as distributed by MLS GRID #12498954 Report a problem | ||
| 10/30/2025 | Listed for sale | $779,500+12.6%$346/sqft |
Source: MRED as distributed by MLS GRID #12498954 Report a problem | ||
| 9/23/2022 | Sold | $692,000+0.4%$307/sqft |
Source: MRED as distributed by MLS GRID #11483177 Report a problem | ||
| 8/26/2022 | Pending sale | $689,000$306/sqft |
Source:  Berkshire Hathaway HomeServices Chicago #11483177 Report a problem Berkshire Hathaway HomeServices Chicago #11483177 Report a problem | ||
| 8/26/2022 | Contingent | $689,000$306/sqft |
Source: MRED as distributed by MLS GRID #11483177 Report a problem | ||
| 8/16/2022 | Listed for sale | $689,000+6.7%$306/sqft |
Source: MRED as distributed by MLS GRID #11483177 Report a problem | ||
| 12/29/2016 | Sold | $646,000$287/sqft |
Source: Public Record Report a problem | ||

Get a cash offer in 3 minutes
Find out how much your home could sell for in as little as 3 minutes with a no-obligation cash offer.
Estimated market value
$802,700
