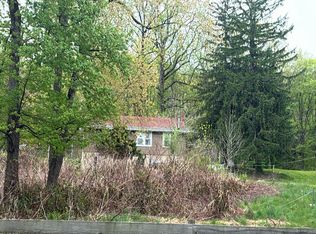
Situated on multiple parcels of 2.41 Acres is this original owner solid stone rancher with a fireplace in the living room and another all stone fireplace in the basement ready to be finished by the new owners. Kitchen appliances need to be replaced. this house has great bones. The house is being sold in its "AS IS" condition as it is an estate. There are 3 parcel #s for this property they are as follows: 60-00-03181-017, 60-00-03184-005, and 60-00-03181-008 The Executor of the Estate had the Septic tank pumped on 8/19/26 More pictures on 8/31/26
For sale
$349,900
2122 Yarnall Rd, Pottstown, PA 19464
3beds
1,338sqft
Single Family Residence
Built in 1957
2.41 Acres Lot
$-- Zestimate®
$262/sqft
$-- HOA
What's special
Solid stone rancher
- 54 days
- 991
- 50
Likely to sell faster than
Zillow last checked:
Listing updated:
Listed by:
Steven Rothenberger 215-679-4200,
Brode & Brooks Inc 2156794200
Source: Bright MLS,MLS#: PAMC2187266
Facts & features
Interior
Bedrooms & bathrooms
- Bedrooms: 3
- Bathrooms: 1
- Full bathrooms: 1
- Main level bathrooms: 1
- Main level bedrooms: 3
Rooms
- Room types: Living Room, Dining Room, Bedroom 2, Bedroom 3, Kitchen, Bedroom 1, Bathroom 1
Bedroom 1
- Level: Main
- Area: 168 Square Feet
- Dimensions: 12 X 14
Bedroom 2
- Level: Main
- Area: 126 Square Feet
- Dimensions: 9 X 14
Bedroom 3
- Level: Main
- Area: 104 Square Feet
- Dimensions: 8 X 13
Bathroom 1
- Level: Main
- Area: 60 Square Feet
- Dimensions: 6 X 10
Dining room
- Features: Flooring - HardWood
- Level: Main
- Area: 126 Square Feet
- Dimensions: 9 X 14
Kitchen
- Level: Main
- Area: 70 Square Feet
- Dimensions: 7 X 10
Living room
- Features: Flooring - HardWood
- Level: Main
- Area: 247 Square Feet
- Dimensions: 13 X 19
Heating
- Baseboard, Oil
Cooling
- None
Appliances
- Included: Water Heater
Features
- Flooring: Hardwood
- Basement: Full,Exterior Entry
- Number of fireplaces: 2
- Fireplace features: Stone
Interior area
- Total structure area: 1,338
- Total interior livable area: 1,338 sqft
- Finished area above ground: 1,338
- Finished area below ground: 0
Property
Parking
- Total spaces: 6
- Parking features: Driveway
- Uncovered spaces: 6
Accessibility
- Accessibility features: None
Features
- Levels: One
- Stories: 1
- Pool features: None
Lot
- Size: 2.41 Acres
- Dimensions: 258.00 x 0.00
Details
- Additional structures: Above Grade, Below Grade
- Additional parcels included: Included in the sale and the 2.41 Ac. are parcel # 600003184005
- Parcel number: 600003181008
- Zoning: R1
- Special conditions: Standard
Construction
Type & style
- Home type: SingleFamily
- Architectural style: Ranch/Rambler
- Property subtype: Single Family Residence
Materials
- Stone
- Foundation: Block
- Roof: Shingle
Condition
- Average
- New construction: No
- Year built: 1957
Utilities & green energy
- Electric: 100 Amp Service
- Sewer: On Site Septic
- Water: Well
Community & HOA
Community
- Subdivision: None Available
HOA
- Has HOA: No
Location
- Region: Pottstown
- Municipality: UPPER POTTSGROVE TWP
Financial & listing details
- Price per square foot: $262/sqft
- Tax assessed value: $128,770
- Annual tax amount: $6,754
- Date on market: 7/13/2026
- Listing agreement: Exclusive Right To Sell
- Inclusions: Refrigerator In As Is Condition
- Ownership: Fee Simple
- Road surface type: Black Top
Estimated market value
Not available
Estimated sales range
Not available
Not available
Price history
| Date | Event | Price |
|---|---|---|
| 8/28/2026 | Listed for sale | $349,900+2.9%$262/sqft |
Source:  Bright MLS #PAMC2187266 Report a problem Bright MLS #PAMC2187266 Report a problem | ||
| 7/16/2026 | Listing removed | $339,900$254/sqft |
Source: Bright MLS #PAMC2187266 Report a problem | ||
| 7/13/2026 | Listed for sale | $339,900$254/sqft |
Source: Bright MLS #PAMC2187266 Report a problem | ||
Public tax history
| Year | Property taxes | Tax assessment |
|---|---|---|
| 2025 | $6,422 +2.9% | $128,770 |
| 2024 | $6,244 | $128,770 |
| 2023 | $6,244 +3.6% | $128,770 |
| 2022 | $6,026 +1.5% | $128,770 |
| 2021 | $5,939 +0.4% | $128,770 |
| 2020 | $5,916 +0.5% | $128,770 |
| 2019 | $5,886 -0.7% | $128,770 |
| 2018 | $5,925 +1.2% | $128,770 |
| 2017 | $5,856 +1.2% | $128,770 |
| 2016 | $5,788 +1.2% | $128,770 |
| 2015 | $5,722 +1.6% | $128,770 |
| 2014 | $5,632 +1.9% | $128,770 |
| 2013 | $5,525 +2.3% | $128,770 |
| 2012 | $5,399 +2.6% | $128,770 |
| 2011 | $5,260 +3.7% | $128,770 |
| 2010 | $5,072 +5.3% | $128,770 |
| 2009 | $4,815 +7.3% | $128,770 |
| 2008 | $4,487 +3.3% | -- |
| 2007 | $4,343 +4.5% | -- |
| 2006 | $4,155 +3.7% | -- |
| 2005 | $4,007 +4.8% | -- |
| 2004 | $3,823 +6.4% | -- |
| 2003 | $3,593 +8.6% | -- |
| 2002 | $3,308 +1.5% | -- |
| 2000 | $3,258 | -- |
| 1999 | $3,258 | -- |
Find assessor info on the county website
Monthly payment
Est. payment
Payment breakdown
Explore the cost of this home by adjusting the details. Changes won't be saved.Climate risks
Neighborhood: 19464
Nearby schools
Schools provided by the listing agent
- District: Pottsgrove
Source: Bright MLS. This data may not be complete. We recommend contacting the local school district to confirm school assignments for this home.
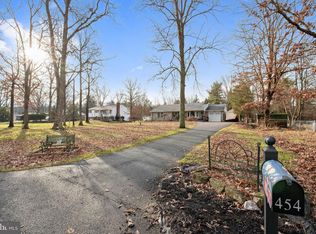
Similar homes
- $--3 bd2 ba1.2k sqft2049 N Charlotte St, Pottstown, PA 19464Auction
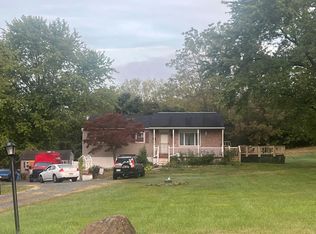 Auction.com 1
 - $--3 bd3 ba1.2k sqft733 Lincoln Ave, Pottstown, PA 19464Auction
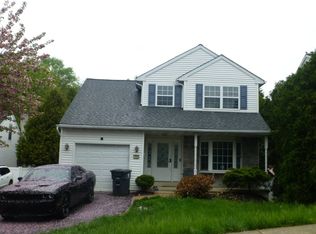 Auction.com 2
 - $--3 bd1 ba1.3k sqft630 Oaktree Ct, Pottstown, PA 19464Auction
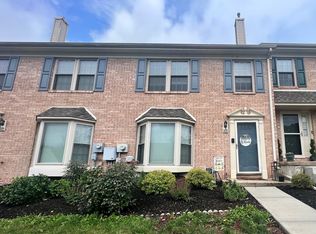 ServiceLink Auction
 - $--3 bd2 ba1.2k sqft535 Manatawny Rd, Boyertown, PA 19512Auction
 Auction.com 2
 - $389,9003 bd2 ba1.6k sqft2253 Jones Rd, Pottstown, PA 19465For Sale
 MLS ID #PACT2129466, John Chernesky, RE/MAX Of Reading. Bright MLS
 - $299,7773 bd2 ba1.7k sqft3646 Chestnut St, Temple, PA 19560For SaleMLS ID #PABK2077360, Jeroen Harmsen, RE/MAX Of Reading. Bright MLS
- $345,0004 bd2 ba1.6k sqft3118 Oley Turnpike Rd, Reading, PA 19606For SaleMLS ID #PABK2076634, Nelson De La Cruz Patricio, Coldwell Banker Realty. Bright MLS
- $284,9004 bd2 ba1.7k sqft645 N Charlotte St, Pottstown, PA 19464For SaleMLS ID #PAMC2186578, Keith Diener, Keller Williams Realty Group. Bright MLS
- $380,0003 bd2 ba1.9k sqft215 W 49th St, Reading, PA 19606For SaleMLS ID #PABK2076372, Tyler Miller, Keller Williams Platinum Realty - Wyomissing. Bright MLS
- $239,0002 bd2 ba960 sqft315 N Price St, Pottstown, PA 19464For SaleMLS ID #PAMC2191266, Brian Quigley, Silver Leaf Partners Inc. Bright MLS
- $350,0003 bd1 ba1.7k sqft133 Hunter Rd, Oley, PA 19547For SaleMLS ID #PABK2068684, Bradford Kissam, RE/MAX Of Reading. Bright MLS
- $459,9004 bd3 ba1.9k sqft110 Old Airport Rd, Douglassville, PA 19518For SaleMLS ID #PABK2077672, Jocelyn Roncase, Long & Foster Real Estate, Inc.. Bright MLS
- $399,0003 bd2 ba1.3k sqft2037 Store Rd, Skippack, PA 19438For SaleMLS ID #PAMC2192796, Daniel Williams, Keller Williams Real Estate-Blue Bell. Bright MLS
- $329,9003 bd2 ba1.8k sqft4956 Elderberry Dr, Reading, PA 19606For SaleMLS ID #PABK2077506, Tina Artigliere, Stout Associates Realtors. Bright MLS
- $219,9993 bd2 ba1.4k sqft551 Lincoln Ave, Pottstown, PA 19464For SaleMLS ID #PAMC2189436, Bonnie Weston, Realty One Group Restore - Collegeville. Bright MLS
