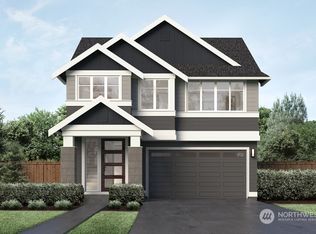
Welcome to this beautifully updated and meticulously maintained home in a highly desirable Bothell location. This West facing residence is filled with abundant natural light throughout the year. Fresh interior paint, brand-new plush carpeting, a new cooktop, and a new microwave make this home truly move-in ready. The open-concept floor plan is designed for both everyday living and entertaining. It features a spacious kitchen with stainless steel appliances, a large quartz island, upgraded cabinetry, a gas cooktop & double ovens. In the cold of winter you will love the cozy gas fireplace to keep you warm & the central AC for keeping the home cool on those hot summer days. The upstairs is complete with a primary bedroom with ensuite 5 piece bathroom, 3 more spacious bedrooms & the laundry area with extra storage space. Step outside to enjoy the fully fenced backyard and in the front you will find nice porch & new landscaped yard—perfect for relaxing, gardening, or outdoor gatherings. Located in the highly acclaimed Northshore School District and close to freeways, shopping & so much more. Home has been pre inspected too!
Pending
Listed by: Skyline Properties, Inc. • Leena Sathe
$1,195,000
21221 41st Avenue SE, Bothell, WA 98021
4beds
2,370sqft
Single Family Residence
Built in 2016
4,356 Square Feet Lot
$1,171,900 Zestimate®
$504/sqft
$78/mo HOA
What's special
Cozy gas fireplaceSpacious kitchenWest facing residenceLarge quartz islandBrand-new plush carpetingOpen-concept floor planCentral ac
- 52 days
- 236
- 10
Zillow last checked:
Listing updated:
Listed by:
Leena Sathe,
Skyline Properties, Inc.
Source: NWMLS as distributed by MLS GRID,MLS#: 2556788
Facts & features
Interior
Bedrooms & bathrooms
- Bedrooms: 4
- Bathrooms: 3
- Full bathrooms: 2
- 1/2 bathrooms: 1
- Main level bathrooms: 1
Primary bedroom
- Level: Second
Bedroom
- Level: Second
Bedroom
- Level: Second
Bedroom
- Level: Second
Bathroom full
- Level: Second
Bathroom full
- Level: Second
Other
- Level: Main
Dining room
- Level: Main
Entry hall
- Level: Main
Kitchen with eating space
- Level: Main
Living room
- Level: Main
Utility room
- Level: Second
Heating
- Fireplace, Forced Air, Electric, Natural Gas
Cooling
- Has cooling: Yes
Appliances
- Included: Dishwasher, Disposal, Double Oven, Dryer, Microwave, Refrigerator, Stove(s)/Range(s), Washer, Dishwasher(s), Dryer(s), Garbage Disposal, Microwave(s), Refrigerator(s), Washer(s), Water Heater: Tankless, Water Heater Location: Garage
Features
- Bath Off Primary, Dining Room, High Tech Cabling
- Flooring: Ceramic Tile, Engineered Hardwood, Carpet
- Windows: Dbl Pane/Storm Window
- Basement: None
- Number of fireplaces: 1
- Fireplace features: Gas, Main Level: 1, Fireplace
Interior area
- Total structure area: 2,370
- Total interior livable area: 2,370 sqft
Property
Parking
- Total spaces: 4
- Parking features: Attached Garage
- Has attached garage: Yes
- Covered spaces: 2
- Uncovered spaces: 2
Features
- Levels: Two
- Stories: 2
- Entry location: Main
- Patio & porch: Bath Off Primary, Dbl Pane/Storm Window, Dining Room, Fireplace, High Tech Cabling, Vaulted Ceiling(s), Walk-In Closet(s), Water Heater
Lot
- Size: 4,356 Square Feet
- Features: Cul-De-Sac, Curbs, Sidewalk, Fenced-Fully, Gas Available, High Speed Internet
- Topography: Level
Details
- Parcel number: 01158300003800
- Special conditions: Standard
Construction
Type & style
- Home type: SingleFamily
- Architectural style: Craftsman,2 Story
- Property subtype: Single Family Residence
Materials
- Cement Planked, Stone, Cement Plank
- Foundation: Poured Concrete
- Roof: Composition
Condition
- Very Good
- Year built: 2016
- Major remodel year: 2016
Details
- Builder name: Lennar
Utilities & green energy
- Electric: Company: Snohomish PUD
- Sewer: Sewer Connected, Company: Alderwood Water & Sewer
- Water: Public, Company: Alderwood Water
- Utilities for property: Xfinity
Community & HOA
Community
- Features: CCRs, Park
- Subdivision: Bothell
HOA
- Services included: Common Area Maintenance
- HOA fee: $78 monthly
Location
- Region: Bothell
Financial & listing details
- Price per square foot: $504/sqft
- Tax assessed value: $1,322,900
- Annual tax amount: $10,331
- Date on market: 7/24/2026
- Cumulative days on market: 45 days
- Listing terms: Conventional,FHA
- Inclusions: Dishwasher(s), Double Oven, Dryer(s), Garbage Disposal, Microwave(s), Refrigerator(s), Stove(s)/Range(s), Washer(s)
Estimated market value
$1,171,900
$1.11M - $1.23M
$4,045/mo
Price history
| Date | Event | Price |
|---|---|---|
| 8/20/2026 | Pending sale | $1,195,000$504/sqft |
Source: | ||
| 7/18/2026 | Listed for sale | $1,195,000+84.6%$504/sqft |
Source: | ||
| 11/14/2023 | Listing removed | -- |
Source: Zillow Rentals Report a problem | ||
| 11/8/2023 | Listed for rent | $3,795$2/sqft |
Source: Zillow Rentals Report a problem | ||
| 10/25/2023 | Listing removed | -- |
Source: Zillow Rentals Report a problem | ||
| 10/13/2023 | Price change | $3,795-2.6%$2/sqft |
Source: Zillow Rentals Report a problem | ||
| 9/30/2023 | Listed for rent | $3,895$2/sqft |
Source: Zillow Rentals Report a problem | ||
| 11/30/2016 | Sold | $647,450$273/sqft |
Source: Public Record Report a problem | ||
Public tax history
| Year | Property taxes | Tax assessment |
|---|---|---|
| 2025 | $11,485 +11.2% | $1,322,900 +14.6% |
| 2024 | $10,331 +9.5% | $1,154,300 +9.5% |
| 2023 | $9,438 +3.3% | $1,054,400 -7.3% |
| 2022 | $9,138 +15% | $1,137,400 +44.8% |
| 2021 | $7,943 +6.9% | $785,500 +12.7% |
| 2020 | $7,434 +0.2% | $697,200 +0.7% |
| 2019 | $7,419 | $692,400 +12.3% |
| 2018 | -- | $616,600 +216.2% |
| 2017 | $6,494 | $195,000 |
Find assessor info on the county website
Monthly payment
Est. payment
Payment breakdown
Explore the cost of this home by adjusting the details. Changes won't be saved.Climate risks
Neighborhood: 98021
Nearby schools
Schools provided by the listing agent
- Elementary: Canyon Creek Elem
- Middle: Skyview Middle School
- High: North Creek High School
Source: NWMLS as distributed by MLS GRID. This data may not be complete. We recommend contacting the local school district to confirm school assignments for this home.