
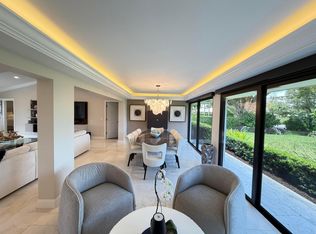
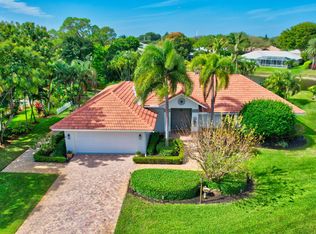
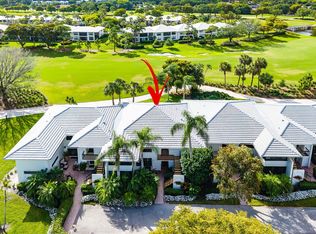
Welcome to this beautifully appointed villa in the Shelldrake area of Quail Ridge, offering a private corner location, tranquil lake views and effortless indoor-outdoor living. This 3 bedroom/2.5 bath home features a spacious open floor plan. The chef's kitchen boasts a large center island, abundant cabinetry, and seamless flow into the living and dining areas. Impact glass windows flood the home with natural light while showcasing serene water views throughout. Ideally located with no neighbors on one side and very close to all club amenities. Mandatory membership includes two championship golf courses, racquet sports, spa, fitness center, and fine dining — all within a 24-hour guard-gated, Audubon-certified community.
For sale
$1,270,000
4365 Shelldrake Lane, Boynton Beach, FL 33436
3beds
2,314sqft
Est.: Get pre-qualified
Condominium, Single Family Residence
Built in 1974
-- sqft lot
$1,179,600 Zestimate®
$549/sqft
$1,353/mo HOA
What's special
Large center islandTranquil lake viewsBeautifully appointed villaPrivate corner locationSpacious open floor planSerene water views throughoutImpact glass windows
- 11 days |
- 157 |
- 10 |
Likely to sell faster than
Zillow last checked:
Listing updated:
Listed by:
Ann M Jara 561-734-4990,
The Club at Quail Ridge Realty Inc
Source: BeachesMLS,MLS#: B26030445 Originating MLS: BeachesMLS
Originating MLS: BeachesMLSTour with a local agent
Facts & features
Interior
Bedrooms & bathrooms
- Bedrooms: 3
- Bathrooms: 3
- Full bathrooms: 2
- 1/2 bathrooms: 1
- Main level bathrooms: 3
- Main level bedrooms: 3
Primary bedroom
- Level: Main
- Area: 234.06
- Dimensions: 16.6 X 14.1
Bedroom 2
- Level: Main
- Area: 170.4
- Dimensions: 14.2 X 12
Bedroom 3
- Level: Main
- Area: 130
- Dimensions: 13 X 10
Dining room
- Level: Main
- Area: 159.96
- Dimensions: 9.3 X 17.2
Kitchen
- Level: Main
- Area: 109.08
- Dimensions: 10.1 X 10.8
Living room
- Level: Main
- Area: 310.2
- Dimensions: 14.1 X 22
Other
- Level: Main
- Area: 403.56
- Dimensions: 35.4 X 11.4
Heating
- Central
Cooling
- Central Air
Appliances
- Included: Cooktop, Dryer, Dishwasher, Electric Cooktop, Electric Water Heater, Microwave, Oven, Refrigerator, Water Heater, Wine Refrigerator, Washer
- Laundry: Common Area, Inside, Laundry Closet
Features
- Wet Bar, Breakfast Bar, Cathedral Ceiling(s), Family/Dining Room, High Ceilings, Kitchen Island, Living/Dining Room, Separate Shower, Vaulted Ceiling(s), Bar, Walk-In Closet(s)
- Flooring: Tile
- Doors: French Doors
- Windows: Skylight(s)
- Has fireplace: No
Interior area
- Total structure area: 2,698
- Total interior livable area: 2,314 sqft
Video & virtual tour
Property
Parking
- Total spaces: 1
- Parking features: Attached Carport, Attached, Carport, Driveway, Golf Cart Garage
- Has attached garage: Yes
- Carport spaces: 1
- Has uncovered spaces: Yes
- Details: CarportSpaces:1.00
Accessibility
- Accessibility features: None
Features
- Levels: One
- Stories: 1
- Patio & porch: Patio
- Exterior features: Outdoor Living Area
- Pool features: Association
- Has view: Yes
- View description: Lake, Water
- Has water view: Yes
- Water view: Lake,Water
- Waterfront features: Pond
Details
- Parcel number: 00424536100040241
- Zoning: Residential
- Special conditions: Standard
Construction
Type & style
- Home type: Condo
- Architectural style: Traditional
- Property subtype: Condominium, Single Family Residence
Materials
- Block, Stucco
- Roof: Concrete,Tile
Condition
- Resale
- New construction: No
- Year built: 1974
Utilities & green energy
- Sewer: Public Sewer
- Water: Public
- Utilities for property: Cable Connected, Electricity Connected, Sewer Connected, Water Connected
Community & HOA
Community
- Features: Gated
- Security: Gated with Guard, Gated Community, Smoke Detector(s), Security Guard
- Membership fee: $75,000
- Subdivision: QUAIL RIDGE
HOA
- Has HOA: Yes
- Amenities included: Bocce Court, Business Center, Clubhouse, Dog Park, Fitness Center, Golf Course, Library, Playground, Pickleball, Pool, Putting Green(s), Restaurant, Security, Tennis Court(s)
- Services included: Common Areas, Maintenance Grounds, Pool(s), Security, Trash, Internet
- HOA fee: $1,353 monthly
- Additional fee info: Membership Fee: 75000
Location
- Region: Boynton Beach
Financial & listing details
- Price per square foot: $549/sqft
- Tax assessed value: $328,987
- Annual tax amount: $5,071
- Date on market: 5/19/2026
- Cumulative days on market: 11 days
- Listing terms: Cash,Conventional
- Electric utility on property: Yes
Estimated market value
$1,179,600
$1.12M - $1.24M
$4,950/mo
Price history
| Date | Event | Price |
|---|---|---|
| 5/19/2026 | Listed for sale | $1,270,000+177.6%$549/sqft |
Source:  BeachesMLS #B26030445 Report a problem BeachesMLS #B26030445 Report a problem | ||
| 6/5/2015 | Sold | $457,500-29.6%$198/sqft |
Source: BeachesMLS #R10042798 Report a problem | ||
| 7/9/2013 | Listing removed | $650,000$281/sqft |
Source: Quail Ridge Country Club Rlty #R3251597 Report a problem | ||
| 1/12/2012 | Listed for sale | $650,000$281/sqft |
Source: Visual Tour #R3251597 Report a problem | ||
Public tax history
Tax history is unavailable.
Monthly payment
Est. payment$--/mo
Payment breakdown
Explore the cost of this home by adjusting the details. Changes won't be saved.
All calculations are estimates and provided by Zillow, Inc. for informational purposes only. Actual amounts may vary.
HOA fees may include property taxes on listings classified as Co-Ops. Contact the listing agent and/or owner for fee details.
Mortgage interest rates are dependent on a number of factors, including credit score, down payment, and repayment length. Interest rate data provided by Zillow Group Marketplace, Inc. as of 1/1/1970 from various mortgage lenders with which we have lead or other similar arrangements; the Estimated Payment is an average of those rates.
See how much you could borrow to make a competitive offer.
Climate risks
Neighborhood: 33436
Nearby schools
GreatSchools rating
- 5/10Crosspointe Elementary SchoolGrades: PK-5Distance: 1.4 mi
- 3/10Congress Community Middle SchoolGrades: 6-8Distance: 1.3 mi
- 3/10Boynton Beach Community High SchoolGrades: PK,6-12Distance: 2.7 mi
Schools provided by the listing agent
- Elementary: Crosspointe
- Middle: Congress
- High: Boynton Beach
Source: BeachesMLS. This data may not be complete. We recommend contacting the local school district to confirm school assignments for this home.
A local agent can set up tours, give advice and negotiate with sellers.


- Florida
- Palm Beach County
- Boynton Beach
- 33436
- 4365 Shelldrake Lane
Nearby cities
Nearby neighborhoods
Nearby zip codes
Other Boynton Beach Topics
