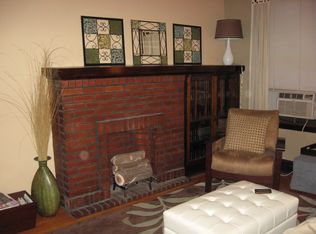
Are you ready to own a meticulously updated unit in one of Chicago's most iconic and sought after 1920s vintage co-op buildings, well here's your chance! This rarely available, fully renovated C-unit offers an expansive 3-bedroom, 3-bath layout designed for both comfortable living and effortless entertaining. Truly just a blend of historic charm and updated functionality. A smart, split-bedroom floor plan provides privacy and flexibility, making it perfect for families, guests, or a home office set-up. Interior Highlights: Grand living and dining rooms with soaring ceilings, intricate moldings, a gas fireplace, and brand-new hardwood flooring throughout Chef's kitchen opened to the dining area for modern flow, featuring quartz countertops, stainless steel appliances, and all-new electrical and plumbing. Three completely renovated bathrooms, each with luxurious finishes and Grohe shower systems. New lighting, select new windows, fresh paint, and all-new drywall or skim coating throughout. In-unit washer/dryer hookup with a credit offered to install it in your preferred location. Third bedroom is perfect for a home office, den, or guest suite. Truly move in ready and awaiting you to make this your new home. This charming home delivers the best of classic elegance and modern luxury. Over hundreds of thousands in high end renovations, Building Amenities: 24-hour door staff, extensive fitness facilities, indoor atrium-style pool, sundeck, covered garden courtyard, bike room, kids' playroom, guest suite, and sauna. Optional $10/day parking, plus multiple nearby rental/purchase parking options. Easy street parking along Lake Shore Drive. Direct access to 2 bus stops. Optional parking garages all around. Garbage, heat, water , gas, cable tv, doormen, discounted electricity, pool, fitness, sauna, and more included. Conveniently located across the street from Lake Michigan, Belmont and Montrose Harbors, tennis courts, a golf course, beach, playground, bird sanctuary, walking/biking paths and more. Amazing views and location. Just minutes from Wrigleyville, restaurants, theaters, bars, and everything Lake View has to offer. Enjoy added peace of mind with quick access to unit and exit points, offering an ideal layout for both convenience and emergency egress-while still located in a secure second-floor unit within a well-maintained building. This is a rare opportunity to own a fully renovated residence in one of Chicago's most sought-after vintage co-op buildings. Parking is available for an additional cost. Rentals are permitted after two years of ownership. One of the owners is a licensed Illinois real estate agent with an interest in the property. **Property taxes are conveniently included in the monthly assessment. Schedule your private showing today and experience luxury lakefront living at its finest.
New
$529,000
3750 N Lake Shore Dr APT 2C, Chicago, IL 60613
3beds
2,200sqft
Condominium, Single Family Residence
Built in 1926
-- sqft lot
$-- Zestimate®
$240/sqft
$2,535/mo HOA
What's special
Gas fireplaceSoaring ceilingsFully renovated c-unitMeticulously updated unitFresh paintIntricate moldingsGrohe shower systems
- 1 day |
- 362 |
- 2 |
Zillow last checked:
Listing updated:
Listed by:
Maggie Perez 773-628-4858,
HomeSmart Connect LLC
Source: MRED as distributed by MLS GRID,MLS#: 12732915
Facts & features
Interior
Bedrooms & bathrooms
- Bedrooms: 3
- Bathrooms: 3
- Full bathrooms: 3
Rooms
- Room types: Foyer
Primary bedroom
- Features: Flooring (Hardwood), Bathroom (Full)
- Level: Main
- Area: 273 Square Feet
- Dimensions: 21X13
Bedroom 2
- Features: Flooring (Hardwood)
- Level: Main
- Area: 247 Square Feet
- Dimensions: 19X13
Bedroom 3
- Features: Flooring (Hardwood)
- Level: Main
- Area: 90 Square Feet
- Dimensions: 10X9
Dining room
- Features: Flooring (Hardwood)
- Level: Main
- Area: 270 Square Feet
- Dimensions: 18X15
Foyer
- Features: Flooring (Hardwood)
- Level: Main
- Area: 28 Square Feet
- Dimensions: 7X4
Kitchen
- Features: Kitchen (Island, Pantry-Closet, Custom Cabinetry, SolidSurfaceCounter, Updated Kitchen), Flooring (Porcelain Tile)
- Level: Main
- Area: 160 Square Feet
- Dimensions: 16X10
Laundry
- Features: Flooring (Hardwood)
- Level: Main
- Area: 49 Square Feet
- Dimensions: 7X7
Living room
- Features: Flooring (Hardwood)
- Level: Main
- Area: 360 Square Feet
- Dimensions: 24X15
Heating
- Steam, Radiator(s), Zoned
Cooling
- None
Appliances
- Included: Range, Microwave, Dishwasher, Refrigerator
- Laundry: Main Level, Washer Hookup, In Unit, Common Area, Multiple Locations
Features
- Elevator, 1st Floor Bedroom, 1st Floor Full Bath, Storage, Walk-In Closet(s), Historic/Period Mlwk, Open Floorplan
- Flooring: Hardwood, Wood
- Windows: Screens
- Basement: None
- Number of fireplaces: 1
- Fireplace features: Gas Log, Living Room
Interior area
- Total structure area: 0
- Total interior livable area: 2,200 sqft
Property
Accessibility
- Accessibility features: No Disability Access
Features
- Exterior features: Other
- Pool features: In Ground
- Has view: Yes
- View description: Water, Front of Property
- Has water view: Yes
- Water view: Water,Front of Property
- Waterfront features: Lake Front
Lot
- Features: Corner Lot
Details
- Parcel number: 14211060170000
- Special conditions: None
Construction
Type & style
- Home type: Condo
- Property subtype: Condominium, Single Family Residence
Materials
- Brick, Stone
- Foundation: Concrete Perimeter
- Roof: Rubber
Condition
- New construction: No
- Year built: 1926
- Major remodel year: 2025
Details
- Builder model: CUSTOM C
Utilities & green energy
- Electric: Circuit Breakers, 150 Amp Service
- Sewer: Public Sewer, Storm Sewer
- Water: Lake Michigan, Public
- Utilities for property: Cable Available
Community & HOA
HOA
- Has HOA: Yes
- Amenities included: Bike Room/Bike Trails, Door Person, Coin Laundry, Elevator in Residence, Exercise Room, Storage, On Site Manager/Engineer, Indoor Pool, Receiving Room, Sauna, Service Elevator(s)
- Services included: Heat, Water, Gas, Taxes, Insurance, Security, Doorman, Exercise Facilities, Pool, Exterior Maintenance, Lawn Care, Scavenger, Snow Removal, Other
- HOA fee: $2,535 monthly
Location
- Region: Chicago
Financial & listing details
- Price per square foot: $240/sqft
- Annual tax amount: $6,978
- Date on market: 8/14/2026
- Ownership: Co-op
Estimated market value
Not available
Estimated sales range
Not available
Not available
Price history
| Date | Event | Price |
|---|---|---|
| 8/14/2026 | Listed for sale | $529,000-0.2%$240/sqft |
Source:  MRED as distributed by MLS GRID #12732915 Report a problem MRED as distributed by MLS GRID #12732915 Report a problem | ||
| 7/21/2026 | Listing removed | $530,000$241/sqft |
Source: MRED as distributed by MLS GRID #12661502 Report a problem | ||
| 7/7/2026 | Price change | $530,000-0.9%$241/sqft |
Source: MRED as distributed by MLS GRID #12661502 Report a problem | ||
| 6/24/2026 | Price change | $535,000-0.9%$243/sqft |
Source: MRED as distributed by MLS GRID #12661502 Report a problem | ||
| 6/15/2026 | Price change | $540,000-0.9%$245/sqft |
Source: MRED as distributed by MLS GRID #12661502 Report a problem | ||
| 6/6/2026 | Price change | $545,000-0.9%$248/sqft |
Source: MRED as distributed by MLS GRID #12661502 Report a problem | ||
| 5/29/2026 | Listed for sale | $550,000$250/sqft |
Source: MRED as distributed by MLS GRID #12661502 Report a problem | ||
| 5/29/2026 | Listing removed | $550,000$250/sqft |
Source: MRED as distributed by MLS GRID #12464310 Report a problem | ||
| 3/30/2026 | Price change | $550,000-2.7%$250/sqft |
Source: MRED as distributed by MLS GRID #12464310 Report a problem | ||
| 3/21/2026 | Price change | $565,000-1.7%$257/sqft |
Source: MRED as distributed by MLS GRID #12464310 Report a problem | ||
| 3/11/2026 | Listed for sale | $575,000+2.7%$261/sqft |
Source: MRED as distributed by MLS GRID #12464310 Report a problem | ||
| 10/28/2025 | Listing removed | $560,000$255/sqft |
Source: MRED as distributed by MLS GRID #12464310 Report a problem | ||
| 10/11/2025 | Price change | $560,000-0.4%$255/sqft |
Source: MRED as distributed by MLS GRID #12464310 Report a problem | ||
| 10/1/2025 | Price change | $562,500-0.9%$256/sqft |
Source: MRED as distributed by MLS GRID #12464310 Report a problem | ||
| 9/17/2025 | Price change | $567,500-1.3%$258/sqft |
Source: MRED as distributed by MLS GRID #12464310 Report a problem | ||
| 9/5/2025 | Listed for sale | $575,000$261/sqft |
Source: MRED as distributed by MLS GRID #12464310 Report a problem | ||
| 6/30/2025 | Listing removed | $575,000$261/sqft |
Source:  HomeSmart #12340255 Report a problem HomeSmart #12340255 Report a problem | ||
| 5/26/2025 | Price change | $575,000-0.9%$261/sqft |
Source: MRED as distributed by MLS GRID #12340255 Report a problem | ||
| 5/17/2025 | Price change | $580,000-1.7%$264/sqft |
Source: MRED as distributed by MLS GRID #12340255 Report a problem | ||
| 5/13/2025 | Price change | $590,000-1.7%$268/sqft |
Source: MRED as distributed by MLS GRID #12340255 Report a problem | ||
| 4/18/2025 | Listed for sale | $600,000+179.1%$273/sqft |
Source: MRED as distributed by MLS GRID #12340255 Report a problem | ||
| 8/3/2021 | Sold | $215,000+8%$98/sqft |
Source: MRED as distributed by MLS GRID #11067577 Report a problem | ||
| 6/18/2021 | Pending sale | $199,000$90/sqft |
Source: MRED as distributed by MLS GRID #11067577 Report a problem | ||
| 6/1/2021 | Contingent | $199,000$90/sqft |
Source: MRED as distributed by MLS GRID #11067577 Report a problem | ||
| 5/3/2021 | Listed for sale | $199,000$90/sqft |
Source: MRED as distributed by MLS GRID #11067577 Report a problem | ||
Public tax history
Tax history is unavailable.
Monthly payment
Est. payment
Payment breakdown
Explore the cost of this home by adjusting the details. Changes won't be saved.Climate risks
Neighborhood: Uptown
Nearby schools
GreatSchools rating
- 5/10Brennemann Elementary SchoolGrades: PK-8Distance: 0.3 mi
- 3/10Senn High SchoolGrades: 9-12Distance: 2.3 mi
Schools provided by the listing agent
- District: 299
Source: MRED as distributed by MLS GRID. This data may not be complete. We recommend contacting the local school district to confirm school assignments for this home.
- $320,5001 bd1 ba-- sqft1219 W Grace St #3, Chicago, IL 60613Off Market
- $46,000,0003 bd3 ba2.2k sqft3750 N Lake Shore Dr APT 2D, Chicago, IL 60613Off Market
- $632,7003 bd2 ba1.2k sqft1426 W Warner Ave #2, Chicago, IL 60613Off Market

- $196,8001 bd1 ba800 sqft720 W Gordon Ter APT 12J, Chicago, IL 60613Off Market

- $--3 bd1 ba1.4k sqft916 W Gordon Ter APT 3, Chicago, IL 60613Off Market
- $--1 bd1 ba-- sqft912 W Gordon Ter #776F18CCB, Chicago, IL 60613Off Market
- $--2 bd2 ba-- sqft912 W Gordon Ter #F320A52C6, Chicago, IL 60613Off Market
- $--2 bd1 ba1.3k sqft912 W Gordon Ter APT 2, Chicago, IL 60613Off Market
A local agent can set up tours, give advice and negotiate with sellers.
Similar homes
- $485,0002 bd2 ba1.1k sqft1866 N Sheffield Ave APT C, Chicago, IL 60614Active
 MLS ID #12728714, Ilsa Conover, Jameson Sotheby's Intl Realty. MRED as distributed by MLS GRID
 - $519,0003 bd3 ba2.2k sqft3737 N Cumberland Ave, Chicago, IL 60634New
 MLS ID #12733103, Robin Allotta, Compass. MRED as distributed by MLS GRID
 - $589,0002 bd2 ba2k sqft3530 N Lake Shore Dr APT 7B, Chicago, IL 60657Active
 MLS ID #12718997, Kathie Bock, CRS, @properties Christie's International Real Estate. MRED as distributed by MLS GRID
 - $525,0005 bd3 ba1.5k sqft5830 N Nagle Ave, Chicago, IL 60646New
 MLS ID #12732019, Marek Prus, RE/MAX City. MRED as distributed by MLS GRID
 - $475,0004 bd3 ba1.7k sqft3121 N Nottingham Ave, Chicago, IL 60634NewMLS ID #12733771, Darren Allen, Real Broker LLC. MRED as distributed by MLS GRID
- $575,0003 bd2 ba1.4k sqft1518 W Superior St APT 2, Chicago, IL 60642ActiveMLS ID #12718051, Gabriela Loncar, Loncar Realty. MRED as distributed by MLS GRID
- $600,0002 bd2 ba1.4k sqft3416 N Sheffield Ave APT 2, Chicago, IL 60657ActiveMLS ID #12719611, Grigory Pekarsky, Vesta Preferred LLC. MRED as distributed by MLS GRID
- $540,0002 bd2 ba1.2k sqft25 E Superior St APT 1006, Chicago, IL 60611ActiveMLS ID #12720168, Layching Quek, Redfin Corporation. MRED as distributed by MLS GRID
- $500,0002 bd2 ba1.1k sqft1436 N Bosworth Ave #2, Chicago, IL 60642ActiveMLS ID #12706036, Phillip Judge, @properties Christie's International Real Estate. MRED as distributed by MLS GRID
- $550,0002 bd2 ba1.3k sqft1417 W Huron St APT 3E, Chicago, IL 60642ActiveMLS ID #12714897, Jacqueline Alter, Redfin Corporation. MRED as distributed by MLS GRID
- $624,9003 bd2 ba2.3k sqft680 N Lake Shore Dr APT 519, Chicago, IL 60611ActiveMLS ID #12672080, Jamie Lemmons-Svoboda, Keller Williams Preferred Rlty. MRED as distributed by MLS GRID
- $450,0003 bd2 ba1.6k sqft1234 Elmwood Ave APT 2F, Evanston, IL 60202NewMLS ID #12728762, Morgan Sage, Berkshire Hathaway HomeServices Chicago. MRED as distributed by MLS GRID
- $389,0002 bd2 ba1.4k sqft780 S Federal St APT 312, Chicago, IL 60605NewMLS ID #12730171, Beata Gaska, @properties Christie's International Real Estate. MRED as distributed by MLS GRID
- $435,0003 bd2 ba1.6k sqft1445 N State Pkwy APT 1904, Chicago, IL 60610ActiveMLS ID #12673834, Lizanne Pilot, SFR,SRES, Coldwell Banker Realty. MRED as distributed by MLS GRID
- $299,9992 bd1 ba1.2k sqft1918 W Cullom Ave APT G, Chicago, IL 60613ActiveMLS ID #12720343, Gina Shad, @properties Christie's International Real Estate. MRED as distributed by MLS GRID
- $639,9004 bd3 ba2.2k sqft1822 S Throop St #1, Chicago, IL 60608ActiveMLS ID #12727058, Josh Reighard, Baird & Warner. MRED as distributed by MLS GRID
- $564,9004 bd2 ba2.8k sqft5626 N Miltimore Ave, Chicago, IL 60646ActiveMLS ID #12725570, Ruben Avila, RE/MAX Mi Casa. MRED as distributed by MLS GRID
- $699,9992 bd2 ba1.6k sqft626 W Wrightwood Ave Side 1E, Chicago, IL 60614ActiveMLS ID #12727098, Cory Tanzer, Option Premier LLC. MRED as distributed by MLS GRID
- $525,0003 bd3 ba1.8k sqft5830 N Lincoln Ave #2S, Chicago, IL 60659ActiveMLS ID #12656030, Matt Laricy, Americorp, Ltd. MRED as distributed by MLS GRID
- $529,0005 bd2 ba2.1k sqft3230 N Neva Ave, Chicago, IL 60634ActiveMLS ID #12679093, Beverly Covyeau, Chicagoland Brokers, Inc.. MRED as distributed by MLS GRID
