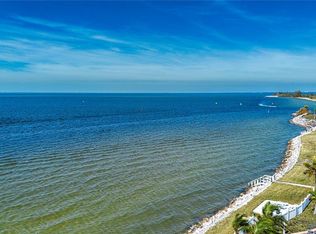
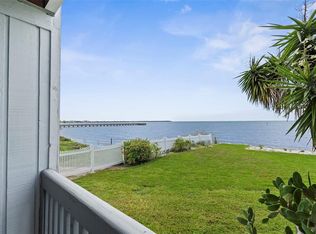
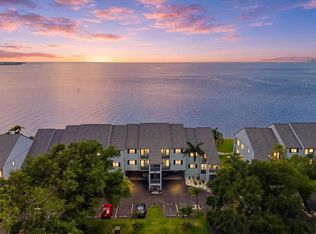
Live where others vacation in this FURNISHED 2/2 condo with a breathtaking, panoramic WATER VIEW and NO CARPET throughout! The covered entryway opens into the foyer, which has a coat closet for convenient storage. Move on into the kitchen, which features a BREAKFAST BAR and an interior laundry area with stacking washer/dryer. The Great Room divides the dining and living areas and opens out to the private BALCONY! The balcony includes sliders to enclose the space when desired, houses exterior storage, and provides rear access to the ground floor sitting area by the water. The spacious Primary Bedroom features its own set of sliders to the balcony, and the secondary bedroom has an extended closet. Both full bathrooms include single sink vanities. One bathroom has an interior linen closet and a shower stall, while the other has a hallway closet and a tub/shower combination. This condo is only a walk or bike ride away from beachside dining and a marina, and includes a dedicated parking space out of the sun and under the building. This could be your chance to own a piece of paradise!
For sale
$300,000
819 BAHIA DEL SOL DRIVE #A, RUSKIN, FL 33570
2beds
1,095sqft
Condominium
Built in 1981
-- sqft lot
$288,500 Zestimate®
$274/sqft
$1,050/mo HOA
What's special
Breakfast barBreathtaking panoramic water viewCovered entryway
- 2 days |
- 69 |
- 2 |
Likely to sell faster than
Zillow last checked:
Listing updated:
Listed by:
Cathy Griggs 813-392-9166,
KELLER WILLIAMS SOUTH SHORE 813-641-8300
Source: Stellar MLS,MLS#: TB8537993 Originating MLS: Suncoast Tampa
Originating MLS: Suncoast Tampa
Facts & features
Interior
Bedrooms & bathrooms
- Bedrooms: 2
- Bathrooms: 2
- Full bathrooms: 2
Primary bedroom
- Features: Built-in Closet
- Level: First
- Area: 192 Square Feet
- Dimensions: 12x16
Bedroom 2
- Features: Built-in Closet
- Level: First
- Area: 108 Square Feet
- Dimensions: 9x12
Bathroom 1
- Features: Shower No Tub, Single Vanity, Linen Closet
- Level: First
- Area: 72 Square Feet
- Dimensions: 8x9
Bathroom 2
- Features: Single Vanity, Tub With Shower
- Level: First
- Area: 40 Square Feet
- Dimensions: 5x8
Balcony porch lanai
- Level: First
- Area: 160 Square Feet
- Dimensions: 8x20
Foyer
- Features: Coat Closet
- Level: First
- Area: 56 Square Feet
- Dimensions: 4x14
Great room
- Level: First
- Area: 276 Square Feet
- Dimensions: 12x23
Kitchen
- Features: Breakfast Bar
- Level: First
- Area: 136 Square Feet
- Dimensions: 8x17
Heating
- Central
Cooling
- Central Air
Appliances
- Included: Dishwasher, Disposal, Dryer, Microwave, Range, Refrigerator, Washer
- Laundry: In Kitchen, Inside
Features
- Living Room/Dining Room Combo, Thermostat
- Flooring: Laminate, Tile
- Doors: Sliding Doors
- Windows: Window Treatments
- Has fireplace: No
- Furnished: Yes
Interior area
- Total structure area: 1,352
- Total interior livable area: 1,095 sqft
Video & virtual tour
Property
Parking
- Parking features: Assigned, Covered, Ground Level, Guest, Under Building
Features
- Levels: One
- Stories: 1
- Patio & porch: Covered, Rear Porch
- Exterior features: Balcony, Storage
- Has view: Yes
- View description: Water, Canal
- Has water view: Yes
- Water view: Water,Canal
- Waterfront features: Bay/Harbor Access, Saltwater Canal Access, Seawall
- Body of water: CRAB CREEK - TAMPA BAY
Lot
- Size: 1,099 Square Feet
- Features: Flood Insurance Required, FloodZone, In County, Near Marina
Details
- Parcel number: U02321818P00000000041.0
- Zoning: PD
- Special conditions: None
Construction
Type & style
- Home type: Condo
- Property subtype: Condominium
Materials
- Block, Concrete
- Foundation: Other
- Roof: Shingle
Condition
- New construction: No
- Year built: 1981
Utilities & green energy
- Sewer: Public Sewer
- Water: Public
- Utilities for property: Electricity Connected, Public
Community & HOA
Community
- Features: Playground, Pool, Restaurant
- Pet fee: $0 monthly
- Subdivision: BAHIA DEL SOL A CONDO
HOA
- Has HOA: Yes
- Services included: Cable TV, Common Area Taxes, Community Pool, Reserve Fund, Insurance, Maintenance Structure, Maintenance Grounds, Maintenance Repairs, Manager, Pest Control, Pool Maintenance, Sewer, Trash, Water
- HOA fee: $1,050 monthly
- HOA name: Condominium Associates
- HOA phone: 813-209-9300
Location
- Region: Ruskin
Financial & listing details
- Price per square foot: $274/sqft
- Annual tax amount: $4,938
- Date on market: 8/13/2026
- Cumulative days on market: 2 days
- Listing terms: Cash,Conventional,FHA,VA Loan
- Ownership: Condominium
- Total actual rent: 0
- Electric utility on property: Yes
- Road surface type: Paved
Estimated market value
$288,500
$274,000 - $303,000
$1,954/mo
Price history
| Date | Event | Price |
|---|---|---|
| 8/13/2026 | Listed for sale | $300,000$274/sqft |
Source:  Stellar MLS #TB8537993 Report a problem Stellar MLS #TB8537993 Report a problem | ||
| 6/20/2025 | Listing removed | $2,000$2/sqft |
Source: Stellar MLS #A4649410 Report a problem | ||
| 6/5/2025 | Price change | $2,000-4.8%$2/sqft |
Source: Stellar MLS #A4649410 Report a problem | ||
| 5/27/2025 | Price change | $2,100-4.5%$2/sqft |
Source: Stellar MLS #A4649410 Report a problem | ||
| 5/19/2025 | Price change | $2,200-8.3%$2/sqft |
Source: Stellar MLS #A4649410 Report a problem | ||
| 4/19/2025 | Listed for rent | $2,400$2/sqft |
Source: Stellar MLS #A4649410 Report a problem | ||
| 8/19/2012 | Listing removed | -- |
Source: Auction.com Report a problem | ||
| 7/18/2012 | Listed for sale | -- |
Source: Auction.com Report a problem | ||
Public tax history
Tax history is unavailable.
Monthly payment
Est. payment
Payment breakdown
Explore the cost of this home by adjusting the details. Changes won't be saved.Climate risks
Neighborhood: 33570
Nearby schools
GreatSchools rating
- 2/10Thompson ElementaryGrades: PK-5Distance: 4.3 mi
- 2/10Shields Middle SchoolGrades: 6-8Distance: 6.5 mi
- 3/10Lennard High SchoolGrades: 9-12Distance: 4.3 mi
- $298,4002 bd2 ba1.1k sqft819 Bahia Del Sol Dr #41, Ruskin, FL 33570Off Market
- $273,1001 bd1 ba1k sqft819 Bahia Del Sol Dr #42, Ruskin, FL 33570Off Market

- $---- bd-- ba-- sqft819 Bahia Del Sol Dr UNIT B, Ruskin, FL 33570Off Market
- $199,4002 bd2 ba-- sqft819 Bahia Del Sol Dr UNIT A-41, Ruskin, FL 33570Off Market

- $267,3002 bd2 ba1.1k sqft821 Bahia Del Sol Dr #43, Ruskin, FL 33570Off Market
- $281,0002 bd2 ba1k sqft821 Bahia Del Sol Dr #44, Ruskin, FL 33570Off Market
- $294,3002 bd2 ba1k sqft821 Bahia Del Sol Dr #45, Ruskin, FL 33570Off Market
- $295,9002 bd2 ba1k sqft821 Bahia Del Sol Dr #46, Ruskin, FL 33570Off Market
A local agent can set up tours, give advice and negotiate with sellers.
A local lender can help you make sure your offer is ready when you are.
Similar homes
- $295,0002 bd2 ba1k sqft802 BAHIA DEL SOL DRIVE #6, RUSKIN, FL 33570For Sale
 MLS ID #A4683735, Jennifer Bennett, SHOWTIME REALTY. Stellar MLS
 - $385,0001 bd2 ba1k sqft800 BAHIA DEL SOL DRIVE #A, RUSKIN, FL 33570For Sale
 MLS ID #TB8539094, Grant Patterson, GREAT WESTERN REALTY. Stellar MLS
 - $275,0002 bd2 ba1k sqft818 BAHIA DEL SOL DRIVE #28, RUSKIN, FL 33570For Sale
 MLS ID #TB8511143, John D Hudson, P.A., COMPASS FLORIDA LLC. Stellar MLS
 - $350,0002 bd2 ba1k sqft816 BAHIA DEL SOL DRIVE #23, RUSKIN, FL 33570For Sale
 MLS ID #TB8509198, Kilene Schelle, KELLER WILLIAMS SUBURBAN TAMPA. Stellar MLS
 - $298,0002 bd2 ba1.1k sqft607 2ND STREET NW, RUSKIN, FL 33570For SaleMLS ID #A4702115, Grant Burns, SANDERLING REAL ESTATE. Stellar MLS
- $255,0002 bd2 ba1.1k sqft803 BAHIA DEL SOL DRIVE #B, RUSKIN, FL 33570For SaleMLS ID #TB8460730, Pamela Smith, DENNIS REALTY & INV. CORP.. Stellar MLS
- $344,9004 bd2 ba1.2k sqft1402 4TH AVENUE NE, RUSKIN, FL 33570For SaleMLS ID #A4701783, Fabrizio Vilchez, FIDATA REAL ESTATE LLC. Stellar MLS
- $269,9904 bd2 ba1.3k sqft925 WINDTON OAK DRIVE, RUSKIN, FL 33570For SaleMLS ID #TB8538724, D.J. Brooks, OUT FAST REALTY & INVESTMENTS. Stellar MLS
- $303,0003 bd2 ba1.5k sqft901 PARKER DEN DRIVE, RUSKIN, FL 33570For SaleMLS ID #TB8536701, Mike Mestre, INTEGRITY REALTY & MNGMNT INC.. Stellar MLS
- $329,0002 bd3 ba1.2k sqft3248 MANGROVE POINT DRIVE, RUSKIN, FL 33570For SaleMLS ID #TB8532153, Kirby Drake, ENGEL & VOLKERS SOUTH TAMPA. Stellar MLS
- $295,0002 bd2 ba1.1k sqft3226 MANGROVE POINT DRIVE, RUSKIN, FL 33570For SaleMLS ID #T3546286, Andi Simmons, CENTURY 21 BEGGINS ENTERPRISES. Stellar MLS
- $299,9993 bd1 ba975 sqft1334 ATLANTIC DRIVE, RUSKIN, FL 33570For SaleMLS ID #O6428373, Raquel Littlejohn, MAINSTAY BROKERAGE LLC. Stellar MLS
- $300,0003 bd2 ba1.5k sqft1505 CUSTER BAYOU ST, RUSKIN, FL 33570For SaleMLS ID #TB8535839, Natalie Bailey, ORCHARD BROKERAGE, LLC. Stellar MLS
- $335,0002 bd3 ba1.2k sqft3273 MANGROVE POINT DRIVE, RUSKIN, FL 33570For SaleMLS ID #A4699639, Jennifer Bennett, SHOWTIME REALTY. Stellar MLS
- $310,0003 bd2 ba1.2k sqft1427 MURILLO LOOP, RUSKIN, FL 33570For SaleMLS ID #A4699269, Moe Mossa, SAVVY AVENUE, LLC. Stellar MLS
- $279,0003 bd2 ba1.5k sqft579 OLIVE CONCH STREET, RUSKIN, FL 33570For SaleMLS ID #TB8536984, Mario Banales, 27NORTH REALTY. Stellar MLS
- $345,0002 bd2 ba1.1k sqft547 BAHIA BEACH BOULEVARD, RUSKIN, FL 33570For SaleMLS ID #TB8480055, Barbara Barco, CHARLES RUTENBERG REALTY INC. Stellar MLS
- $294,9993 bd3 ba1.6k sqft1203 7TH AVENUE NW, RUSKIN, FL 33570For SaleMLS ID #TB8534060, Elizabeth Yeras, MAGNOLIA REAL ESTATE GROUP LLC. Stellar MLS
- $295,0003 bd2 ba1.4k sqft710 PARKER DEN DRIVE, RUSKIN, FL 33570For SaleMLS ID #TB8513161, Carlos Pinedo, THE REALTY GROUP LLC. Stellar MLS
- $359,9002 bd3 ba1.2k sqft515 BAHIA BEACH BOULEVARD, RUSKIN, FL 33570For SaleMLS ID #TB8492369, Michael Simpkins, LPT REALTY, LLC. Stellar MLS
