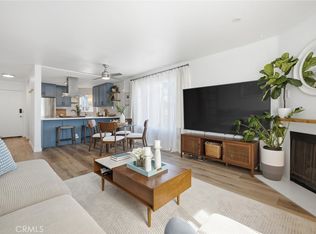
Coastal Living in Desirable Belmont Heights! Welcome to this move-in-ready 2-bedroom, 2-bath condo in the heart of Belmont Heights! Nicely updated kitchen features stone counters, mosaic tile backsplash, gas range, stainless steel refrigerator, dishwasher, and microwave. Hardwood and travertine tile flooring add warmth and character throughout. The bright, open living area is filled with natural light and flows seamlessly into the kitchen, creating an inviting space for everyday living and entertaining. Step outside to your spacious private balcony, the perfect spot to enjoy your morning coffee or unwind at the end of the day. The primary suite offers a comfortable retreat with a large walk-in closet and private bathroom. Additional conveniences include in-unit laundry hookups, community laundry rooms on each level, and a gated parking space in the community garage. The secured-entry building features elevator access, and HOA dues include water, sewer, and trash. Ideally situated just minutes from the beach, popular restaurants, shopping, and Cal State Long Beach, this home offers an excellent opportunity to enjoy the relaxed coastal lifestyle that makes Long Beach so special!
For sale
Listed by: Keller Williams Coastal Prop. • Timothy Majka • 562-900-9430
$499,900
680 Grand Ave APT 103, Long Beach, CA 90814
2beds
855sqft
Condominium
Built in 1986
-- sqft lot
$504,900 Zestimate®
$585/sqft
$346/mo HOA
What's special
- 10 days
- 488
- 60
Likely to sell faster than
Zillow last checked:
Listing updated:
Listed by:
Timothy Majka DRE #01399855 562-900-9430,
Keller Williams Coastal Prop.
Source: CRMLS,MLS#: PW26236077 Originating MLS: California Regional MLS
Facts & features
Interior
Bedrooms & bathrooms
- Bedrooms: 2
- Bathrooms: 2
- Full bathrooms: 2
- Main level bathrooms: 2
- Main level bedrooms: 2
Rooms
- Room types: Primary Bedroom, Other, Dining Room
Primary bedroom
- Features: Primary Suite
Kitchen
- Features: Stone Counters, Remodeled, Updated Kitchen
Other
- Features: Walk-In Closet(s)
Cooling
- None
Appliances
- Included: Dishwasher, Gas Range, Microwave, Refrigerator
- Laundry: Washer Hookup, Electric Dryer Hookup, Inside
Features
- Breakfast Bar, Balcony, Separate/Formal Dining Room, Stone Counters, Primary Suite, Walk-In Closet(s)
- Flooring: Stone, Wood
- Has fireplace: No
- Fireplace features: None
- Common walls with other units/homes: 2+ Common Walls,No One Below
Interior area
- Total interior livable area: 855 sqft
Property
Parking
- Total spaces: 1
- Parking features: Direct Access, Garage
- Attached garage spaces: 1
Accessibility
- Accessibility features: No Stairs
Features
- Levels: One
- Stories: 1
- Entry location: 1
- Patio & porch: Covered, Patio
- Pool features: None
- Has view: Yes
- View description: Neighborhood, Trees/Woods
Lot
- Size: 0.33 Acres
Details
- Parcel number: 7254026034
- Special conditions: Standard
Construction
Type & style
- Home type: Condo
- Architectural style: Contemporary
- Property subtype: Condominium
- Attached to another structure: Yes
Condition
- Updated/Remodeled
- New construction: No
- Year built: 1986
Utilities & green energy
- Electric: 220 Volts in Laundry
- Sewer: Public Sewer
- Water: Public
Community & HOA
Community
- Features: Street Lights, Sidewalks, Gated
- Security: Gated Community
- Subdivision: Grand Villa
HOA
- Has HOA: Yes
- Amenities included: Maintenance Grounds, Hot Water, Trash, Water
- Services included: Sewer
- HOA fee: $346 monthly
- HOA name: Grand Villas HOA
- HOA phone: 858-630-1700
Location
- Region: Long Beach
Financial & listing details
- Price per square foot: $585/sqft
- Tax assessed value: $490,340
- Date on market: 11/3/2026
- Cumulative days on market: 11 days
- Listing terms: Cash to New Loan
- Inclusions: Refrigerator, Range, Dishwasher, Microwave
Estimated market value
$504,900
$480,000 - $530,000
$2,836/mo
Price history
| Date | Event | Price |
|---|---|---|
| 11/3/2026 | Listed for sale | $499,900+18.3%$585/sqft |
Source:  CRMLS #PW26236077 Report a problem | ||
| 3/6/2019 | Listing removed | $2,250$3/sqft |
Source: Action Management Report a problem | ||
| 3/3/2019 | Price change | $2,250-2.2%$3/sqft |
Source: Action Management Report a problem | ||
| 2/25/2019 | Listed for rent | $2,300$3/sqft |
Source: Action Management Report a problem | ||
| 6/28/2018 | Sold | $422,500+0.8%$494/sqft |
Source: Public Record Report a problem | ||
| 5/25/2018 | Pending sale | $419,000$490/sqft |
Source: Keller Williams Pacific Estate #PW18115556 Report a problem | ||
| 5/16/2018 | Listed for sale | $419,000+58.1%$490/sqft |
Source: Keller Williams Pacific Estate #PW18115556 Report a problem | ||
| 5/20/2014 | Sold | $265,000$310/sqft |
Source: Public Record Report a problem | ||
| 4/21/2014 | Pending sale | $265,000$310/sqft |
Source: Doma Properties #OC14073706 Report a problem | ||
| 4/11/2014 | Listed for sale | $265,000+20.5%$310/sqft |
Source: Doma Properties #OC14073706 Report a problem | ||
| 5/18/2009 | Sold | $220,000-12.3%$257/sqft |
Source: Public Record Report a problem | ||
| 1/26/2009 | Sold | $250,750-34%$293/sqft |
Source: Public Record Report a problem | ||
| 9/28/2008 | Listing removed | $379,999$444/sqft |
Source: Listhub #P595441 Report a problem | ||
| 8/23/2008 | Listed for sale | $379,999$444/sqft |
Source: Listhub #P595441 Report a problem | ||
| 7/31/2008 | Listing removed | $379,999$444/sqft |
Source: First Team Real Estate #P595441 Report a problem | ||
| 5/28/2008 | Listed for sale | $379,999+5.6%$444/sqft |
Source: First Team Real Estate #P595441 Report a problem | ||
| 12/30/2005 | Sold | $360,000+111.8%$421/sqft |
Source: Public Record Report a problem | ||
| 4/25/2002 | Sold | $170,000$199/sqft |
Source: Public Record Report a problem | ||
Public tax history
| Year | Property taxes | Tax assessment |
|---|---|---|
| 2026 | -- | $490,340 +2% |
| 2025 | $6,360 +4.5% | $480,727 +2% |
| 2024 | $6,086 +1.7% | $471,302 +2% |
| 2023 | $5,984 +6.6% | $462,062 +2% |
| 2022 | $5,613 +2% | $453,003 +2% |
| 2021 | $5,503 +0.3% | $444,122 +1% |
| 2020 | $5,489 | $439,569 +2% |
| 2019 | $5,489 +54.2% | $430,950 +50.9% |
| 2018 | $3,561 | $285,499 +2% |
| 2017 | $3,561 +1.1% | $279,902 +2% |
| 2016 | $3,521 +7.6% | $274,414 +1.5% |
| 2015 | $3,273 +19.7% | $270,293 +17% |
| 2014 | $2,735 | $231,105 +2.5% |
| 2012 | -- | $225,551 +2% |
| 2011 | -- | $221,129 +0.8% |
| 2010 | -- | $219,478 -25.2% |
| 2009 | -- | $293,300 |
| 2008 | -- | $293,300 -20.1% |
| 2007 | -- | $367,200 +2% |
| 2006 | -- | $360,000 +95.9% |
| 2005 | -- | $183,771 +4% |
| 2004 | -- | $176,637 +1.9% |
| 2003 | -- | $173,400 +92.7% |
| 2002 | -- | $90,000 +28.6% |
| 2000 | -- | $70,000 |
Find assessor info on the county website
Monthly payment
Est. payment
Payment breakdown
Explore the cost of this home by adjusting the details. Changes won't be saved.Climate risks
Neighborhood: Belmont Heights
Nearby schools
Schools provided by the listing agent
- Elementary: Fremont
- Middle: Rogers
- High: Wilson
Source: CRMLS. This data may not be complete. We recommend contacting the local school district to confirm school assignments for this home.
- $564,3002 bd2 ba850 sqft680 Grand Ave APT 101, Long Beach, CA 90814Off Market

- $539,1002 bd2 ba860 sqft680 Grand Ave APT 102, Long Beach, CA 90814Off Market

- $487,6002 bd2 ba865 sqft680 Grand Ave APT 104, Long Beach, CA 90814Off Market
- $496,1002 bd2 ba855 sqft680 Grand Ave APT 105, Long Beach, CA 90814Off Market
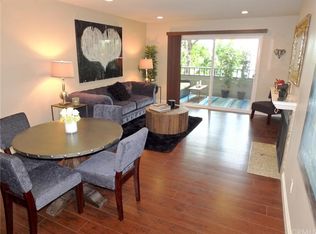
Similar homes
- $539,0002 bd2 ba987 sqft1100 Newport Ave Unit 404, Long Beach, CA 90804For Sale
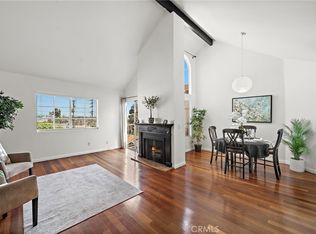 MLS ID #OC26152462, Lily Campbell, First Team Real Estate. CRMLS
- $499,9002 bd2 ba1k sqft21 Alamitos Ave APT 1, Long Beach, CA 90802For Sale
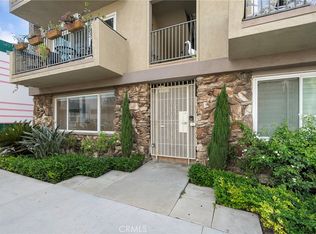 MLS ID #CV26228567, Tony Nelson, SYNERGY ONE REAL ESTATE. CRMLS
- $519,0002 bd2 ba920 sqft838 Pine Ave Unit 515, Long Beach, CA 90813For Sale
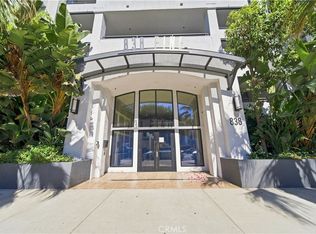 MLS ID #PW26228281, Gerardo Gallegos, ehomes. CRMLS
- $518,0002 bd2 ba840 sqft524 Nebraska Ave APT 204, Long Beach, CA 90802For Sale
 MLS ID #PW26217313, Candice Uy, T.N.G. Real Estate Consultants. CRMLS
