A 1920 Craftsman in sought-after Belmont Heights, where historic architecture, one-of-a-kind homes, and coastal living give this neighborhood its unmistakable character. Just blocks from the ocean, with independent coffee shops, local restaurants, and some of Long Beach's favorite gathering spots woven into everyday life. Inside, original built-in cabinetry, exposed wood beams, and a dining nook with bench seating deliver the kind of craftsmanship and personality rarely found in newer homes. Walk to Viento y Agua for coffee, grab brunch at Starling Diner, or explore 4th Street's independent shops and restaurants. Colorado Lagoon and Alamitos Bay are nearby for biking, paddleboarding, and afternoons on the water, while Belmont Shore's 2nd Street offers even more dining and nightlife. With nearby parks and schools, it's a location that makes it easy to feel part of the neighborhood.
The remodeled kitchen features quartz countertops and a Viking oven, while sliding barn doors add character to the second bedroom. Newer flooring, an updated bathroom, and newer central AC bring modern comfort to the home's original charm. The refrigerator, washer, and dryer are included. Outside, a newer back deck and low-maintenance turf in both yards create space to unwind, entertain, and enjoy the coastal lifestyle.
For sale
Listed by: First Team Real Estate • Beth McCloskey • 949-933-1851
$795,000
317 Roswell Ave, Long Beach, CA 90814
2beds
663sqft
Single Family Residence
Built in 1920
1,942 Square Feet Lot
$787,800 Zestimate®
$1,199/sqft
$-- HOA
What's special
- 16 hours
- 248
- 29
Likely to sell faster than
Zillow last checked:
Listing updated:
Listed by:
Beth McCloskey DRE #01930596 949-933-1851,
First Team Real Estate,
Allison Haney DRE #02048876,
First Team Real Estate
Source: CRMLS,MLS#: OC26242452 Originating MLS: California Regional MLS
Facts & features
Interior
Bedrooms & bathrooms
- Bedrooms: 2
- Bathrooms: 1
- Full bathrooms: 1
- Main level bathrooms: 1
- Main level bedrooms: 2
Rooms
- Room types: Bedroom, Kitchen, Laundry, Living Room, Primary Bedroom
Primary bedroom
- Features: Main Level Primary
Bedroom
- Features: All Bedrooms Down
Bedroom
- Features: Bedroom on Main Level
Bathroom
- Features: Bathtub, Tub Shower
Kitchen
- Features: Remodeled, Updated Kitchen
Heating
- Central
Cooling
- Central Air
Appliances
- Included: Disposal
- Laundry: Inside
Features
- Beamed Ceilings, Built-in Features, Ceiling Fan(s), All Bedrooms Down, Bedroom on Main Level, Main Level Primary
- Flooring: Laminate
- Has fireplace: No
- Fireplace features: None
- Common walls with other units/homes: No Common Walls
Interior area
- Total interior livable area: 663 sqft
Property
Parking
- Parking features: On Street
Features
- Levels: One
- Stories: 1
- Entry location: 1
- Patio & porch: Deck, Front Porch
- Pool features: None
- Spa features: None
Lot
- Size: 1,942 Square Feet
- Features: Near Park
Details
- Additional structures: Storage
- Parcel number: 7255022032
- Special conditions: Standard
Construction
Type & style
- Home type: SingleFamily
- Architectural style: Craftsman
- Property subtype: Single Family Residence
Materials
- Vinyl Siding
- Foundation: Raised
Condition
- Updated/Remodeled
- New construction: No
- Year built: 1920
Utilities & green energy
- Sewer: Public Sewer
- Water: Public
Community & HOA
Community
- Features: Curbs, Street Lights, Sidewalks, Park
- Subdivision: Belmont Heights (Bh)
Location
- Region: Long Beach
Financial & listing details
- Price per square foot: $1,199/sqft
- Tax assessed value: $585,641
- Date on market: 11/12/2026
- Listing terms: Cash,Cash to New Loan
- Inclusions: Washer, dryer, fridge
- Road surface type: Paved
Estimated market value
$787,800
$748,000 - $827,000
$2,651/mo
Price history
| Date | Event | Price |
|---|---|---|
| 11/12/2026 | Listed for sale | $795,000+51.4%$1,199/sqft |
Source:  CRMLS #OC26242452 Report a problem | ||
| 11/12/2025 | Listing removed | $3,600$5/sqft |
Source: Zillow Rentals Report a problem | ||
| 11/9/2025 | Price change | $3,600-4%$5/sqft |
Source: Zillow Rentals Report a problem | ||
| 10/13/2025 | Price change | $3,750-6.3%$6/sqft |
Source: Zillow Rentals Report a problem | ||
| 10/11/2025 | Listed for rent | $4,000+33.6%$6/sqft |
Source: Zillow Rentals Report a problem | ||
| 5/22/2020 | Listing removed | $2,995$5/sqft |
Source: First Team Real Estate #OC20094707 Report a problem | ||
| 5/19/2020 | Listed for rent | $2,995$5/sqft |
Source: First Team Real Estate #OC20094707 Report a problem | ||
| 4/3/2020 | Sold | $525,000+38.5%$792/sqft |
Source: Public Record Report a problem | ||
| 12/26/2003 | Sold | $379,000+161.4%$572/sqft |
Source: Public Record Report a problem | ||
| 3/1/1999 | Sold | $145,000$219/sqft |
Source: Public Record Report a problem | ||
Public tax history
| Year | Property taxes | Tax assessment |
|---|---|---|
| 2026 | -- | $585,641 +2% |
| 2025 | $7,597 +4.8% | $574,159 +2% |
| 2024 | $7,250 +1.7% | $562,902 +2% |
| 2023 | $7,127 +6.6% | $551,866 +2% |
| 2022 | $6,684 +2% | $541,046 +2% |
| 2021 | $6,554 +2.6% | $530,438 +7.7% |
| 2020 | $6,387 +6.5% | $492,704 +2% |
| 2019 | $5,996 +3.4% | $483,044 +2% |
| 2018 | $5,798 | $473,573 +2% |
| 2017 | $5,798 +1.1% | $464,288 +2% |
| 2016 | $5,735 +7.5% | $455,185 +1.5% |
| 2015 | $5,334 +5.1% | $448,349 +2% |
| 2014 | $5,077 | $439,567 +2.5% |
| 2012 | -- | $429,002 +2% |
| 2011 | -- | $420,591 +0.8% |
| 2010 | -- | $417,449 -0.2% |
| 2009 | -- | $418,442 +2% |
| 2008 | -- | $410,239 +2% |
| 2007 | -- | $402,196 +2% |
| 2006 | -- | $394,311 |
| 2005 | -- | $394,311 +4% |
| 2004 | -- | $379,000 +141.5% |
| 2003 | -- | $156,949 +2% |
| 2002 | -- | $153,873 +4% |
| 2000 | -- | $147,900 |
Find assessor info on the county website
Monthly payment
Est. payment
Payment breakdown
Explore the cost of this home by adjusting the details. Changes won't be saved.Climate risks
Neighborhood: Belmont Heights
Nearby schools
Schools provided by the listing agent
- Elementary: Fremont
- Middle: Stanford
- High: Wilson
Source: CRMLS. This data may not be complete. We recommend contacting the local school district to confirm school assignments for this home.


Similar homes
- $975,0002 bd1 ba884 sqft3926 E Wilton St, Long Beach, CA 90804For Sale
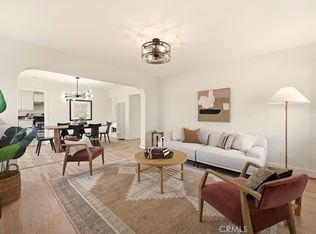 MLS ID #OC26230830, Alejandro Llamas, Seven Gables Real Estate. CRMLS
- $775,0002 bd1 ba818 sqft609 W 31st St, Long Beach, CA 90806For Sale
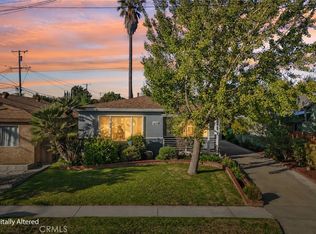 MLS ID #SB26235752, Victoria Babilonia, Estate Properties. CRMLS
- $699,0002 bd1 ba960 sqft1652 Loma Ave, Long Beach, CA 90804For Sale
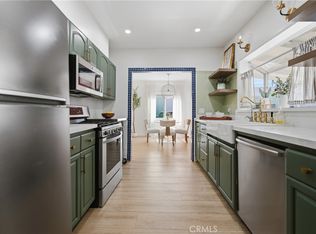 MLS ID #PW26153899, Ginette Skelton, Coldwell Banker Realty. CRMLS
- $819,9993 bd2 ba935 sqft1122 Kilson Dr, Santa Ana, CA 92701For Sale
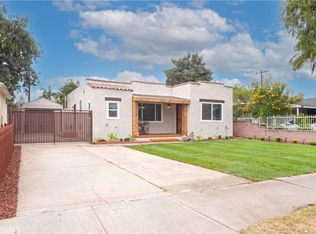 MLS ID #CV26242078, Saray Sanchez, VISMAR REAL ESTATE. CRMLS
