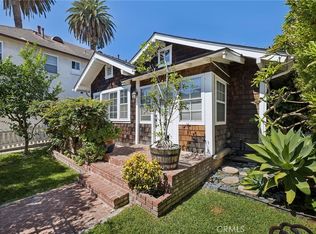
Welcome to 377 Ximeno Avenue, a beautifully updated 1922 Craftsman bungalow on a desirable corner lot in Belmont Heights, Long Beach. Spanning 871 square feet, this home seamlessly blends modern upgrades with historic character, including original hardwood floors and doors. The open floorplan features high ceilings and a gourmet remodeled kitchen with premium Bedrosians tile and high-end finishes. The flexible layout includes a spacious primary bedroom and an oversized full bath. Comfort is guaranteed with central heating, a mini-split AC and a tankless waterheater, while 14 paid-off solar panels and black dual-pane windows provide energy efficiency. Off the kitchen, a 257 sq. ft. finished garage offers a perfect flex space for an office or gym, complemented by a 1-car driveway. The private, grassy side yard is perfect for relaxing. The front porch and yard are fully fenced with hedge trees adding shade and privacy. Enjoy an unbeatable location just over 1 mile to the beach and close to Colorado Lagoon, Marine Stadium, plus easy walkability to 2nd Street. This move-in-ready gem delivers the ultimate Southern California lifestyle
For sale
Listed by: Zutila Real Estate • Mike Pahua • Contact: 949-235-1016
Price cut: $10K (9/24)
$939,000
377 Ximeno Ave, Long Beach, CA 90814
1beds
871sqft
Single Family Residence
Built in 1922
2,696 Square Feet Lot
$-- Zestimate®
$1,078/sqft
$-- HOA
What's special
- 5 days
- 462
- 23
Likely to sell faster than
Zillow last checked:
Listing updated:
Listed by:
Mike Pahua DRE #01461649 949-235-1016,
Zutila Real Estate
Source: CRMLS,MLS#: OC26202133 Originating MLS: California Regional MLS
Originating MLS: California Regional MLSFacts & features
Interior
Bedrooms & bathrooms
- Bedrooms: 1
- Bathrooms: 1
- Full bathrooms: 1
- Main level bathrooms: 1
- Main level bedrooms: 1
Rooms
- Room types: Bedroom, Kitchen, Living Room, Other, Dining Room
Bedroom
- Features: All Bedrooms Down
Bedroom
- Features: Bedroom on Main Level
Bathroom
- Features: Bathroom Exhaust Fan, Bathtub, Full Bath on Main Level, Low Flow Plumbing Fixtures, Remodeled, Tub Shower, Upgraded
Kitchen
- Features: Quartz Counters, Remodeled, Self-closing Cabinet Doors, Self-closing Drawers, Updated Kitchen
Other
- Features: Walk-In Closet(s)
Heating
- Central, Forced Air, Natural Gas
Cooling
- Ductless, Electric, See Remarks
Appliances
- Included: Dishwasher, Free-Standing Range, Freezer, Disposal, Gas Oven, Gas Range, Gas Water Heater, Microwave, Refrigerator, Tankless Water Heater, Vented Exhaust Fan
- Laundry: In Garage, Stacked
Features
- Ceiling Fan(s), Separate/Formal Dining Room, High Ceilings, Quartz Counters, All Bedrooms Down, Bedroom on Main Level, Walk-In Closet(s)
- Flooring: Tile, Wood
- Windows: Double Pane Windows, Drapes, Screens
- Has fireplace: No
- Fireplace features: None
- Common walls with other units/homes: End Unit,No Common Walls
Interior area
- Total interior livable area: 871 sqft
Property
Parking
- Total spaces: 2
- Parking features: Driveway, Garage
- Attached garage spaces: 1
- Uncovered spaces: 1
Accessibility
- Accessibility features: None
Features
- Levels: One
- Stories: 1
- Entry location: Living Room
- Patio & porch: Enclosed, Front Porch, Wrap Around
- Exterior features: Rain Gutters
- Pool features: None
- Spa features: None
Lot
- Size: 2,696 Square Feet
- Features: 0-1 Unit/Acre, Corner Lot, Sprinklers In Front, Lawn, Sprinklers On Side
Details
- Parcel number: 7255036029
- Special conditions: Standard
Construction
Type & style
- Home type: SingleFamily
- Architectural style: Craftsman
- Property subtype: Single Family Residence
Materials
- Foundation: Raised
- Roof: Composition
Condition
- Updated/Remodeled,Termite Clearance
- New construction: No
- Year built: 1922
Utilities & green energy
- Electric: Standard
- Sewer: Public Sewer
- Water: Public
- Utilities for property: Cable Available, Electricity Connected, Natural Gas Connected, Phone Available, Sewer Connected, Water Connected
Community & HOA
Community
- Features: Storm Drain(s), Street Lights, Sidewalks
- Security: Carbon Monoxide Detector(s), Smoke Detector(s)
- Subdivision: Belmont Heights (Bh)
Location
- Region: Long Beach
Financial & listing details
- Price per square foot: $1,078/sqft
- Tax assessed value: $227,557
- Date on market: 9/24/2026
- Cumulative days on market: 6 days
- Listing terms: Conventional
- Inclusions: Appliances
- Exclusions: Staging
Estimated market value
Not available
Estimated sales range
Not available
$2,632/mo
Price history
| Date | Event | Price |
|---|---|---|
| 9/24/2026 | Price change | $939,000-1.1%$1,078/sqft |
Source:  CRMLS #OC26202133 Report a problem CRMLS #OC26202133 Report a problem | ||
| 8/27/2026 | Listed for sale | $949,000+26.5%$1,090/sqft |
Source: Owner Report a problem | ||
| 4/23/2026 | Sold | $750,000-21.1%$861/sqft |
Source: CRMLS #PW25266247 Report a problem | ||
| 4/3/2026 | Pending sale | $950,000$1,091/sqft |
Source: CRMLS #PW25266247 Report a problem | ||
| 3/15/2026 | Listed for sale | $950,000+3175.9%$1,091/sqft |
Source: CRMLS #PW25266247 Report a problem | ||
| 4/7/1997 | Sold | $29,000$33/sqft |
Source: Public Record Report a problem | ||
Public tax history
| Year | Property taxes | Tax assessment |
|---|---|---|
| 2026 | -- | $227,557 +2% |
| 2025 | $3,075 +4.5% | $223,096 +2% |
| 2024 | $2,942 +1.7% | $218,723 +2% |
| 2023 | $2,892 +6.4% | $214,435 +2% |
| 2022 | $2,717 +2.1% | $210,231 +2% |
| 2021 | $2,662 +0.3% | $206,110 +1% |
| 2020 | $2,655 | $203,998 +2% |
| 2019 | $2,655 +4.5% | $199,999 +2% |
| 2018 | $2,540 | $196,078 +2% |
| 2017 | $2,540 +1.1% | $192,234 +2% |
| 2016 | $2,513 +7.5% | $188,466 +1.5% |
| 2015 | $2,338 +4.6% | $185,637 +2% |
| 2014 | $2,235 | $182,002 +2.5% |
| 2012 | -- | $177,629 +2% |
| 2011 | -- | $174,147 +0.8% |
| 2010 | -- | $172,846 -0.2% |
| 2009 | -- | $173,258 +2% |
| 2008 | -- | $169,862 +2% |
| 2007 | -- | $166,532 +2% |
| 2006 | -- | $163,268 |
| 2005 | -- | $163,268 +4% |
| 2004 | -- | $156,931 +1.9% |
| 2003 | -- | $154,056 +2% |
| 2002 | -- | $151,036 +4% |
| 2000 | -- | $145,173 |
Find assessor info on the county website
Monthly payment
Est. payment
Payment breakdown
Explore the cost of this home by adjusting the details. Changes won't be saved.Climate risks
Neighborhood: Belmont Heights
Nearby schools
Schools provided by the listing agent
- Elementary: Fremont
- Middle: Rogers
- High: Wilson
Source: CRMLS. This data may not be complete. We recommend contacting the local school district to confirm school assignments for this home.
Similar homes
- $1,088,0002 bd1 ba978 sqft107 Bennett Ave, Long Beach, CA 90803For Sale
 MLS ID #DW26203084, Dale Jervis, Century 21 Jervis & Associates. CRMLS
 - $924,5002 bd2 ba1k sqft800 E Ocean Blvd Unit 1505, Long Beach, CA 90802For Sale
 MLS ID #PW26204822, Susan Boyle, Reel Properties. CRMLS
 - $1,200,0002 bd1 ba996 sqft376 Orizaba Ave, Long Beach, CA 90814For Sale
 MLS ID #SB26153105, Amy Tardugno, Amy Tardugno. CRMLS
 - $599,9002 bd2 ba1k sqft384 Redondo Ave Unit 401, Long Beach, CA 90814For Sale
 MLS ID #PW26208395, Raul Garcia, Circle Real Estate. CRMLS
