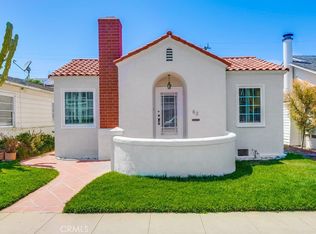
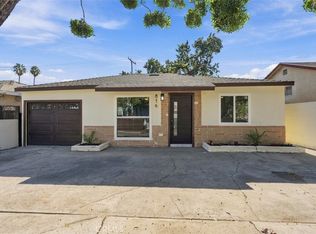
Welcome to 71 Quincy Avenue, a beautifully remodeled and thoughtfully expanded home in the highly desirable Belmont Shore neighborhood of Long Beach! Combining coastal charm with modern style and functionality, this impeccably maintained home offers an expanded living footprint and exceptional indoor-outdoor living. Impressive folding glass doors open to the outdoor covered patio deck, creating the perfect setting for entertaining or relaxing. Enjoy year-round outdoor living with an electric fireplace for cooler days, a built-in TV, and a ceiling fan. Recent improvements include fresh exterior paint, new landscaping, and newly installed pavers in the front and side yards, enhancing the home's curb appeal. Additional upgrades include a NEW dishwasher, refrigerator, washer, and dryer. The oversized one-car garage offers valuable storage and functionality, featuring new garage cabinets and durable PVC tile flooring. Every detail reflects pride of ownership and attention to quality. Enjoy the best of Belmont Shore living, just moments from the shops, restaurants, and cafes along East 2nd Street, beautiful beaches, Alamitos Bay, waterfront recreation, and Belmont Veterans Memorial Pier. A rare opportunity to own a move-in-ready, beautifully upgraded home in one of Long Beach's most sought-after coastal communities!
For sale
Listed by: Redfin • Jeff Pittman • 714-785-4434
$1,225,000
71 Quincy Ave, Long Beach, CA 90803
2beds
884sqft
Single Family Residence
Built in 1937
3,159 Square Feet Lot
$1,203,200 Zestimate®
$1,386/sqft
$-- HOA
What's special
- 3 days
- 487
- 36
Likely to sell faster than
Zillow last checked:
Listing updated:
Listed by:
Jeff Pittman DRE #01055333 714-785-4434,
Redfin
Source: CRMLS,MLS#: OC26237517 Originating MLS: California Regional MLS
Facts & features
Interior
Bedrooms & bathrooms
- Bedrooms: 2
- Bathrooms: 1
- Full bathrooms: 1
- Main level bathrooms: 1
- Main level bedrooms: 2
Rooms
- Room types: Bedroom, Kitchen, Living Room, Primary Bedroom, Other
Primary bedroom
- Features: Main Level Primary
Bedroom
- Features: All Bedrooms Down
Bedroom
- Features: Bedroom on Main Level
Bathroom
- Features: Bathroom Exhaust Fan, Quartz Counters, Remodeled, Separate Shower
Kitchen
- Features: Quartz Counters, Remodeled, Updated Kitchen
Other
- Features: Walk-In Closet(s)
Heating
- Central
Cooling
- Central Air
Appliances
- Included: 6 Burner Stove, Dishwasher, Gas Range, Gas Water Heater, Tankless Water Heater
- Laundry: Gas Dryer Hookup, Inside
Features
- Beamed Ceilings, Ceiling Fan(s), Crown Molding, Quartz Counters, Recessed Lighting, Unfurnished, All Bedrooms Down, Bedroom on Main Level, Main Level Primary, Walk-In Closet(s)
- Flooring: Tile
- Has fireplace: Yes
- Fireplace features: Gas Starter, Living Room
- Common walls with other units/homes: No Common Walls
Interior area
- Total interior livable area: 884 sqft
Property
Parking
- Total spaces: 2
- Parking features: Concrete, Off Street, Garage Faces Rear, One Space
- Garage spaces: 1
- Uncovered spaces: 1
Features
- Levels: One
- Stories: 1
- Entry location: 1
- Pool features: None
- Fencing: Wood
Lot
- Size: 3,159 Square Feet
- Features: Back Yard
Details
- Parcel number: 7256034015
- Special conditions: Standard
Construction
Type & style
- Home type: SingleFamily
- Property subtype: Single Family Residence
Materials
- Roof: Asphalt
Condition
- New construction: No
- Year built: 1937
Utilities & green energy
- Sewer: Public Sewer
- Water: Public
Community & HOA
Community
- Features: Curbs, Storm Drain(s), Street Lights, Sidewalks
- Subdivision: Belmont Shore (Bsd)
Location
- Region: Long Beach
Financial & listing details
- Price per square foot: $1,386/sqft
- Tax assessed value: $1,059,626
- Date on market: 11/10/2026
- Cumulative days on market: 4 days
- Listing terms: Cash,Cash to New Loan,Conventional
- Exclusions: Outdoor BBQ, Mounted TVs
Estimated market value
$1,203,200
$1.14M - $1.26M
$3,768/mo
Price history
| Date | Event | Price |
|---|---|---|
| 11/10/2026 | Listed for sale | $1,225,000+28.9%$1,386/sqft |
Source:  CRMLS #OC26237517 Report a problem | ||
| 5/14/2020 | Sold | $950,000+0%$1,075/sqft |
Source:  CRMLS #PW20078444 Report a problem | ||
| 4/28/2020 | Pending sale | $949,900$1,075/sqft |
Source: Re/Max R. E. Specialists #PW20078444 Report a problem | ||
| 4/24/2020 | Listed for sale | $949,900+22.6%$1,075/sqft |
Source: Re/Max R. E. Specialists #PW20078444 Report a problem | ||
| 6/9/2017 | Sold | $775,000+3.5%$877/sqft |
Source: Public Record Report a problem | ||
| 6/9/2017 | Listed for sale | $749,000$847/sqft |
Source: Re/Max R. E. Specialists #PW17099219 Report a problem | ||
| 5/10/2017 | Pending sale | $749,000$847/sqft |
Source: Re/Max R. E. Specialists #PW17099219 Report a problem | ||
| 5/5/2017 | Listed for sale | $749,000+13.7%$847/sqft |
Source: Re/Max R. E. Specialists #PW17099219 Report a problem | ||
| 8/21/2014 | Sold | $659,000+1.5%$745/sqft |
Source: Public Record Report a problem | ||
| 6/2/2014 | Listed for sale | $649,000$734/sqft |
Source: Main Street Realtors #PW14113511 Report a problem | ||
Public tax history
| Year | Property taxes | Tax assessment |
|---|---|---|
| 2026 | -- | $1,059,626 +2% |
| 2025 | $13,449 +4.3% | $1,038,850 +2% |
| 2024 | $12,889 +1.7% | $1,018,481 +2% |
| 2023 | $12,672 +6.6% | $998,512 +2% |
| 2022 | $11,882 +1.9% | $978,934 +2% |
| 2021 | $11,657 -0.5% | $959,740 +11.8% |
| 2020 | $11,720 +10.4% | $858,543 +6.5% |
| 2019 | $10,614 +9.4% | $806,310 +2% |
| 2018 | $9,701 | $790,500 +15.8% |
| 2017 | $9,701 +13.4% | $682,428 +2% |
| 2016 | $8,554 +7.4% | $669,048 +1.5% |
| 2015 | $7,961 +196.4% | $659,000 +197.5% |
| 2014 | $2,686 | $221,494 +2.5% |
| 2012 | -- | $216,171 +2% |
| 2011 | -- | $211,934 +0.8% |
| 2010 | -- | $210,351 -0.2% |
| 2009 | -- | $210,851 +2% |
| 2008 | -- | $206,718 +2% |
| 2007 | -- | $202,666 +2% |
| 2006 | -- | $198,693 |
| 2005 | -- | $198,693 +4% |
| 2004 | -- | $190,979 +1.9% |
| 2003 | -- | $187,480 +2% |
| 2002 | -- | $183,805 +4% |
| 2000 | -- | $176,670 |
Find assessor info on the county website
Monthly payment
Est. payment
Payment breakdown
Explore the cost of this home by adjusting the details. Changes won't be saved.Climate risks
Neighborhood: Belmont Shore

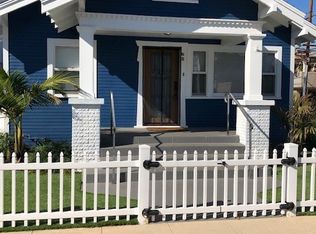
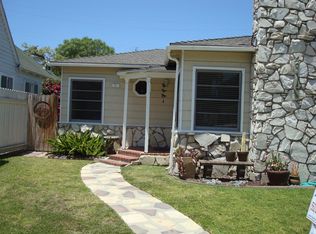
Similar homes
- $--2 bd1 ba1k sqft2211 E McKenzie St, Long Beach, CA 90805Auction
 ServiceLink Auction
- $899,0003 bd2 ba1.3k sqft7056 Schroll St, Lakewood, CA 90713For Sale
 MLS ID #OC26238238, David Ness, J2M, Inc. CRMLS
- $898,0003 bd2 ba1.1k sqft17122 Ardmore Ave, Bellflower, CA 90706For Sale
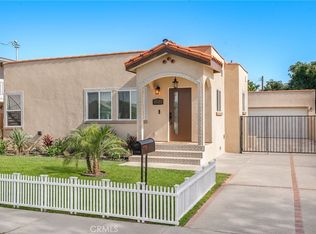 MLS ID #PW26241169, Gene Valencia, Keller Williams Pacific Estate. CRMLS
- $670,0002 bd1 ba756 sqft816 E Sepulveda Blvd, Carson, CA 90745For Sale
 MLS ID #RS26242213, Jose Nunez, Realty Executives All Cities. CRMLS
