Coastal living just five blocks from the beach! Beautiful and spacious 1-bedroom, 1-bath condo offering abundant storage. The light and bright open floor plan features a welcoming living space with a cozy fireplace, new recessed lighting, and ceiling fan. The remodeled kitchen features custom cabinetry, quartz countertops, new recessed lighting, and new stainless-steel appliances, including a convection air-fry oven and counter-depth refrigerator. The updated bathroom features two shower heads and a convenient built-in niche. Enjoy air conditioning on hot days or relax on the spacious private balcony, accessible from both the living room and bedroom. Community laundry is conveniently located on each floor, and the parking garage offers parking also with storage. Additional upgrades include a brand new electrical sub-panel and the elevator has had a recent $100,000 renovation with special assessment already paid and the balcony inspections and repairs are complete. This condo has so much to offer and is ideally situated near the beach, dining, shopping, and entertainment, what's not to love!
For sale
Listed by: Coldwell Banker Realty • Tracy Mitchell • tracyMitchell.realtor@gmail.com
$435,000
2805 E 3rd St APT 6, Long Beach, CA 90814
1beds
731sqft
Condominium
Built in 1974
-- sqft lot
$435,500 Zestimate®
$595/sqft
$461/mo HOA
What's special
- 2 days
- 77
- 5
Likely to sell faster than
Zillow last checked:
Listing updated:
Listed by:
Tracy Mitchell DRE #02130235 tracyMitchell.realtor@gmail.com,
Coldwell Banker Realty
Source: CRMLS,MLS#: PW26201898 Originating MLS: California Regional MLS
Facts & features
Interior
Bedrooms & bathrooms
- Bedrooms: 1
- Bathrooms: 1
- Full bathrooms: 1
- Main level bathrooms: 1
- Main level bedrooms: 1
Rooms
- Room types: Bedroom
Bedroom
- Features: All Bedrooms Down
Bedroom
- Features: Bedroom on Main Level
Bathroom
- Features: Bathroom Exhaust Fan, Bathtub, Enclosed Toilet, Multiple Shower Heads, Tub Shower, Vanity
Kitchen
- Features: Quartz Counters, Remodeled, Self-closing Drawers, Updated Kitchen
Heating
- Central, Fireplace(s)
Cooling
- Central Air
Appliances
- Included: Built-In Range, Convection Oven, Dishwasher, Disposal, Gas Range, Ice Maker, Microwave, Refrigerator
- Laundry: Common Area
Features
- Balcony, Ceiling Fan(s), Quartz Counters, Recessed Lighting, Storage, All Bedrooms Down, Bedroom on Main Level
- Flooring: Laminate
- Windows: Drapes
- Has fireplace: Yes
- Fireplace features: Family Room, Raised Hearth
- Common walls with other units/homes: 2+ Common Walls
Interior area
- Total interior livable area: 731 sqft
Property
Parking
- Total spaces: 1
- Parking features: Assigned, Covered, Garage, Storage
- Attached garage spaces: 1
Features
- Levels: One
- Stories: 1
- Entry location: 1
- Patio & porch: Covered
- Pool features: None
- Spa features: None
- Fencing: None
Lot
- Size: 0.28 Acres
- Dimensions: 12,152/0.279
Details
- Parcel number: 7257024035
- Zoning: LBR2A
- Special conditions: Standard
Construction
Type & style
- Home type: Condo
- Property subtype: Condominium
- Attached to another structure: Yes
Materials
- Roof: Flat Tile
Condition
- Updated/Remodeled
- New construction: No
- Year built: 1974
Utilities & green energy
- Sewer: Public Sewer
- Water: Public
- Utilities for property: Cable Available, Electricity Connected, Natural Gas Connected, Phone Available, Sewer Connected, Water Connected
Community & HOA
Community
- Features: Biking, Curbs, Storm Drain(s), Street Lights, Sidewalks
- Security: Security System
- Subdivision: Bluff Park (Blf)
HOA
- Has HOA: Yes
- Amenities included: Billiard Room, Maintenance Grounds, Insurance, Pet Restrictions, Trash, Water
- Services included: Sewer
- HOA fee: $461 monthly
- HOA name: La Granada
- HOA phone: 562-494-4455
Location
- Region: Long Beach
Financial & listing details
- Price per square foot: $595/sqft
- Tax assessed value: $460,033
- Date on market: 11/11/2026
- Cumulative days on market: 3 days
- Listing terms: Cash,Cash to New Loan,Conventional
- Inclusions: All appliances
- Road surface type: Paved
Estimated market value
$435,500
$414,000 - $457,000
$2,017/mo
Price history
| Date | Event | Price |
|---|---|---|
| 11/11/2026 | Listed for sale | $435,000$595/sqft |
Source:  CRMLS #PW26201898 Report a problem | ||
Public tax history
| Year | Property taxes | Tax assessment |
|---|---|---|
| 2026 | -- | $460,033 +2% |
| 2025 | $5,884 +4.5% | $451,013 +2% |
| 2024 | $5,629 +189.1% | $442,170 +204.1% |
| 2023 | $1,947 +6.4% | $145,381 +2% |
| 2022 | $1,829 +2.4% | $142,531 +2% |
| 2021 | $1,786 +0.3% | $139,737 +1% |
| 2020 | $1,780 | $138,305 +2% |
| 2019 | $1,780 +4% | $135,594 +2% |
| 2018 | $1,711 | $132,936 +2% |
| 2017 | $1,711 +1.2% | $130,330 +2% |
| 2016 | $1,691 +7.6% | $127,775 +1.5% |
| 2015 | $1,572 +4.5% | $125,857 +2% |
| 2014 | $1,504 | $123,392 +2.5% |
| 2012 | -- | $120,429 +2% |
| 2011 | -- | $118,068 +0.8% |
| 2010 | -- | $117,187 -0.2% |
| 2009 | -- | $117,467 +2% |
| 2008 | -- | $115,164 +2% |
| 2007 | -- | $112,907 +2% |
| 2006 | -- | $110,694 |
| 2005 | -- | $110,694 +4% |
| 2004 | -- | $106,398 +1.9% |
| 2003 | -- | $104,449 +2% |
| 2002 | -- | $102,402 +4% |
| 2000 | -- | $98,428 |
Find assessor info on the county website
Monthly payment
Est. payment
Payment breakdown
Explore the cost of this home by adjusting the details. Changes won't be saved.Climate risks
Neighborhood: Bluff Heights


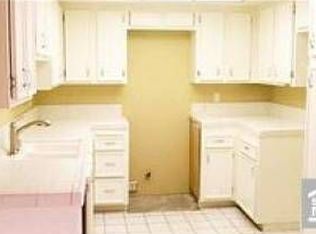
Similar homes
- $479,9991 bd1 ba792 sqft372 Carroll Park E APT 406, Long Beach, CA 90814For Sale
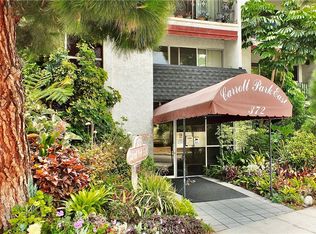 MLS ID #PW26156977, Bridget Taylor, Coldwell Banker Realty. CRMLS
- $399,9991 bd1 ba775 sqft444 Obispo Ave #301, Long Beach, CA 90814For Sale
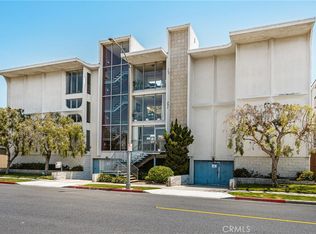 MLS ID #PW26141203, Brendan Mahoney, First Team Real Estate. CRMLS
- $499,9002 bd2 ba855 sqft680 Grand Ave APT 103, Long Beach, CA 90814For Sale
 MLS ID #PW26236077, Timothy Majka, Keller Williams Coastal Prop.. CRMLS
- $440,0001 bd1 ba750 sqft4132 E Mendez St Unit 106, Long Beach, CA 90815For Sale
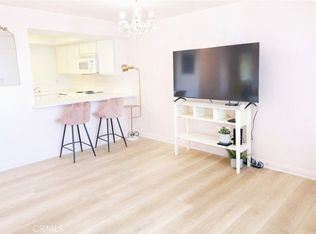 MLS ID #RS26228067, Teresa Yu, T.N.G. Real Estate Consultants. CRMLS
