
Welcome to this beautifully and spacious bright fully remodeled elevator condominium nestled in the heart of Belmont .
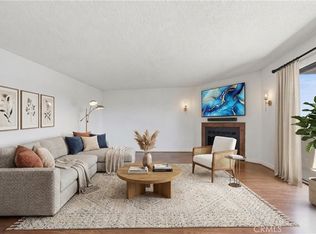
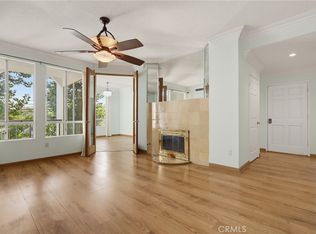
New central A/C, kitchen features granite countertops, new stainless-steel appliances, and a convenient in-unit laundry closet with a stackable washer and dryer. The spacious primary suite includes a walk-in closet and a private en- suite bathroom.Upgraded crystal lighting throughout the house, and laminate flooring. New toilets and ample storage, both in the unit and in garage storage lockers.Two assigned side-by-side parking spaces in a secured garage.
Spacious living and dining areas flow seamlessly to multiple balcony spaces, showcasing views of downtown and picture-perfect sunsets - Ideal for both relaxing and entertaining.
Residents of The Plaza Condominiums enjoy access to a welcoming lobby, beautifully maintained courtyard, community room, elevator, and convenient trash chutes. Ideally located within walking distance to popular restaurants, shops, and just minutes from top-rated schools, major freeways and the beach. This home offers the best of comfort and convenience in one of Long Beach’s most desirable neighborhoods. Don't miss this great opportunity!
For sale
Listed by: Pinnacle Real Estate Group • XIAONAN LI • Contact: 626-363-5570
$630,000
605 Redondo Ave Unit 203, Long Beach, CA 90814
2beds
1,111sqft
Condominium
Built in 1981
-- sqft lot
$624,500 Zestimate®
$567/sqft
$420/mo HOA
What's special
- 2 days |
- 221 |
- 26 |
Zillow last checked:
Listing updated:
Listed by:
XIAONAN LI DRE #02130527 626-363-5570,
Pinnacle Real Estate Group
Source: CRMLS,MLS#: WS26177173 Originating MLS: California Regional MLS
Originating MLS: California Regional MLSFacts & features
Interior
Bedrooms & bathrooms
- Bedrooms: 2
- Bathrooms: 2
- Full bathrooms: 1
- 3/4 bathrooms: 1
- Main level bathrooms: 2
- Main level bedrooms: 2
Rooms
- Room types: Bedroom, Kitchen, Living Room, Primary Bathroom, Primary Bedroom, Other, Recreation, Dining Room
Primary bedroom
- Features: Main Level Primary
Bedroom
- Features: Bedroom on Main Level
Bathroom
- Features: Dual Sinks, Quartz Counters, Remodeled, Upgraded
Kitchen
- Features: Quartz Counters
Other
- Features: Walk-In Closet(s)
Heating
- Central
Cooling
- Central Air
Appliances
- Included: Dishwasher, Electric Cooktop, Electric Oven, Electric Range, Refrigerator
- Laundry: Washer Hookup, Electric Dryer Hookup, Inside, In Kitchen, Stacked
Features
- Built-in Features, Balcony, Separate/Formal Dining Room, Elevator, Storage, Bedroom on Main Level, Main Level Primary, Walk-In Closet(s)
- Flooring: Vinyl
- Has fireplace: Yes
- Fireplace features: Living Room, Wood Burning
- Common walls with other units/homes: 2+ Common Walls
Interior area
- Total interior livable area: 1,111 sqft
Property
Parking
- Total spaces: 2
- Parking features: Garage
- Attached garage spaces: 2
Accessibility
- Accessibility features: Parking
Features
- Levels: One
- Stories: 1
- Entry location: lobby
- Pool features: None
- Spa features: None
- Has view: Yes
- View description: City Lights
Lot
- Size: 0.43 Acres
Details
- Parcel number: 7258027091
- Special conditions: Standard
Construction
Type & style
- Home type: Condo
- Property subtype: Condominium
- Attached to another structure: Yes
Condition
- Updated/Remodeled,Turnkey
- New construction: No
- Year built: 1981
Utilities & green energy
- Sewer: Unknown
- Water: Public
- Utilities for property: Sewer Available
Community & HOA
Community
- Features: Curbs, Street Lights, Sidewalks, Gated
- Security: Gated Community
- Subdivision: Belmont Heights (Bh)
HOA
- Has HOA: Yes
- Amenities included: Maintenance Grounds, Hot Water, Management, Maintenance Front Yard, Recreation Room, Storage, Trash, Water
- HOA fee: $420 monthly
- HOA name: plaza redondo condominium owners association
- HOA phone: 562-531-1955
Location
- Region: Long Beach
Financial & listing details
- Price per square foot: $567/sqft
- Tax assessed value: $180,752
- Annual tax amount: $2,490
- Date on market: 8/13/2026
- Cumulative days on market: 2 days
- Listing terms: Cash,Cash to Existing Loan,Cash to New Loan,Conventional,FHA
Estimated market value
$624,500
$593,000 - $656,000
$3,265/mo
Price history
| Date | Event | Price |
|---|---|---|
| 8/14/2026 | Listed for sale | $630,000+93.3%$567/sqft |
Source:  CRMLS #WS26177173 Report a problem CRMLS #WS26177173 Report a problem | ||
| 8/21/2025 | Sold | $326,000+272.6%$293/sqft |
Source: Public Record Report a problem | ||
| 6/27/2023 | Listing removed | -- |
Source: Zillow Rentals Report a problem | ||
| 6/6/2023 | Listed for rent | $2,900$3/sqft |
Source: Zillow Rentals Report a problem | ||
| 7/29/1996 | Sold | $87,500-25.2%$79/sqft |
Source: Public Record Report a problem | ||
| 6/30/1995 | Sold | $117,000$105/sqft |
Source: Public Record Report a problem | ||
Public tax history
| Year | Property taxes | Tax assessment |
|---|---|---|
| 2025 | $2,490 +4.9% | $180,752 +2% |
| 2024 | $2,374 +1.8% | $177,209 +2% |
| 2023 | $2,331 +6.4% | $173,735 +2% |
| 2022 | $2,190 +2.4% | $170,329 +2% |
| 2021 | $2,139 +0.3% | $166,991 +1% |
| 2020 | $2,132 | $165,280 +2% |
| 2019 | $2,132 +4.1% | $162,040 +2% |
| 2018 | $2,049 | $158,864 +2% |
| 2017 | $2,049 +1.1% | $155,750 +2% |
| 2016 | $2,025 +7.8% | $152,697 +1.5% |
| 2015 | $1,879 +4.6% | $150,404 +2% |
| 2014 | $1,797 | $147,459 +2.5% |
| 2012 | -- | $143,916 +2% |
| 2011 | -- | $141,095 +0.8% |
| 2010 | -- | $140,041 -0.2% |
| 2009 | -- | $140,374 +2% |
| 2008 | -- | $137,623 +2% |
| 2007 | -- | $134,926 +2% |
| 2006 | -- | $132,281 |
| 2005 | -- | $132,281 +4% |
| 2004 | -- | $127,147 +1.9% |
| 2003 | -- | $124,818 +2% |
| 2002 | -- | $122,372 +4% |
| 2000 | -- | $117,623 |
Find assessor info on the county website
Monthly payment
Est. payment
Payment breakdown
Explore the cost of this home by adjusting the details. Changes won't be saved.Climate risks
Neighborhood: Rose Park
Nearby schools
GreatSchools rating
- 7/10Mann Elementary SchoolGrades: K-5Distance: 0.5 mi
- 7/10Jefferson Leadership Academies SchoolGrades: 6-8Distance: 0.3 mi
- 6/10Wilson High SchoolGrades: 9-12Distance: 0.7 mi
Schools provided by the listing agent
- High: Wilson
Source: CRMLS. This data may not be complete. We recommend contacting the local school district to confirm school assignments for this home.
- $488,0001 bd2 ba1k sqft605 Redondo Ave UNIT 206, Long Beach, CA 90814Sold
- $526,5002 bd2 ba1.1k sqft605 Redondo Ave UNIT 304, Long Beach, CA 90814Sold
- $653,6002 bd2 ba1.1k sqft605 Redondo Ave UNIT 208, Long Beach, CA 90814Off Market

- $577,9002 bd2 ba1.1k sqft605 Redondo Ave UNIT 201, Long Beach, CA 90814Off Market

- $609,7002 bd2 ba1.1k sqft605 Redondo Ave UNIT 301, Long Beach, CA 90814Off Market
- $556,2002 bd2 ba1.1k sqft605 Redondo Ave UNIT 305, Long Beach, CA 90814Off Market
- $507,4002 bd2 ba1k sqft605 Redondo Ave UNIT 307, Long Beach, CA 90814Off Market
- $540,0002 bd2 ba1.1k sqft605 Redondo Ave UNIT 401, Long Beach, CA 90814Off Market
A local agent can set up tours, give advice and negotiate with sellers.
Similar homes
- $630,0002 bd2 ba1k sqft384 Redondo Ave Unit 401, Long Beach, CA 90814For Sale
 MLS ID #PW26167421, Raul Garcia, Circle Real Estate. CRMLS
 - $669,0002 bd2 ba1.1k sqft3600 E 4th St Unit 203, Long Beach, CA 90814For Sale
 MLS ID #OC26143128, Sandra Gruzdis, eXp Realty of Greater Los Angeles, Inc.. CRMLS
 - $--2 bd2 ba895 sqft1237 E 6th St Unit 107, Long Beach, CA 90802AuctionAuction.com 2
- $819,0002 bd2 ba1.2k sqft4623 E 4th St #6, Long Beach, CA 90814For Sale
 MLS ID #DW26178119, Armando Macias, K & K Realty Group, Inc.. CRMLS
 - $615,0002 bd2 ba1.1k sqft372 Carroll Park E APT 201, Long Beach, CA 90814For SaleMLS ID #PW26105497, Caroline Picha, Keller Williams Pacific Estate. CRMLS
- $650,0002 bd2 ba1k sqft333 Junipero Ave APT 1C, Long Beach, CA 90814For SaleMLS ID #PW26139774, Richard Daskam, Circle Real Estate. CRMLS
- $485,0002 bd2 ba876 sqft725 Coronado Ave Unit 206, Long Beach, CA 90804For SaleMLS ID #PW26171595, Kristina Moore, The Moore Group. CRMLS
- $739,0002 bd2 ba1.2k sqft1310 E Ocean Blvd Unit 401, Long Beach, CA 90802For SaleMLS ID #OC26178608, Tricia Poissonnier, HomeSmart, Evergreen Realty. CRMLS
- $649,0002 bd2 ba1.2k sqft1770 Ximeno Ave APT 202, Long Beach, CA 90815For SaleMLS ID #AR26165093, David Trinh, Treelane Realty Group Inc.. CRMLS
- $655,0001 bd1 ba684 sqft1140 Ocean Blvd #235, Long Beach, CA 90802For SaleMLS ID #26870171, Zara Baghikyan DRE # 02169537, Compass. CLAW
- $509,0002 bd2 ba1k sqft444 Obispo Ave #3, Long Beach, CA 90814For SaleMLS ID #OC26167907, Leo May, HomeSmart, Evergreen Realty. CRMLS
- $625,0002 bd2 ba1k sqft2575 E 19th St APT 36, Signal Hill, CA 90755For SaleMLS ID #PW26153434, Lily Mehrez, Vylla Home, Inc.. CRMLS
- $610,0002 bd2 ba1.1k sqft4146 E Mendez St Unit 126, Long Beach, CA 90815For SaleMLS ID #TR26125112, Tuhang Liang, IRN Realty. CRMLS
- $525,0002 bd2 ba1k sqft1919 E Beverly Way APT 113, Long Beach, CA 90802For SaleMLS ID #OC26169562, Justin Kuo, Real Broker. CRMLS
- $589,0002 bd2 ba987 sqft1100 Newport Ave Unit 404, Long Beach, CA 90804For SaleMLS ID #OC26152462, Lily Campbell, First Team Real Estate. CRMLS
- $550,0002 bd2 ba930 sqft550 Orange Ave Unit 421, Long Beach, CA 90802For SaleMLS ID #OC26171734, Brian Wollner, Compass. CRMLS
- $634,0002 bd2 ba1.5k sqft2600 E 20th St Unit 103A, Signal Hill, CA 90755For SaleMLS ID #SB26161147, Adela Randazzo, Keller Williams Realty. CRMLS
- $599,9982 bd2 ba1k sqft2525 E 19th St APT 32, Signal Hill, CA 90755For SaleMLS ID #SB26152098, Melitta Johnson, Compass. CRMLS
- $649,5002 bd2 ba1.2k sqft4835 E Anaheim St APT 105, Long Beach, CA 90804For SaleMLS ID #NP26166552, Matthew Fletcher, Seven Gables Real Estate. CRMLS
- $685,0002 bd2 ba1.1k sqft100 Loma Ave Unit 404, Long Beach, CA 90803For SaleMLS ID #SB26164058, Stephanie Denton, Bayside. CRMLS
Local buyer's agents are ready to help
