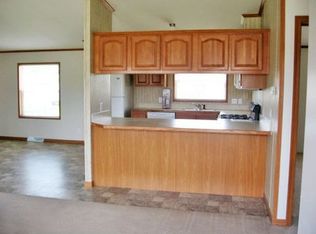
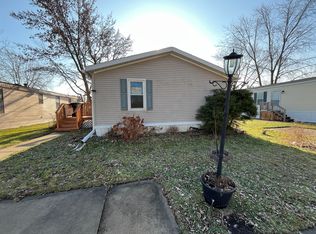
Back on the market due to buyer’s financing fell through. Spacious 4 bedroom 2 full bathrooms manufactured home on a leased lot. Includes access to an activity center, perfect for social gatherings and community events. Two well maintained inground pools along with two playgrounds for children to enjoy. Indoor and outdoor basketball courts, barbecue areas, pavilions and so much more. Great location near shopping centers, grocery store, restaurants. Hot water tank, carpet, and vinyl flooring done in 2023. Top rated Chippewa Valley School District.
Accepting backups
Price cut: $3K (8/4)
$42,000
15359 Cartier Dr, Clinton Township, MI 48038
4beds
1,568sqft
Manufactured Home
Built in 2007
-- sqft lot
$-- Zestimate®
$27/sqft
$-- HOA
What's special
- 221 days
- 47
- 2
Zillow last checked:
Listing updated:
Listed by:
Gail Harrington 586-719-1889,
Epique Inc. 248-218-2604,
Francine Kanalos 586-243-1533,
Epique Inc.
Source: MiRealSource,MLS#: 50201797 Originating MLS: MiRealSource
Facts & features
Interior
Bedrooms & bathrooms
- Bedrooms: 4
- Bathrooms: 2
- Full bathrooms: 2
Bedroom 1
- Features: Carpet
- Level: Entry
- Area: 156
- Dimensions: 13 x 12
Bedroom 2
- Features: Carpet
- Level: Entry
- Area: 144
- Dimensions: 12 x 12
Bedroom 3
- Features: Carpet
- Level: Entry
- Area: 121
- Dimensions: 11 x 11
Bedroom 4
- Features: Carpet
- Level: Entry
- Area: 130
- Dimensions: 13 x 10
Bathroom 1
- Features: Ceramic
- Level: Entry
Bathroom 2
- Features: Ceramic
- Level: Entry
Dining room
- Features: Vinyl
- Level: Entry
Kitchen
- Level: Entry
Living room
- Features: Carpet
- Level: Entry
Heating
- Forced Air
Cooling
- Central Air
Appliances
- Included: Dishwasher, Disposal, Microwave, Range/Oven, Gas Water Heater
- Laundry: Entry
Features
- Flooring: Carpet, Vinyl, Laminate, Ceramic Tile
- Basement: Crawl Space
- Has fireplace: No
Interior area
- Total structure area: 1,568
- Total interior livable area: 1,568 sqft
Property
Parking
- Total spaces: 2
- Parking features: 2 Spaces
Features
- Levels: One
- Stories: 1
- Exterior features: Street Lights
- Has private pool: Yes
- Pool features: Community, In Ground
- Spa features: Community
Details
- Special conditions: Private
Construction
Type & style
- Home type: MobileManufactured
- Property subtype: Manufactured Home
Materials
- Vinyl Siding
Condition
- Year built: 2007
Utilities & green energy
- Gas: Natural Gas
- Sewer: Public Sanitary
- Water: Public
Community & HOA
Community
- Features: Clubhouse, Fitness Center, Grounds Maintenance, Playground, Sidewalks, Street Lights
- Subdivision: Rivers Edge
HOA
- Has HOA: Yes
- Services included: Snow Removal
Location
- Region: Clinton Township
Financial & listing details
- Price per square foot: $27/sqft
- Date on market: 3/17/2026
- Cumulative days on market: 160 days
- Listing agreement: Exclusive Right To Sell
- Listing terms: Cash,Conventional
- Total actual rent: 0
- Road surface type: Paved
- Body type: Double Wide,Manufactured After 1976
Estimated market value
Not available
Estimated sales range
Not available
Not available
Price history
| Date | Event | Price |
|---|---|---|
| 9/30/2026 | Listed for sale | $42,000$27/sqft |
Source:  MiRealSource #50201797 Report a problem | ||
| 9/21/2026 | Pending sale | $42,000$27/sqft |
Source: MiRealSource #50201797 Report a problem | ||
| 8/4/2026 | Price change | $42,000-6.7%$27/sqft |
Source: MiRealSource #50201797 Report a problem | ||
| 7/8/2026 | Listed for sale | $45,000$29/sqft |
Source: MiRealSource #50201797 Report a problem | ||
| 5/16/2026 | Pending sale | $45,000$29/sqft |
Source: MiRealSource #50201797 Report a problem | ||
| 4/7/2026 | Price change | $45,000-10%$29/sqft |
Source: MiRealSource #50201797 Report a problem | ||
| 3/20/2026 | Listed for sale | $50,000$32/sqft |
Source: MiRealSource #50201797 Report a problem | ||
| 11/20/2012 | Listing removed | $850$1/sqft |
Source: Hometown Report a problem | ||
| 10/21/2012 | Listed for rent | $850+6.4%$1/sqft |
Source: Hometown Report a problem | ||
| 4/4/2012 | Listing removed | $799$1/sqft |
Source: Hometown Report a problem | ||
| 12/23/2011 | Price change | $799-6%$1/sqft |
Source: Hometown Report a problem | ||
| 12/15/2011 | Price change | $850+13.3%$1/sqft |
Source: Hometown Report a problem | ||
| 12/3/2011 | Listed for rent | $750 |
Source: Hometown Report a problem | ||
Public tax history
Tax history is unavailable.
Monthly payment
Climate risks
Neighborhood: 48038
Nearby schools
Schools provided by the listing agent
- District: Chippewa Valley Schools
Source: MiRealSource. This data may not be complete. We recommend contacting the local school district to confirm school assignments for this home.

Similar homes
- $39,9003 bd2 ba1k sqft37789 Joplin Dr, Clinton Twp, MI 48036For Sale
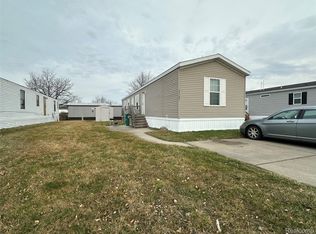
 MLS ID #20261020729, Henry Manning, Keller Williams Realty-Great Lakes. Realcomp II
- $46,0002 bd2 ba1.1k sqft15369 Cartier Dr, Clinton Township, MI 48038For Sale
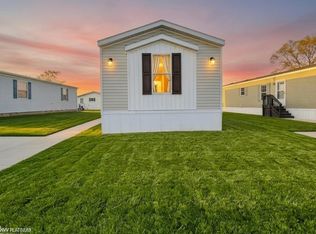
 MLS ID #50221785, Porsha Perry, KW Platinum. MiRealSource
- $47,9004 bd2 ba1.4k sqft43104 Riviera Ave, Sterling Heights, MI 48314For Sale
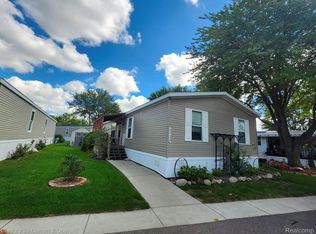 MLS ID #20261067577, Lisa Hart, Century 21 Curran & Oberski. Realcomp II
- $36,9953 bd2 ba1.2k sqftRudgate Manor, Sterling Heights, MI 48310For Sale
 MLS ID #578705, Rebecca White. MHBO
- $50,0003 bd2 ba1.7k sqft19921 Rhapsody Dr, Clinton Township, MI 48036For SaleMLS ID #20261082111, Mujtaba Sanad, Keller Williams Legacy. Realcomp II
- $60,0003 bd2 ba1k sqft38051 Pardo Dr, Clinton Township, MI 48038For SaleMLS ID #50206530, Porsha Perry, KW Platinum. MiRealSource
- $42,0003 bd2 ba1.3k sqft29656 Jamestown Dr, New Baltimore, MI 48051For SaleMLS ID #20261030473, Austin Adams, EXP Realty - Fenton. Realcomp II
- $44,0003 bd2 ba1.3k sqft21310 Boquet Dr, Macomb, MI 48044For SaleMLS ID #50200348, Julie Barney, Realty Executives Home Towne Chesterfield. MiRealSource
- $50,0003 bd2 ba1.9k sqft23312 Crystal Dr, Clinton Township, MI 48036For SaleMLS ID #20261020991, Austin Adams, EXP Realty - Fenton. Realcomp II
- $39,9003 bd2 ba1.6k sqft49469 Au Lac Dr E, New Baltimore, MI 48051For SaleMLS ID #50221637, Porsha Perry, KW Platinum. MiRealSource
- $61,9004 bd2 ba1.5k sqft165 S Opdyke Rd, Auburn Hills, MI 48326For SaleMLS ID #20251055505, Austin Adams, EXP Realty - Fenton. Realcomp II
- $44,0003 bd2 ba1.4k sqft1338 Overlook Ln, Pontiac, MI 48340For SaleMLS ID #50221908, Porsha Perry, KW Platinum. MiRealSource
