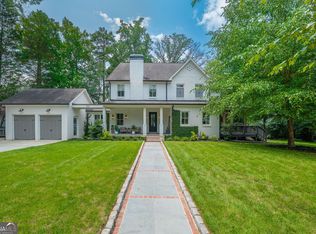
Brand-new construction in the heart of Drew Valley, this beautifully designed home offers 5 bedrooms, 5.5 bathrooms, high-end finishes, and thoughtfully planned living spaces across three levels. A welcoming front porch opens to an inviting entry foyer and a light-filled interior designed for both everyday living and entertaining. The main level flows effortlessly to a screened porch with fireplace, creating an ideal year-round extension of the living space. An additional entertainment deck overlooks the private backyard, offering plenty of room for outdoor dining, relaxing, and gatherings. Upstairs, a flexible sitting room provides the perfect space for a playroom, media area, homework zone, or secondary lounge. A full unfinished basement offers tremendous potential for future living space, a home gym, theater, wine room, or additional guest accommodations. With beautiful craftsmanship, elevated finishes, generous living spaces, and a prime Drew Valley location close to Brookhaven's shops, restaurants, parks, and neighborhood amenities, this exceptional new home offers the best of modern living in one of the area's most desirable communities.
Pending
$1,995,000
2123 Drew Valley Rd NE, Atlanta, GA 30319
5beds
4,000sqft
Single Family Residence, Residential
Built in 2026
0.26 Acres Lot
$1,955,600 Zestimate®
$499/sqft
$-- HOA
What's special
- 28 days
- 106
- 5
Zillow last checked:
Listing updated:
Listed by:
NICHOLAS BROWN,
Compass 404-668-6621
Source: FMLS GA,MLS#: 7825232
Facts & features
Interior
Bedrooms & bathrooms
- Bedrooms: 5
- Bathrooms: 6
- Full bathrooms: 5
- 1/2 bathrooms: 1
- Main level bathrooms: 1
- Main level bedrooms: 1
Rooms
- Room types: Dining Room, Family Room, Other
Primary bedroom
- Features: Oversized Master
- Level: Oversized Master
Bedroom
- Features: Oversized Master
Primary bathroom
- Features: Double Vanity, Separate Tub/Shower
Dining room
- Features: Separate Dining Room
Kitchen
- Features: Kitchen Island, Pantry Walk-In, Stone Counters, View to Family Room
Heating
- Natural Gas
Cooling
- Central Air
Appliances
- Included: Gas Range, Range Hood
- Laundry: Upper Level, Laundry Room
Features
- High Ceilings 10 ft Main, Bookcases, Entrance Foyer, Walk-In Closet(s)
- Flooring: Hardwood
- Windows: None
- Basement: Full,Unfinished
- Number of fireplaces: 2
- Fireplace features: Family Room, Gas Starter, Outside
- Common walls with other units/homes: No Common Walls
Interior area
- Total structure area: 4,000
- Total interior livable area: 4,000 sqft
- Finished area above ground: 4,000
- Finished area below ground: 0
Property
Parking
- Total spaces: 2
- Parking features: Garage, Kitchen Level
- Garage spaces: 2
Accessibility
- Accessibility features: None
Features
- Levels: Two
- Stories: 2
- Patio & porch: Front Porch, Rear Porch, Screened, Deck
- Exterior features: Private Yard
- Pool features: None
- Spa features: None
- Fencing: Back Yard
- Has view: Yes
- View description: Neighborhood
- Waterfront features: None
- Body of water: None
Lot
- Size: 0.26 Acres
- Dimensions: 70x160
- Features: Back Yard, Level
Details
- Additional structures: None
- Parcel number: 18 202 09 012
- Other equipment: None
- Horse amenities: None
Construction
Type & style
- Home type: SingleFamily
- Architectural style: Traditional
- Property subtype: Single Family Residence, Residential
Materials
- Brick, Other
- Foundation: Brick/Mortar
- Roof: Composition
Condition
- New Construction
- New construction: Yes
- Year built: 2026
Details
- Warranty included: Yes
Utilities & green energy
- Electric: None
- Sewer: Public Sewer
- Water: Private
- Utilities for property: Cable Available, Electricity Available, Natural Gas Available, Phone Available, Water Available, Sewer Available
Green energy
- Energy efficient items: None
- Energy generation: None
Community & HOA
Community
- Features: Street Lights
- Security: None
- Subdivision: Drew Valley
HOA
- Has HOA: No
Location
- Region: Atlanta
Financial & listing details
- Price per square foot: $499/sqft
- Annual tax amount: $5,368
- Date on market: 9/8/2026
- Electric utility on property: Yes
- Road surface type: Paved
Estimated market value
$1,955,600
$1.86M - $2.05M
$6,632/mo
Price history
| Date | Event | Price |
|---|---|---|
| 7/2/2025 | Sold | $490,000+3.2%$123/sqft |
Source:  GAMLS #10537662 Report a problem GAMLS #10537662 Report a problem | ||
| 6/20/2025 | Pending sale | $475,000$119/sqft |
Source: GAMLS #10537662 Report a problem | ||
| 6/5/2025 | Listed for sale | $475,000$119/sqft |
Source: GAMLS #10537662 Report a problem | ||
Public tax history
Tax history is unavailable.
Monthly payment
Est. payment
Payment breakdown
Explore the cost of this home by adjusting the details. Changes won't be saved.Climate risks
Neighborhood: Drew Valley
Nearby schools
Schools provided by the listing agent
- Elementary: Ashford Park
- Middle: Chamblee
- High: Chamblee
Source: FMLS GA. This data may not be complete. We recommend contacting the local school district to confirm school assignments for this home.

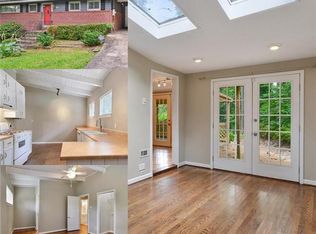
Similar homes
- $1,875,0004 bd4 ba4.4k sqft2400 Burch Cir, Atlanta, GA 30319Active
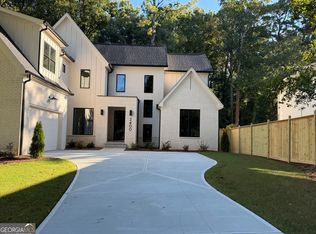
 MLS ID #10853147, Vicky Rowe, RE/MAX Center. GAMLS
 - $1,999,9006 bd6 ba5.8k sqft996 Sycamore Dr, Decatur, GA 30030Active
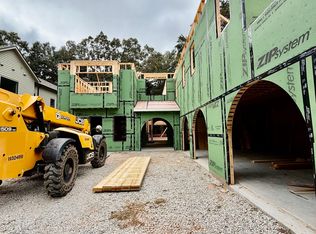 MLS ID #10831992, Jennifer Gordon, NorthGroup Real Estate Inc. GAMLS
 - $2,200,0005 bd5 ba5.5k sqft3882 Wieuca Rd NE, Atlanta, GA 30342Active
 MLS ID #10817307, Renatta Goduto, Harry Norman Realtors. GAMLS
 - $1,495,0005 bd4 ba4k sqft1026 McConnell Dr, Decatur, GA 30033Active
 MLS ID #10838862, Ginny E Vanoostrom, Algin Realty, Inc.. GAMLS
 - $1,950,0006 bd5 ba4.8k sqft804 Pinetree Dr, Decatur, GA 30030ActiveMLS ID #10812869, Joshua Keen, Keller Williams Realty. GAMLS
- $1,900,0005 bd6 ba5.1k sqft1392 Lavista Rd NE, Atlanta, GA 30324New Construction
 MLS ID #7816031, Gwendolyn G McKinley, GG Sells Atlanta. FMLS GA
 - $2,195,0006 bd6 ba6k sqft2347 Clairmont Rd NE, Atlanta, GA 30329ActiveMLS ID #10866771, Coleman Whitaker, Presto Real Estate Corp.. GAMLS
- $2,550,0005 bd6 ba5.7k sqft4180 Ashwoody Trl, Atlanta, GA 30319ActiveMLS ID #10767575, Andrea Cueny, Ansley RE|Christie's Int'l RE. GAMLS
- $2,495,0005 bd5 ba5.8k sqft4431 Northside Chase NW, Atlanta, GA 30327ActiveMLS ID #10847539, Steve Raimonde, Knapp Realty. GAMLS
- $1,650,0004 bd3 ba3.5k sqft755 Virginia Ave NE, Atlanta, GA 30306ActiveMLS ID #10853468, Kim Sutton Adair, Atlanta Communities. GAMLS
- $1,850,0005 bd5 ba4k sqft3646 Spalding Ter, Peachtree Corners, GA 30092Active Under ContractMLS ID #10754261, Scott Johnson, Ansley RE | Christie's Int'l RE. GAMLS
- $2,698,0006 bd5 ba5k sqft1783 Tobey Rd, Atlanta, GA 30341New ConstructionMLS ID #7796472, JASON HATCHER, Atlanta Fine Homes Sotheby's International. FMLS GA
- $1,500,0006 bd6 ba4.9k sqft260 Lake Summit Vw, Sandy Springs, GA 30342ActiveMLS ID #10816870, Jan Brownfield, Harry Norman Realtors. GAMLS
- $2,099,9995 bd6 ba5.1k sqft4075 Haven Ter, Milton, GA 30004ActiveMLS ID #10827608, Katya Cooper, Virtual Properties Realty.com. GAMLS
- $1,219,0004 bd5 ba3.7k sqft2244 Crestview Dr #35, Brookhaven, GA 30319ActiveMLS ID #10670646, Ne'Taki Wolfe, Toll Brothers Real Estate Inc.. GAMLS
- $1,649,0005 bd6 ba4.6k sqft14180 Reserve Manor Ln, Roswell, GA 30075ActiveMLS ID #10821151, David Robertson, Ansley RE | Christie's Int'l RE. GAMLS
- $1,350,0005 bd5 ba3.4k sqft880 Austin Dr, Smyrna, GA 30082ActiveMLS ID #10854005, Allen Spiva, Keller Williams Realty Atlanta North. GAMLS
- $2,750,0004 bd5 ba3.8k sqft339 Peachtree Ave NE, Atlanta, GA 30305New ConstructionMLS ID #7808892, Alex McLean, Atlanta Fine Homes Sotheby's International. FMLS GA
- $2,450,0005 bd6 ba4.5k sqft216 Devore Rd, Alpharetta, GA 30009ActiveMLS ID #10816457, Dan Bangs, Keller Williams Atlanta Perimeter. GAMLS
