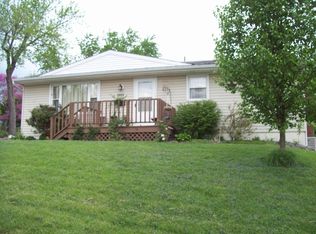
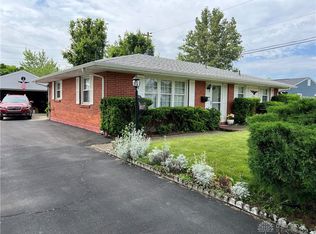
Priced Below Recent Appraised Value Incredible Opportunity to Build Equity! Don't miss this outstanding opportunity to own a 3-bedroom, 1.5-bath brick ranch in Northridge Acres for just $119,900! A recent independent appraisal valued the property at $128,000 in its current as-is condition, and comparable renovated homes in the area support an estimated after-repair value of $160,000–$170,000, making this an exceptional value for the right buyer.
Whether you're an investor searching for your next value-add rental, a rehabber looking for your next project, or a homeowner ready to roll up your sleeves and create instant equity, this property offers tremendous upside. Three-bedroom homes continue to be in strong demand, and the low-maintenance brick exterior, full basement, detached two-car garage, and functional floor plan provide an excellent foundation for improvements.
The home has been professionally cleaned and is ready for its next owner to bring their vision to life. With the opportunity to update and add value over time, this property has the potential to become an excellent long-term rental, profitable resale, or affordable owner-occupied home with built-in equity.
Please Note: This property is being sold strictly AS IS. The seller has never occupied the property, will make no repairs, provide no repair credits, and makes no representations or warranties regarding the condition of the property. Buyers are encouraged to perform any inspections and due diligence they deem appropriate prior to closing. The seller has priced this property aggressively to reflect its current condition. Rather than making repairs, the home is being offered at a discounted price so the next owner can renovate it to their own tastes and build equity. Agent owned.
The seller is also willing to consider creative financing options, including owner financing, a lease purchase, or a land contract with acceptable terms. Contact the listing agent for details.
Sold for $100,000
Zillow last checked:
Listing updated:
Bought with:
Craig G Dehart, 2023002254
NavX Realty, LLC
Source: DABR MLS,MLS#: 963942 Originating MLS: Dayton Area Board of REALTORS
Originating MLS: Dayton Area Board of REALTORSPrice history
| Date | Event | Price |
|---|---|---|
| 8/14/2026 | Sold | $100,000-9%$98/sqft |
Source:  DABR MLS #963942 Report a problem DABR MLS #963942 Report a problem | ||
| 7/29/2026 | Pending sale | $109,900$107/sqft |
Source: DABR MLS #963942 Report a problem | ||
| 7/18/2026 | Price change | $109,900-8.3%$107/sqft |
Source: DABR MLS #963942 Report a problem | ||
| 7/11/2026 | Listed for sale | $119,900$117/sqft |
Source: DABR MLS #963942 Report a problem | ||
Get a cash offer in 3 minutes
Find out how much your home could sell for in as little as 3 minutes with a no-obligation cash offer.
Estimated market value
$107,600
