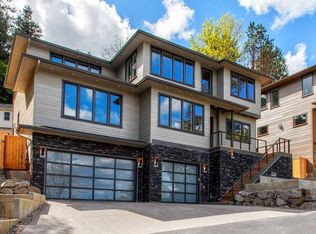
Jaw-dropping Mt. Hood views at every turn in this easy breezy living like-new northwest contemporary in iconic Dunthorpe. Start each day with morning coffee on your front verandah with stunning sunrises over snow capped Mt. Hood. Hard-to-find nearly new home just steps away from top-ranked Riverdale Grade School making school activities & dropoffs simple and easy, and use as additional yard play. Walls of windows, high ceilings and doorways, and open floorplan with a main level office & versatile guest bedroom suite or bonus room. Upper level consists of 4 more bedrooms including a spacious primary suite with gorgeous views and generous walk-in closet. Gated entry affords the ultimate privacy and security plus an oversized 3 car garage. Professionally landscaped with Zen-like backyard complete with all natural cedar Japanese hot tub, gas plumbed fire-pit, heated covered patio and magical night lighting creating the perfect retreat for family and guests. A rare offering situated in the center of one of Portland's most prestigious neighborhoods nearby Tryon Creek State Park, downtown Lake Oswego amenities and restaurants, Sellwood and OHSU, with handy access to freeways, PDX airport and more!
Active
Price cut: $145K (9/8)
$1,750,000
2123 S Military Rd, Portland, OR 97219
5beds
3,560sqft
Residential, Single Family Residence
Built in 2017
0.28 Acres Lot
$-- Zestimate®
$492/sqft
$-- HOA
What's special
Main level officeOpen floorplanHeated covered patioWalls of windowsHigh ceilings and doorwaysGenerous walk-in closetGas plumbed fire-pit
- 273 days
- 318
- 29
Zillow last checked:
Listing updated:
Listed by:
Kevin Hall 503-799-7255,
Cascade Hasson Sotheby's International Realty,
Kathy Hall 503-720-3900,
Cascade Hasson Sotheby's International Realty
Source: RMLS (OR),MLS#: 655080489
Facts & features
Interior
Bedrooms & bathrooms
- Bedrooms: 5
- Bathrooms: 4
- Full bathrooms: 3
- Partial bathrooms: 1
- Main level bathrooms: 2
Rooms
- Room types: Bedroom 4, Bedroom 5, Den, Bedroom 2, Bedroom 3, Dining Room, Family Room, Kitchen, Living Room, Primary Bedroom
Primary bedroom
- Features: High Ceilings, Quartz, Shower, Soaking Tub, Suite, Tile Floor, Walkin Closet, Wallto Wall Carpet
- Level: Upper
- Area: 330
- Dimensions: 22 x 15
Bedroom 2
- Features: Closet Organizer, Closet, Wallto Wall Carpet
- Level: Upper
- Area: 221
- Dimensions: 17 x 13
Bedroom 3
- Features: Closet Organizer, Closet, Wallto Wall Carpet
- Level: Upper
- Area: 156
- Dimensions: 13 x 12
Bedroom 4
- Features: Closet Organizer, Closet, Wallto Wall Carpet
- Level: Upper
- Area: 132
- Dimensions: 12 x 11
Bedroom 5
- Features: High Ceilings, Shower, Suite, Walkin Closet
- Level: Main
- Area: 228
- Dimensions: 19 x 12
Dining room
- Features: Hardwood Floors, Butlers Pantry, High Ceilings
- Level: Main
- Area: 154
- Dimensions: 14 x 11
Kitchen
- Features: Builtin Range, Builtin Refrigerator, Eating Area, Hardwood Floors, Island, Pantry, Patio, Butlers Pantry, High Ceilings, Quartz
- Level: Main
Heating
- Forced Air
Cooling
- Central Air
Appliances
- Included: Built-In Range, Built-In Refrigerator, Dishwasher, Disposal, Double Oven, Washer/Dryer, Gas Water Heater
- Laundry: Laundry Room
Features
- High Ceilings, Quartz, Soaking Tub, Closet Organizer, Closet, Shower, Suite, Walk-In Closet(s), Butlers Pantry, Eat-in Kitchen, Kitchen Island, Pantry
- Flooring: Engineered Hardwood, Hardwood, Heated Tile, Tile, Wall to Wall Carpet
- Doors: French Doors
- Windows: Double Pane Windows
- Basement: Crawl Space,Finished,Partial
- Number of fireplaces: 2
- Fireplace features: Gas
Interior area
- Total structure area: 3,560
- Total interior livable area: 3,560 sqft
Video & virtual tour
Property
Parking
- Total spaces: 3
- Parking features: Driveway, Off Street, Garage Door Opener, Attached, Oversized
- Attached garage spaces: 3
- Has uncovered spaces: Yes
Accessibility
- Accessibility features: Bathroom Cabinets, Builtin Lighting, Kitchen Cabinets, Main Floor Bedroom Bath, Walkin Shower, Accessibility
Features
- Stories: 2
- Patio & porch: Covered Patio, Deck, Patio, Porch
- Exterior features: Fire Pit, Garden, Gas Hookup, Yard
- Has spa: Yes
- Spa features: Builtin Hot Tub
- Fencing: Fenced
- Has view: Yes
- View description: Mountain(s), Territorial
Lot
- Size: 0.28 Acres
- Features: Gated, Sloped, Terraced, Sprinkler, SqFt 10000 to 14999
Details
- Additional structures: GasHookup, ToolShed
- Parcel number: R666251
Construction
Type & style
- Home type: SingleFamily
- Architectural style: NW Contemporary
- Property subtype: Residential, Single Family Residence
Materials
- Cement Siding, Stone
- Roof: Composition
Condition
- Resale
- New construction: No
- Year built: 2017
Utilities & green energy
- Gas: Gas Hookup, Gas
- Sewer: Public Sewer
- Water: Public
Community & HOA
Community
- Security: Security Gate, Security Lights, Security System Owned
- Subdivision: Dunthorpe/Riverdale
HOA
- Has HOA: No
Location
- Region: Portland
Financial & listing details
- Price per square foot: $492/sqft
- Tax assessed value: $1,545,780
- Annual tax amount: $14,657
- Date on market: 1/15/2026
- Listing terms: Call Listing Agent,Cash,Conventional,FHA,VA Loan
- Road surface type: Paved
Estimated market value
Not available
Estimated sales range
Not available
Not available
Price history
| Date | Event | Price |
|---|---|---|
| 9/8/2026 | Price change | $1,750,000-7.7%$492/sqft |
Source:  RMLS (OR) #655080489 Report a problem RMLS (OR) #655080489 Report a problem | ||
| 4/14/2026 | Price change | $1,895,000-5%$532/sqft |
Source: RMLS (OR) #655080489 Report a problem | ||
| 1/15/2026 | Listed for sale | $1,995,000+47.8%$560/sqft |
Source: RMLS (OR) #655080489 Report a problem | ||
| 10/11/2017 | Sold | $1,350,000$379/sqft |
Source: Public Record Report a problem | ||
Public tax history
| Year | Property taxes | Tax assessment |
|---|---|---|
| 2025 | $14,658 +1.9% | $712,600 +3% |
| 2024 | $14,389 +2.7% | $691,850 +3% |
| 2023 | $14,005 +3.6% | $671,700 +3% |
| 2022 | $13,522 +3.4% | $652,140 +3% |
| 2021 | $13,082 +7.1% | $633,150 +3% |
| 2020 | $12,218 +4.9% | $614,710 +3% |
| 2019 | $11,643 | $596,810 +3% |
| 2018 | $11,643 +4.7% | $579,431 +26.3% |
| 2017 | $11,119 +132.6% | $458,900 +94.3% |
| 2016 | $4,780 | $236,150 +3% |
| 2015 | $4,780 | $229,280 |
Find assessor info on the county website
Monthly payment
Est. payment
Payment breakdown
Explore the cost of this home by adjusting the details. Changes won't be saved.Climate risks
Neighborhood: Dunthorpe
Nearby schools
Schools provided by the listing agent
- Elementary: Riverdale
- Middle: Riverdale
- High: Riverdale
Source: RMLS (OR). This data may not be complete. We recommend contacting the local school district to confirm school assignments for this home.
- $1,259,3004 bd4 ba3.5k sqft2123 SW Military Rd, Portland, OR 97219Off Market

- $1,599,200-- bd3 ba3.3k sqft2155 S Military Rd, Portland, OR 97219Off Market
- $1,057,5005 bd3 ba3.3k sqft2155 SW Military Rd, Portland, OR 97219Off Market
- $1,797,100-- bd5 ba6.2k sqft2113 S Military Rd, Portland, OR 97219Off Market
Similar homes
- $1,869,0005 bd3 ba3.4k sqft13344 Briarwood Ln, Lake Oswego, OR 97034Active
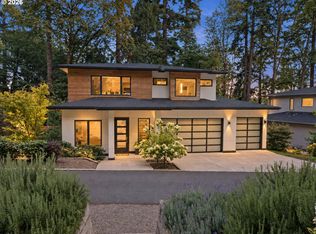
 MLS ID #385281167, Matthew Tercek, Real Broker. RMLS (OR)
 - $1,250,0005 bd4 ba3.4k sqft10071 SW 8th Pl, Portland, OR 97219Active
 MLS ID #454756053, Marissa Sainz, Living Room Realty. RMLS (OR)
 - $1,150,0004 bd3 ba2.8k sqft1214 SW Ophelia St, Portland, OR 97219Active
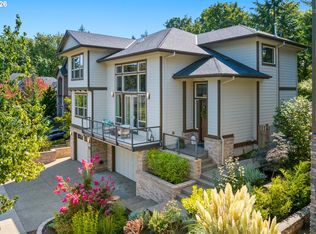 MLS ID #388257266, Carolyn Hoty, Keller Williams Realty Professionals. RMLS (OR)
 - $875,0005 bd5 ba3.9k sqft3109 SW Collins Ct, Portland, OR 97219Active
 MLS ID #173680570, Greg Carnese, Realty First. RMLS (OR)
 - $1,550,0005 bd4 ba3.9k sqft5144 SW Hewett Blvd, Portland, OR 97221ActiveMLS ID #270300769, Amy Toyoshima, Toyoshima Realty. RMLS (OR)
- $990,0004 bd3 ba3k sqft3223 SW Caraway Ct, Portland, OR 97219ActiveMLS ID #126149421, Tammie Crane, Homes by Crane. RMLS (OR)
- $1,700,0006 bd4 ba5.3k sqft3390 Quail Ridge Ct, West Linn, OR 97068ActiveMLS ID #205410469, Sara Bakkum, Premiere Property Group, LLC. RMLS (OR)
- $1,799,0005 bd4 ba3.4k sqft15592 Waluga Dr, Lake Oswego, OR 97035ActiveMLS ID #151684069, Drew McCulloch, Windermere Realty Trust. RMLS (OR)
- $939,9004 bd3 ba2.8k sqft9228 SW 50th Ave, Portland, OR 97219ActiveMLS ID #355495664, Tina Schafer, Urban Nest Realty. RMLS (OR)
- $1,549,0004 bd4 ba3k sqft1108 Spruce St, Lake Oswego, OR 97034ActiveMLS ID #278437315, Randy Bylsma, Premiere Property Group, LLC. RMLS (OR)
- $2,395,0005 bd4 ba4.3k sqft2600 Glenmorrie Dr, Lake Oswego, OR 97034ActiveMLS ID #482827945, Carrie Spurlock, Real Broker. RMLS (OR)
- $1,395,0005 bd3 ba3.1k sqft1488 SW Borland Rd, West Linn, OR 97068ActiveMLS ID #696849393, Cortney Robinson, Pacific Lifestyle Homes Inc. RMLS (OR)
- $1,665,0005 bd4 ba3.3k sqft16200 Waluga Dr, Lake Oswego, OR 97035ActiveMLS ID #681291064, Katharine Granum, Real Broker. RMLS (OR)
- $1,615,0005 bd4 ba3.3k sqft203 SW Kingston Ave, Portland, OR 97205ActiveMLS ID #702691398, Steve Odermann, LUXE Forbes Global Properties. RMLS (OR)
- $2,395,0004 bd4 ba4.2k sqft401 9th St, Lake Oswego, OR 97034ActiveMLS ID #401093618, Justin Harnish, Harnish Company Realtors. RMLS (OR)
- $1,495,0004 bd4 ba4.2k sqft4411 SW 63rd Ave, Portland, OR 97221ActiveMLS ID #209394243, Kevin Hall, Cascade Hasson Sotheby's International Realty. RMLS (OR)
- $1,495,0004 bd4 ba4.1k sqft3425 SW 57th Ave, Portland, OR 97221ActiveMLS ID #274040914, Ariel Sasser, Property Group NW. RMLS (OR)
- $2,150,0004 bd5 ba4.6k sqft13912 Goodall Rd, Lake Oswego, OR 97034ActiveMLS ID #700434307, Haiting Qi, Oregon First. RMLS (OR)
- $1,399,9995 bd4 ba3.1k sqft3533 NE Hassalo St, Portland, OR 97232ActiveMLS ID #616161249, Brian Bowman, MORE Realty. RMLS (OR)
- $1,449,0004 bd3 ba3.2k sqft4166 Glacier Lily St, Lake Oswego, OR 97035ActiveMLS ID #552325595, Mimi McCaslin, LUXE Forbes Global Properties. RMLS (OR)
