Skip main navigation
Under contract
  • $295,000

    2123 Silver Bluff Rd, Aiken, SC 29803

    3beds
    1,440sqft
    : Get pre-qualified
    Single Family Residence
    Built in 2001
    2.5 Acres Lot
    $294,200 Zestimate®
    $205/sqft
    $-- HOA

    What's special

    Split bedroom floorplan
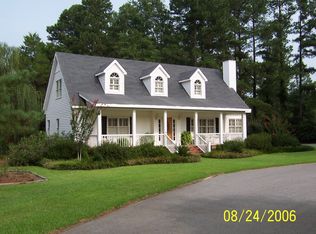
    This is the one your people are going to tell you to jump on - and they're right! Tucked away on over 2 acres, this 3-bedroom, 2-bathroom home has all the privacy you've been looking for without giving up quick access to shopping, dining, and everything in between. Split bedroom floorplan, so everyone has their space. The kitchen has been updated with butcher block countertops that are as pretty as they are practical, and brand new flooring runs throughout the house. The living and dining area are wide open and flow right into the kitchen - it's the kind of layout that just makes sense, whether you're hosting Sunday dinner or just hanging out on a Tuesday night. Truly move-in ready, no to-do list waiting on you here! And the porches? Front AND back, both covered. Whether you're a morning coffee person or maybe sweet tea is more your thing, this cute home has you covered, literally! The 2-car garage is just the cherry on top! Over 2 acres of pure serenity and a home that just feels good. If you've been waiting for the right one, this might just be it.
    28 days
    |
    1,589
    |
    146
    |

    Zillow last checked:

    Listing updated:

    Listed by:

    Sarah Blasingame 803-645-1565,

    Forth & Bound Real Estate Company,

    Michelle Circle 803-420-2229,

    Forth & Bound Real Estate Company

    Source: Aiken MLS,MLS#: 223110MLS Logo

      Facts & features

      Interior

      Bedrooms & bathrooms
      • Bedrooms: 3
      • Bathrooms: 2
      • Full bathrooms: 2
      Heating
      • Heat Pump
      Cooling
      • Heat Pump
      Appliances
      • Included: Microwave, Range, Refrigerator, Dishwasher
      Features
      • See Remarks, Walk-In Closet(s), Bedroom on 1st Floor, Ceiling Fan(s), Primary Downstairs
      • Flooring: Carpet
      • Basement: See Remarks
      • Has fireplace: No
      Interior area
      • Total structure area: 1,440
      • Total interior livable area: 1,440 sqft
      • Finished area above ground: 1,440
      • Finished area below ground: 0
      Video & virtual tour

      Property

      Parking
      • Total spaces: 2
      • Parking features: Attached
      • Attached garage spaces: 2
      Features
      • Levels: One
      • Patio & porch: Porch
      • Exterior features: None
      • Pool features: None
      Lot
      • Size: 2.5 Acres
      • Features: See Remarks, Wooded, Landscaped
      Details
      • Additional structures: See Remarks, Shed(s)
      • Parcel number: 0911502002
      • Special conditions: Standard
      • Horses can be raised: Yes
      • Horse amenities: None

      Construction

      Type & style
      • Home type: SingleFamily
      • Architectural style: Ranch
      • Property subtype: Single Family Residence
      Materials
      • Drywall, Vinyl Siding
      • Foundation: See Remarks
      • Roof: Shingle
      Condition
      • New construction: No
      • Year built: 2001

      Utilities & green energy

      • Sewer: Septic Tank
      • Water: Well

      Community & HOA

      Community
      • Features: None
      • Subdivision: None
      HOA
      • Has HOA: No
      Location
      • Region: Aiken

      Financial & listing details

      • Price per square foot: $205/sqft
      • Tax assessed value: $150,500
      • Annual tax amount: $2,456
      • Date on market: 4/29/2026
      • Cumulative days on market: 29 days
      • Listing terms: Contract
      • Road surface type: See Remarks
      Get pre-qualifiedBe ready to make an offer.
      Connect with an agentGet info on this home, tour, and more.
      Calculate monthly paymentSee if you can afford this home.

        Estimated market value

        $294,200

        $279,000 - $309,000

        $1,877/mo

        Price history

        DateEventPrice
        5/3/2026Contingent$295,000$205/sqft
        Source: Aiken MLS #223110 Report a problem
        4/29/2026Listed for sale$295,000+133.2%$205/sqft
        Source: Aiken MLS #223110 Report a problem
        2/11/2026Sold$126,500$88/sqft
        Source: Public Record Report a problem

        Public tax history

        YearProperty taxesTax assessment
        2025$2,456 +10.6%$8,980 +2.7%
        2024$2,220 -0.1%$8,740
        2023$2,222 +1.1%$8,740
        2022$2,198 +1.4%$8,740
        2021$2,168 +9.2%$8,740 +12.1%
        2020$1,985 $7,800
        2019-- $7,800
        2018$1,977 $7,800
        2017$1,977 +2%--
        2016$1,939 --
        2015$1,939 --
        2014-- --
        2013-- --
        2011-- --
        2009-- --
        2007-- --
        2006-- --
        2004-- $3,920

        Find assessor info on the county website

        Monthly payment

        Est. payment

          Payment breakdown

          Explore the cost of this home by adjusting the details. Changes won't be saved.
          All calculations are estimates and provided by Zillow, Inc. for informational purposes only. Actual amounts may vary.
          HOA fees may include property taxes on listings classified as Co-Ops. Contact the listing agent and/or owner for fee details.
          Mortgage interest rates are dependent on a number of factors, including credit score, down payment, and repayment length. Interest rate data provided by Zillow Group Marketplace, Inc. as of 1/1/1970 from various mortgage lenders with which we have lead or other similar arrangements; the Estimated Payment is an average of those rates.
          See how much you could borrow to make a competitive offer.

          Climate risks

          Neighborhood: 29803

          Getting around

          0 / 100
          Car-Dependent
          22 / 100
          Somewhat Bikeable

          Nearby schools

          GreatSchools rating
          Schools provided by the listing agent
          • Elementary: Chukker Creek
          • Middle: Aiken Intermediate 6th-Kennedy Middle 7th&8th
          • High: South Aiken

          Source: Aiken MLS. This data may not be complete. We recommend contacting the local school district to confirm school assignments for this home.

          A local agent can set up tours, give advice and negotiate with sellers.

          Browse local experts

          Similar homes

          Skip to the end of the carouselSkip to the beginning of the carousel