Built in 2021 and tucked at the edge of the neighborhood with a peaceful natural backdrop, this Mount Pleasant ranch home offers an easy, comfortable layout with room to grow. Featuring 2 bedrooms PLUS a versatile den, the open design offers generous room sizes and plenty of flexibility. The spacious primary suite includes high ceilings, a large closet and private bath, while the second bedroom and full guest bath are set on the opposite side of the home. Downstairs, an expansive unfinished lower level with egress window and bath rough-in is ready for future possibilities. An insulated garage with added electrical, slat-wall storage and 240V outlet adds even more function. Enjoy a beautiful location, established fenced yard, open space just beyond and NO HOA!
Contingent
$429,000
2123 Summerset DRIVE, Mount Pleasant, WI 53406
2beds
1,614sqft
Single Family Residence
Built in 2021
0.28 Acres Lot
$427,000 Zestimate®
$266/sqft
$-- HOA
What's special
- 28 days
- 516
- 23
Likely to sell faster than
Zillow last checked:
Listing updated:
Listed by:
Renee Kasper 414-573-9009,
First Weber Inc - Delafield
Source: WIREX MLS,MLS#: 1978054 Originating MLS: Metro MLS
Originating MLS: Metro MLSFacts & features
Interior
Bedrooms & bathrooms
- Bedrooms: 2
- Bathrooms: 2
- Full bathrooms: 2
- Main level bedrooms: 2
Primary bedroom
- Level: Main
- Area: 234
- Dimensions: 18 x 13
Bedroom 2
- Level: Main
- Area: 132
- Dimensions: 12 x 11
Bathroom
- Features: Stubbed For Bathroom on Lower, Tub Only, Master Bedroom Bath: Walk-In Shower, Master Bedroom Bath, Shower Over Tub
Kitchen
- Level: Main
- Area: 150
- Dimensions: 15 x 10
Living room
- Level: Main
- Area: 238
- Dimensions: 17 x 14
Office
- Level: Main
- Area: 110
- Dimensions: 11 x 10
Heating
- Natural Gas, Forced Air
Cooling
- Central Air
Appliances
- Included: Dishwasher, Disposal, Dryer, Microwave, Oven, Range, Refrigerator, Washer
Features
- High Speed Internet, Pantry, Walk-In Closet(s), Kitchen Island
- Basement: Full,Concrete,Radon Mitigation System,Sump Pump
Interior area
- Total structure area: 1,614
- Total interior livable area: 1,614 sqft
- Finished area below ground: 1,614
Video & virtual tour
Property
Parking
- Total spaces: 2
- Parking features: Garage Door Opener, Attached, 2 Car
- Attached garage spaces: 2
Features
- Levels: One
- Stories: 1
- Patio & porch: Patio
- Fencing: Fenced Yard
Lot
- Size: 0.28 Acres
Details
- Parcel number: 151032202029200
- Zoning: RES
Construction
Type & style
- Home type: SingleFamily
- Architectural style: Ranch
- Property subtype: Single Family Residence
Materials
- Vinyl Siding
Condition
- 0-5 Years
- New construction: No
- Year built: 2021
Utilities & green energy
- Sewer: Public Sewer
- Water: Public
- Utilities for property: Cable Available
Community & HOA
Community
- Subdivision: Woodbridge Estate
Location
- Region: Racine
- Municipality: Mount Pleasant
Financial & listing details
- Price per square foot: $266/sqft
- Tax assessed value: $405,400
- Annual tax amount: $6,325
- Date on market: 8/31/2026
- Inclusions: Oven/Range; Refrigerator; Dishwasher; Microwave; Washer; Dryer; Garage Slat/Track System; Exterior Fountain (Not Frogs)
- Exclusions: Seller's Personal Property; Outdoor Decorations (Including Frogs In Fountain); Basement Refrigerator; All Shelving
Estimated market value
$427,000
$406,000 - $448,000
$2,646/mo
Price history
| Date | Event | Price |
|---|---|---|
| 9/8/2026 | Contingent | $429,000$266/sqft |
Source:  WIREX MLS #1978054 Report a problem WIREX MLS #1978054 Report a problem | ||
| 8/31/2026 | Listed for sale | $429,000$266/sqft |
Source: WIREX MLS #1978054 Report a problem | ||
Public tax history
| Year | Property taxes | Tax assessment |
|---|---|---|
| 2025 | $6,326 +3.3% | $405,400 +7.2% |
| 2024 | $6,122 +7.1% | $378,200 +11.1% |
| 2023 | $5,717 +171.8% | $340,400 +165.9% |
| 2022 | $2,103 | $128,000 |
Find assessor info on the county website
Monthly payment
Est. payment
Payment breakdown
Explore the cost of this home by adjusting the details. Changes won't be saved.Climate risks
Neighborhood: 53406
Nearby schools
Schools provided by the listing agent
- Elementary: Gifford
- High: Case
- District: Racine
Source: WIREX MLS. This data may not be complete. We recommend contacting the local school district to confirm school assignments for this home.
Similar homes
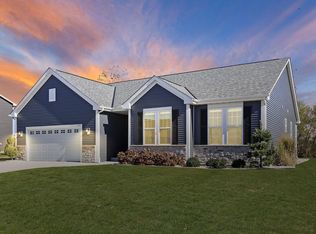
- $439,9904 bd3 ba1.9k sqft7109 Oakmont Rd, Mount Pleasant, WI 53406Price Change
 MLS ID #12727611, Anita Olsen, Anita Olsen. MRED as distributed by MLS GRID
 - $535,0004 bd3 ba2.1k sqft611 Hunter DRIVE, Mount Pleasant, WI 53406Active
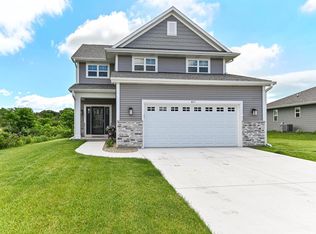 MLS ID #1982191, Esmeralda Sanchez Lozano. WIREX MLS
 - $294,9003 bd2 ba1.7k sqftWyndcrest, Mount Pleasant, WI 53406Active
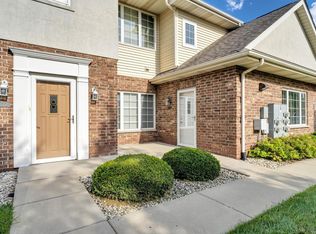 MLS ID #1979206, Richard Fandry Jr. WIREX MLS
 - $415,0004 bd3 ba2.1k sqft4512 Pennington LANE, Mount Pleasant, WI 53403Active
 MLS ID #1977861, Rottino Kuiper Real Estate Team*. WIREX MLS
