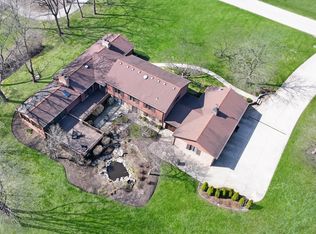
Nestled in one of Kildeer's most peaceful neighborhoods, this beautifully updated 2-story home sits on 1.1 acres of scenic, tree-filled land, offering stunning views from every room. Located on a quiet private lane, the property provides a serene retreat for both relaxation and entertaining. Enjoy winter nights by the fireplace or warm summer days on the expansive brick patio, which includes a separate cooking area and ample seating space. In the evenings, unwind by the firepit beneath the stars, surrounded by nature. Inside, the home boasts an inviting foyer that leads to a spacious dining room and a large living room. French doors open into the oversized family room with a bay window and a striking stone fireplace, plus direct access to the charming screened-in patio. The sun-filled, remodeled kitchen features quartz countertops, a gourmet island, stainless steel appliances, and a coffee and wine bar. Adjacent to the kitchen is a generous dining area and a functional office suite, conveniently located near the powder room, laundry, and with direct backyard access. The second floor is home to a primary bedroom with a lofted closet, dual additional closets, and a luxurious ensuite with a grand walk-in shower. Three additional bedrooms share another beautifully updated bathroom with a spacious shower. The fully finished basement offers plenty of flexible space, including a recreation area, bar, large utility/storage room and home gym-ideal for entertaining or creating a personal retreat. The property also features a renovated 3-car garage with fully built-out attic offering approximately 900 sq ft of storage space, new roof and gutters (2020), and ample parking. With its oversized driveway and backyard, there's plenty of room for family activities. This stunning home is just minutes from Lake Zurich High School, Deer Park Town Center, and the Farmington Bath & Tennis Club. Recent updates include a renovated kitchen, bathrooms, new flooring throughout, and a new main entry door. Visit this exceptional home and begin imagining your first summer celebration in one of the most desirable lots in Kildeer!
Closed
Zillow last checked:
Listing updated:
Bought with:
Leslie Bush
@properties Christie's International Real Estate
Source: MRED as distributed by MLS GRID,MLS#: 12537065
Price history
| Date | Event | Price |
|---|---|---|
| 7/1/2026 | Sold | $880,000-1.5%$326/sqft |
Source:  MRED as distributed by MLS GRID #12537065 Report a problem MRED as distributed by MLS GRID #12537065 Report a problem | ||
| 5/20/2026 | Listing removed | $893,000$330/sqft |
Source: MRED as distributed by MLS GRID #12537065 Report a problem | ||
| 4/29/2026 | Contingent | $893,000$330/sqft |
Source: MRED as distributed by MLS GRID #12537065 Report a problem | ||
| 4/24/2026 | Listed for sale | $893,000-0.1%$330/sqft |
Source: MRED as distributed by MLS GRID #12537065 Report a problem | ||
| 4/10/2026 | Contingent | $894,000$331/sqft |
Source: MRED as distributed by MLS GRID #12537065 Report a problem | ||
| 4/8/2026 | Price change | $894,000-0.6%$331/sqft |
Source: MRED as distributed by MLS GRID #12537065 Report a problem | ||
| 1/30/2026 | Listed for sale | $899,000+116.6%$333/sqft |
Source: MRED as distributed by MLS GRID #12537065 Report a problem | ||
| 12/22/1994 | Sold | $415,000$154/sqft |
Source: Public Record Report a problem | ||
Nearby homes
Get a cash offer in 3 minutes
Find out how much your home could sell for in as little as 3 minutes with a no-obligation cash offer.
Estimated market value
$891,900
