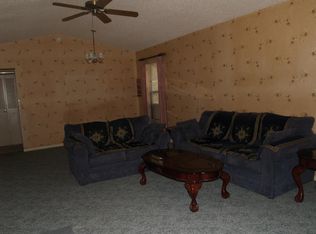
Move-in ready and refreshed from top to bottom! This well-kept 3-bedroom, 1-bath home in Dunnellon offers 1,102 sq. ft. of living space with several the big-ticket updates already taken care of. The roof was replaced in 2018, and a brand-new electrical panel was installed in 2026. Fresh interior and exterior paint along with newer flooring throughout give the home a clean, updated feel that's ready for its new owners. Enjoy Florida living with plenty of outdoor space, including a screened back porch and two additional side porches, perfect for relaxing and enjoying the outdoors. Conveniently located near Dunnellon's beautiful springs, rivers, and outdoor recreation while still offering easy access to Ocala for shopping, dining, and everyday conveniences. A quick drive to the Gulf to enjoy springs and coastal opportunities. Whether you're looking for your first home, downsizing, or searching for an investment property, this home offers an affordable opportunity with many of the updates already complete. Schedule your showing and come take a look!
For sale
Price cut: $15K (10/16)
$184,900
21234 SW RAINTREE STREET, DUNNELLON, FL 34431
3beds
1,102sqft
Single Family Residence
Built in 1980
10,454 Square Feet Lot
$-- Zestimate®
$168/sqft
$-- HOA
What's special
Clean updated feelTwo additional side porchesNewer flooring throughoutScreened back porchPlenty of outdoor space
- 28 days
- 384
- 28
Likely to sell faster than
Zillow last checked:
Listing updated:
Listed by:
Holly Schmidt 352-362-6030,
MAGNOLIA HOMES AND LAND LLC 352-807-1700
Source: Stellar MLS,MLS#: OM733075 Originating MLS: Ocala - Marion
Facts & features
Interior
Bedrooms & bathrooms
- Bedrooms: 3
- Bathrooms: 1
- Full bathrooms: 1
Primary bedroom
- Features: Built-in Closet
- Level: First
Kitchen
- Level: First
Living room
- Level: First
Heating
- Central
Cooling
- Central Air
Appliances
- Included: Dishwasher, Electric Water Heater, Freezer, Microwave, Range, Refrigerator
- Laundry: Laundry Room
Features
- Ceiling Fan(s), Living Room/Dining Room Combo, Open Floorplan, Primary Bedroom Main Floor
- Flooring: Laminate, Tile
- Has fireplace: No
Interior area
- Total structure area: 1,222
- Total interior livable area: 1,102 sqft
Video & virtual tour
Property
Parking
- Parking features: Driveway
- Has uncovered spaces: Yes
Features
- Levels: One
- Stories: 1
- Patio & porch: Rear Porch, Screened, Side Porch
- Exterior features: Lighting, Private Mailbox
Lot
- Size: 10,454 Square Feet
- Dimensions: 75 x 138
- Features: Cleared
- Residential vegetation: Trees/Landscaped
Details
- Additional structures: Guest House
- Parcel number: 1803006014
- Zoning: R1
- Special conditions: None
Construction
Type & style
- Home type: SingleFamily
- Property subtype: Single Family Residence
Materials
- Block, Stucco
- Foundation: Block
- Roof: Shingle
Condition
- New construction: No
- Year built: 1980
Utilities & green energy
- Sewer: Septic Tank
- Water: Well
- Utilities for property: Electricity Connected
Community & HOA
Community
- Pet fee: $0 monthly
- Subdivision: RAINBOW LAKES ESTATES
HOA
- Has HOA: No
Location
- Region: Dunnellon
Financial & listing details
- Price per square foot: $168/sqft
- Tax assessed value: $127,410
- Annual tax amount: $2,096
- Date on market: 9/30/2026
- Cumulative days on market: 28 days
- Listing terms: Cash,Conventional,FHA,USDA Loan,VA Loan
- Ownership: Fee Simple
- Total actual rent: 0
- Electric utility on property: Yes
- Road surface type: Paved
Estimated market value
Not available
Estimated sales range
Not available
Not available
Price history
| Date | Event | Price |
|---|---|---|
| 10/16/2026 | Price change | $184,900-7.5%$168/sqft |
Source:  Stellar MLS #OM733075 Report a problem | ||
| 9/30/2026 | Listed for sale | $199,900+95.8%$181/sqft |
Source: Stellar MLS #OM733075 Report a problem | ||
| 8/18/2026 | Sold | $102,0700%$93/sqft |
Source: Public Record Report a problem | ||
| 5/22/2026 | Sold | $102,100-50%$93/sqft |
Source: Public Record Report a problem | ||
| 6/15/2023 | Sold | $204,000+3.6%$185/sqft |
Source: Public Record Report a problem | ||
| 5/1/2023 | Pending sale | $197,000$179/sqft |
Source: Stellar MLS #A4568418 Report a problem | ||
| 4/25/2023 | Listed for sale | $197,000+79.1%$179/sqft |
Source: Stellar MLS #A4568418 Report a problem | ||
| 2/20/2020 | Listing removed | $110,000$100/sqft |
Source: RE/MAX PREMIER REALTY #G5025279 Report a problem | ||
| 1/24/2020 | Listing removed | $950$1/sqft |
Source: REMAX/PREMIER REALTY #565744 Report a problem | ||
| 1/24/2020 | Listed for sale | $110,000+266.7%$100/sqft |
Source: REMAX/PREMIER REALTY #569392 Report a problem | ||
| 1/9/2020 | Price change | $950-5%$1/sqft |
Source: REMAX/PREMIER REALTY #565744 Report a problem | ||
| 11/12/2019 | Price change | $1,000+5.3%$1/sqft |
Source: REMAX/PREMIER REALTY #565744 Report a problem | ||
| 11/8/2019 | Listed for rent | $950$1/sqft |
Source: REMAX/PREMIER REALTY #565744 Report a problem | ||
| 3/28/2019 | Listing removed | $950$1/sqft |
Source: RE/MAX Premier Realty #551651 Report a problem | ||
| 2/26/2019 | Listed for rent | $950+2.7%$1/sqft |
Source: RE/MAX PREMIER REALTY #551651 Report a problem | ||
| 3/2/2018 | Listing removed | $925$1/sqft |
Source: RE/MAX PREMIER REALTY #530034 Report a problem | ||
| 2/6/2018 | Price change | $925-5.1%$1/sqft |
Source: REMAX/PREMIER REALTY #530034 Report a problem | ||
| 1/18/2018 | Listed for rent | $975$1/sqft |
Source: REMAX/PREMIER REALTY #530034 Report a problem | ||
| 8/1/2017 | Listing removed | $29,999$27/sqft |
Source: Owner Report a problem | ||
| 7/21/2017 | Listed for sale | $29,999-25%$27/sqft |
Source: Owner Report a problem | ||
| 3/30/2012 | Sold | $40,000+166.7%$36/sqft |
Source: Public Record Report a problem | ||
| 7/14/2011 | Sold | $15,000-38%$14/sqft |
Source: Public Record Report a problem | ||
| 3/3/2011 | Price change | $24,200+2320%$22/sqft |
Source: RE/MAX Realty One #346482 Report a problem | ||
| 2/26/2011 | Price change | $1,000-80%$1/sqft |
Source: Auction.com #575018 Report a problem | ||
| 2/11/2011 | Price change | $5,000-79.3%$5/sqft |
Source: Auction.com #575018 Report a problem | ||
| 1/21/2011 | Price change | $24,200-11%$22/sqft |
Source: RE/MAX Realty One #346482 Report a problem | ||
| 12/26/2010 | Price change | $27,200-9%$25/sqft |
Source: RE/MAX Realty One #346482 Report a problem | ||
| 12/4/2010 | Price change | $29,900-16.7%$27/sqft |
Source: Sun Crest Florida Properties, LLC #346482 Report a problem | ||
| 10/22/2010 | Listed for sale | $35,900$33/sqft |
Source: Sun Crest Florida Properties, LLC #346482 Report a problem | ||
Public tax history
| Year | Property taxes | Tax assessment |
|---|---|---|
| 2025 | $2,097 +12.2% | $127,410 +2% |
| 2024 | $1,870 -0.8% | $124,866 +67.8% |
| 2023 | $1,885 | $74,412 |
Find assessor info on the county website
Monthly payment
Est. payment
Payment breakdown
Explore the cost of this home by adjusting the details. Changes won't be saved.Climate risks
Neighborhood: Rainbow Lakes Estates
Nearby schools
Schools provided by the listing agent
- Elementary: Dunnellon Elementary School
- Middle: Dunnellon Middle School
- High: Dunnellon High School
Source: Stellar MLS. This data may not be complete. We recommend contacting the local school district to confirm school assignments for this home.
- $149,5002 bd2 ba1k sqft21216 SW Raintree St, Dunnellon, FL 34431Off Market

- $205,0003 bd2 ba1.3k sqft21242 SW Raintree St, Dunnellon, FL 34431Sold

- $197,3003 bd2 ba1.2k sqft21235 SW Peach Blossom St, Dunnellon, FL 34431Off Market
- $206,5003 bd2 ba1.8k sqft21210 SW Raintree St, Dunnellon, FL 34431Off Market
Similar homes
- $184,2502 bd1 ba1.2k sqft21332 SW Rainbow Lakes Blvd, Dunnellon, FL 34431For Sale
 MLS ID #858204, Daniel Esemplare, Ashlar Realty. Realtors Association of Citrus County
- $179,0002 bd2 ba1.1k sqft21570 SW RAINTREE STREET, DUNNELLON, FL 34431For Sale

 MLS ID #OM732215, Oscar Villaverde, COLDWELL BANKER RIVERLAND RLTY. Stellar MLS
- $175,0002 bd1 ba951 sqft21160 SW HONEYSUCKLE STREET, DUNNELLON, FL 34431For Sale
 MLS ID #OM725679, Kim Brette, FLORIDA'S CHOICE REALTY. Stellar MLS
- $174,0002 bd1 ba1.1k sqft21654 SW RAINTREE STREET, DUNNELLON, FL 34431For Sale
 MLS ID #OM726715, Suzette Weddington-Moore, SELLSTATE NEXT GENERATION REALTY. Stellar MLS
- $220,0002 bd1 ba1.5k sqft20155 SW 81st Lane, Dunnellon, FL 34431For Sale
 MLS ID #799933, Rhonda Rogers, Hometown Realty of North Fl. Inc.. Dixie-Gilchrist Levy Counties BOR
- $249,0003 bd2 ba1.4k sqft19690 SW 93RD PLACE, DUNNELLON, FL 34432AuctionMLS ID #A4710328, Tanya Pekrul, INTEGRITY FLORIDA REALTY LLC. Stellar MLS
- $184,9003 bd2 ba1.2k sqft16570 SW 58TH LANE, OCALA, FL 34481For SaleMLS ID #OM728714, Eva Heath, PLATINUM HOMES AND LAND REALTY. Stellar MLS
- $174,9993 bd2 ba1.2k sqft6535 N EWOK POINT, DUNNELLON, FL 34433For SaleMLS ID #TB8554612, Trinity French, EXIT BAYSHORE REALTY. Stellar MLS
- $194,0003 bd2 ba1.2k sqft(Undisclosed Address), BEVERLY HILLS, FL 34465For SaleMLS ID #OM727548, Jolene Micilcavage, OCALA BROKERS & ASSOCIATES. Stellar MLS
- $179,9002 bd2 ba1.1k sqft9940 SW 102ND LANE, OCALA, FL 34481For SaleMLS ID #OM730721, Shannon Hudge, SELLSTATE NEXT GENERATION REALTY. Stellar MLS
- $189,0002 bd2 ba1k sqft8142 SW 106TH STREET, OCALA, FL 34481For SaleMLS ID #OM730639, Cynthia Desmarais, CB/ELLISON RLTY WEST. Stellar MLS
- $165,9002 bd2 ba1.5k sqft9529 SW 85TH AVENUE #D, OCALA, FL 34481For SaleMLS ID #OM734656, Colleen Skeffington, FLORIDA ADVANTAGE REALTY GROUP. Stellar MLS
- $185,0003 bd2 ba1.1k sqft5701 NW 71 PLACE, OCALA, FL 34480For SaleMLS ID #OM732126, Elizabeth Roberts, KELLER WILLIAMS CORNERSTONE RE. Stellar MLS
- $170,0002 bd1 ba1.6k sqft11351 SE 32ND PLACE, MORRISTON, FL 32668For SaleMLS ID #OM725083, Marc Pompeo, HARRIETT DOWNS REAL ESTATE LLC. Stellar MLS
