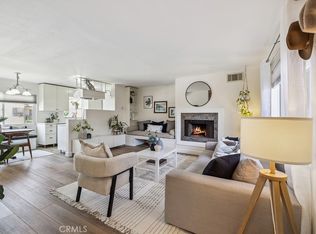
Some homes are defined by square footage. Others are defined by how they live. Set in Alamitos Beach just blocks from Retro Row, this three-level end-unit residence offers something increasingly difficult to find near the coast: the convenience of condominium ownership with the privacy, separation, and everyday functionality of a townhome. With no one above or below, only one shared wall, and a private two-car garage with direct interior access, the home immediately feels different from the typical condo experience. Enter the main living level and the first thing you notice is the light. An oversized floor-to-ceiling picture window frames mature greenery outside, filling the living room with natural light and creating a sense of openness that carries through the space. A fireplace anchors the room, while the renovated kitchen opens naturally to the living and dining areas with quartz countertops, shaker cabinetry, and stainless steel appliances. An updated powder room completes the level, while just outside the front door is additional space to create a quiet outdoor seating area. Upstairs, both bedrooms feature vaulted ceilings that add unexpected volume. The primary bedroom pairs an oversized window with a walk-in closet and direct access to the full bathroom, while the second bedroom opens through sliding doors to another outdoor space, giving the home multiple places to step outside and unwind. Downstairs, the attached two-car garage offers far more than parking, with additional storage, laundry, a tankless water heater, and direct access into the home. The six-residence community also includes a shared garden and sitting area with a fire pit table, creating another place to enjoy the outdoors without leaving home. And when you do, some of Long Beach's most distinctive local restaurants, coffee shops, bars, boutiques, and the energy of Retro Row are only a few blocks away, with the beach close beyond. For the buyer who wants the coastal Long Beach lifestyle but has no interest in giving up privacy, parking, light, or a sense of home to get it, this is the rare middle ground.
For sale
Listed by: Coldwell Banker Realty • Keegan Cin • 310-963-5595
Price cut: $20K (10/29)
$579,000
1418 E Florida St APT 1, Long Beach, CA 90802
2beds
964sqft
Condominium
Built in 1981
-- sqft lot
$576,300 Zestimate®
$601/sqft
$394/mo HOA
What's special
- 43 days
- 507
- 38
Likely to sell faster than
Zillow last checked:
Listing updated:
Listed by:
Keegan Cin DRE #01971604 310-963-5595,
Coldwell Banker Realty,
Listing Team: Cin Coast Team
Source: CRMLS,MLS#: DW26205596 Originating MLS: California Regional MLS
Facts & features
Interior
Bedrooms & bathrooms
- Bedrooms: 2
- Bathrooms: 2
- Full bathrooms: 1
- 1/2 bathrooms: 1
- Main level bathrooms: 1
Rooms
- Room types: Bedroom, Entry/Foyer, Kitchen, Living Room, Other
Bedroom
- Features: All Bedrooms Up
Bathroom
- Features: Bathroom Exhaust Fan, Bathtub, Granite Counters, Quartz Counters, Separate Shower, Tub Shower, Upgraded
Kitchen
- Features: Kitchen/Family Room Combo, Quartz Counters, Remodeled, Self-closing Cabinet Doors, Self-closing Drawers, Updated Kitchen
Other
- Features: Walk-In Closet(s)
Heating
- Central, Forced Air
Cooling
- None
Appliances
- Included: Dishwasher, Free-Standing Range, Gas Cooktop, Gas Range, Refrigerator, Tankless Water Heater, Dryer, Washer
- Laundry: Washer Hookup, Gas Dryer Hookup, Inside, In Garage, Stacked
Features
- Balcony, Ceiling Fan(s), Granite Counters, High Ceilings, Multiple Staircases, Open Floorplan, Pantry, Quartz Counters, See Remarks, All Bedrooms Up, Walk-In Closet(s)
- Flooring: Carpet, Laminate, Tile
- Doors: Sliding Doors
- Windows: Blinds, Custom Covering(s), Insulated Windows
- Has fireplace: Yes
- Fireplace features: Gas, Living Room
- Common walls with other units/homes: 1 Common Wall
Interior area
- Total interior livable area: 964 sqft
Property
Parking
- Total spaces: 2
- Parking features: Door-Single, Driveway, Garage, Garage Door Opener, Guest, Gated, Off Street, Garage Faces Rear
- Attached garage spaces: 2
Accessibility
- Accessibility features: None
Features
- Levels: Three Or More
- Stories: 3
- Entry location: Garage or 2nd Flr
- Patio & porch: See Remarks
- Pool features: None
- Spa features: None
- Fencing: Block,Good Condition
- Has view: Yes
- View description: Neighborhood, Trees/Woods
Lot
- Size: 7,473 Square Feet
- Features: 6-10 Units/Acre, Garden, Near Public Transit, Rectangular Lot
Details
- Parcel number: 7275008035
- Special conditions: Standard
Construction
Type & style
- Home type: Condo
- Architectural style: Traditional
- Property subtype: Condominium
- Attached to another structure: Yes
Materials
- Stucco, Copper Plumbing
- Foundation: Slab
- Roof: Composition,Common Roof,Shingle
Condition
- Updated/Remodeled,Turnkey
- New construction: No
- Year built: 1981
Utilities & green energy
- Electric: Standard
- Sewer: Public Sewer
- Water: Public
Community & HOA
Community
- Features: Biking, Street Lights, Sidewalks, Urban, Gated
- Security: Carbon Monoxide Detector(s), Security Gate, Gated Community, Key Card Entry, Smoke Detector(s)
- Subdivision: Alamitos Beach (Ab)
HOA
- Has HOA: Yes
- Amenities included: Call for Rules, Controlled Access, Fire Pit, Maintenance Grounds, Insurance, Management, Barbecue, Pets Allowed, Water
- Services included: Sewer
- HOA fee: $394 monthly
- HOA name: Cerca Del Mar
- HOA phone: 714-328-0314
Location
- Region: Long Beach
Financial & listing details
- Price per square foot: $601/sqft
- Tax assessed value: $571,909
- Date on market: 10/1/2026
- Cumulative days on market: 44 days
- Listing terms: Cash,Cash to New Loan,Conventional,Fannie Mae,Freddie Mac
- Inclusions: Refrigerator, Dishwasher, Range, Washer/Dryer
- Exclusions: Tv Mounts, Cat Wall
- Road surface type: Paved
Estimated market value
$576,300
$547,000 - $605,000
$2,796/mo
Price history
| Date | Event | Price |
|---|---|---|
| 10/29/2026 | Price change | $579,000-3.3%$601/sqft |
Source:  CRMLS #DW26205596 Report a problem | ||
| 10/1/2026 | Listed for sale | $599,000+15.6%$621/sqft |
Source: CRMLS #DW26205596 Report a problem | ||
| 11/3/2020 | Sold | $518,000$537/sqft |
Source:  CRMLS #OC20181522 Report a problem | ||
| 9/19/2020 | Pending sale | $518,000$537/sqft |
Source: RE/MAX Select One #OC20181522 Report a problem | ||
| 9/2/2020 | Listed for sale | $518,000+24.8%$537/sqft |
Source: RE/MAX Select One #OC20181522 Report a problem | ||
| 3/9/2017 | Sold | $415,000$430/sqft |
Source: Public Record Report a problem | ||
| 1/14/2017 | Pending sale | $415,000$430/sqft |
Source: Holly Kovich and Associates #PW17000777 Report a problem | ||
| 1/3/2017 | Listed for sale | $415,000+10.7%$430/sqft |
Source: Holly Kovich and Associates #PW17000777 Report a problem | ||
| 4/5/2016 | Sold | $375,000$389/sqft |
Source: Public Record Report a problem | ||
| 2/20/2016 | Listed for sale | $375,000+11.9%$389/sqft |
Source: Keller Williams Pacific Estate #PW16035195 Report a problem | ||
| 6/4/2014 | Sold | $335,000+3.1%$348/sqft |
Source: Public Record Report a problem | ||
| 5/1/2014 | Listed for sale | $325,000-9.7%$337/sqft |
Source: RE/MAX College Park Realty #PW14088092 Report a problem | ||
| 3/24/2011 | Listing removed | $360,000+39.5%$373/sqft |
Source: Owner Report a problem | ||
| 1/7/2011 | Sold | $258,000-28.3%$268/sqft |
Source: Public Record Report a problem | ||
| 3/23/2009 | Price change | $360,000-1.4%$373/sqft |
Source: Owner Report a problem | ||
| 10/8/2008 | Price change | $365,000-1.3%$379/sqft |
Source: Owner Report a problem | ||
| 7/20/2008 | Price change | $369,900-1.4%$384/sqft |
Source: Owner Report a problem | ||
| 4/23/2008 | Price change | $375,000-1.3%$389/sqft |
Source: Owner Report a problem | ||
| 3/28/2008 | Price change | $380,000-2.6%$394/sqft |
Source: Owner Report a problem | ||
| 3/23/2008 | Listed for sale | $390,000+38.8%$405/sqft |
Source: Owner Report a problem | ||
| 11/5/2003 | Sold | $281,000+264.9%$291/sqft |
Source: Public Record Report a problem | ||
| 3/27/1996 | Sold | $77,000+30.5%$80/sqft |
Source: Public Record Report a problem | ||
| 1/16/1996 | Sold | $59,000$61/sqft |
Source: Public Record Report a problem | ||
Public tax history
| Year | Property taxes | Tax assessment |
|---|---|---|
| 2026 | -- | $571,909 +2% |
| 2025 | $7,399 +4.5% | $560,696 +2% |
| 2024 | $7,082 +1.7% | $549,703 +2% |
| 2023 | $6,964 +6.6% | $538,926 +2% |
| 2022 | $6,533 +2% | $528,360 +2% |
| 2021 | $6,406 +16% | $518,000 +17.6% |
| 2020 | $5,522 | $440,399 +2% |
| 2019 | $5,522 +3.8% | $431,765 +2% |
| 2018 | $5,320 | $423,300 +10.7% |
| 2017 | $5,320 +11.2% | $382,500 +10.3% |
| 2016 | $4,783 +13.8% | $346,902 +1.5% |
| 2015 | $4,202 +28.8% | $341,692 +26.7% |
| 2014 | $3,263 | $269,640 +2.5% |
| 2012 | -- | $263,160 +14.7% |
| 2011 | -- | $229,400 |
| 2010 | -- | $229,400 |
| 2009 | -- | $229,400 -24.6% |
| 2008 | -- | $304,160 +2% |
| 2007 | -- | $298,197 +2% |
| 2006 | -- | $292,351 |
| 2005 | -- | $292,351 +4% |
| 2004 | -- | $281,000 +222.4% |
| 2003 | -- | $87,167 +2% |
| 2002 | -- | $85,459 +4% |
| 2000 | -- | $82,143 |
Find assessor info on the county website
Monthly payment
Est. payment
Payment breakdown
Explore the cost of this home by adjusting the details. Changes won't be saved.Climate risks
Neighborhood: Alamitos Beach
Nearby schools
Schools provided by the listing agent
- Elementary: Luther
- Middle: Franklin
- High: Polytechnic
Source: CRMLS. This data may not be complete. We recommend contacting the local school district to confirm school assignments for this home.
- $494,0002 bd2 ba964 sqft1418 E Florida St APT 2, Long Beach, CA 90802Sold

- $570,0002 bd2 ba964 sqft1418 E Florida St APT 6, Long Beach, CA 90802Sold
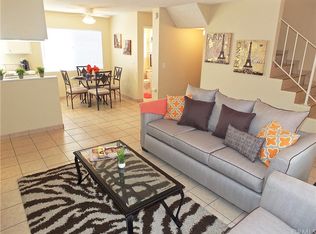
- $510,9002 bd1 ba964 sqft1418 E Florida St APT 3, Long Beach, CA 90802Off Market
- $480,8002 bd2 ba964 sqft1418 E Florida St APT 4, Long Beach, CA 90802Off Market
Similar homes
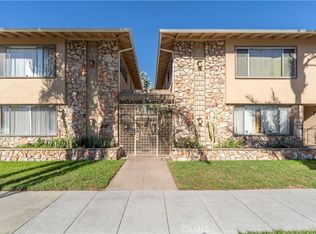
- $589,0002 bd2 ba1k sqft1235 E Appleton St APT 21, Long Beach, CA 90802For Sale
 MLS ID #PW26241114, Beatrix Whipple, Keller Williams Pacific Estate. CRMLS
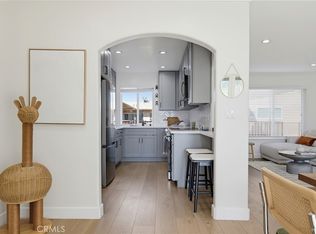
- $625,0002 bd2 ba987 sqft1625 E Appleton St APT 3A, Long Beach, CA 90802For Sale
 MLS ID #PW26235717, Renata Fallon, Redfin Corporation. CRMLS
- $599,9002 bd2 ba1k sqft100 Hermosa Ave Unit 2B, Long Beach, CA 90802For Sale
 MLS ID #PW26218706, Danny Montoya, Keller Williams Pacific Estate. CRMLS
- $579,0002 bd2 ba1k sqft488 E Ocean Blvd Unit 212, Long Beach, CA 90802For Sale
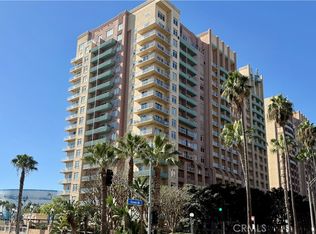 MLS ID #PW26235692, Shelley Hanks, Access Coastal Realty. CRMLS
