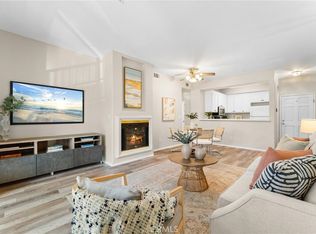
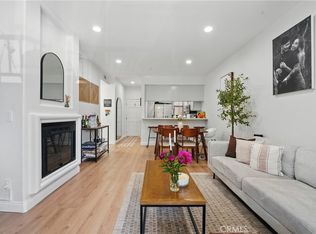
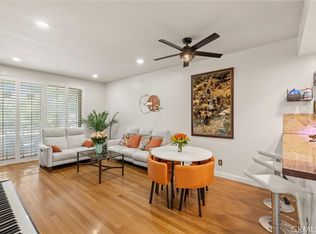
Welcome to 555 Maine Avenue, Unit 115, where comfortable living meets the convenience of Downtown Long Beach. This inviting two-bedroom, two-bathroom condo offers a bright, open layout with beautiful wood flooring throughout and a seamless connection between the living, dining, and kitchen areas. Natural light fills the living room through large sliding glass doors, while a gas fireplace adds warmth and character to the space. Step outside to your private covered balcony, a peaceful setting to enjoy your morning coffee, unwind in the evening, or simply take in the surrounding views.
The kitchen features crisp white cabinetry, sleek sintered surface countertops, a gas cooking setup, and a convenient breakfast bar that opens to the dining area. The adjoining dining space provides a comfortable setting for everyday meals and gatherings. Both bedrooms offer natural light and mirrored closet doors, while the bathrooms feature updated vanities with sintered surface countertops. Additional conveniences include an in-unit laundry area, ample cabinetry, and an assigned parking space in the community garage, along with guest parking for visitors.
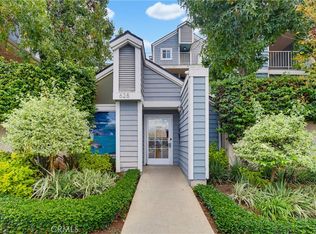
Beyond the residence, enjoy a beautifully landscaped community courtyard featuring a swimming pool, spa, fitness center, and inviting outdoor lounging areas. Located in the heart of Downtown Long Beach, this home places you near an array of restaurants, cafés, shopping, and entertainment, along with the waterfront, Shoreline Village, and the lively atmosphere of Pine Avenue. With its thoughtful layout, private outdoor space, and convenient access to the best of Long Beach, this residence offers a wonderful balance of comfort, convenience, and coastal city living.
For sale
Listed by: Keller Williams Pacific Estate • Beatrix Whipple • 562-972-4336
$524,900
555 Maine Ave Unit 115, Long Beach, CA 90802
2beds
908sqft
Condominium
Built in 1991
-- sqft lot
$525,000 Zestimate®
$578/sqft
$429/mo HOA
What's special
- 16 days
- 393
- 34
Zillow last checked:
Listing updated:
Listed by:
Beatrix Whipple DRE #01355505 562-972-4336,
Keller Williams Pacific Estate
Source: CRMLS,MLS#: PW26232448 Originating MLS: California Regional MLS
Facts & features
Interior
Bedrooms & bathrooms
- Bedrooms: 2
- Bathrooms: 2
- Full bathrooms: 2
- Main level bathrooms: 2
- Main level bedrooms: 2
Rooms
- Room types: Kitchen, Living Room, Primary Bathroom
Bathroom
- Features: Bathroom Exhaust Fan, Tub Shower
Kitchen
- Features: Kitchen/Family Room Combo, Quartz Counters
Heating
- Central
Cooling
- Central Air
Appliances
- Included: Dishwasher, Gas Range, Microwave
- Laundry: Washer Hookup, Electric Dryer Hookup, Inside
Features
- Breakfast Bar
- Flooring: Vinyl
- Doors: Sliding Doors
- Has fireplace: Yes
- Fireplace features: Gas, Living Room
- Common walls with other units/homes: 2+ Common Walls
Interior area
- Total interior livable area: 908 sqft
Property
Parking
- Total spaces: 1
- Parking features: Assigned, Covered
- Garage spaces: 1
Features
- Levels: One
- Stories: 1
- Entry location: 1
- Pool features: In Ground, Association
- Has spa: Yes
- Spa features: Association, In Ground
- Has view: Yes
- View description: Neighborhood
Lot
- Size: 1.25 Acres
- Features: 0-1 Unit/Acre
Details
- Parcel number: 7278016060
- Special conditions: Standard
Construction
Type & style
- Home type: Condo
- Property subtype: Condominium
- Attached to another structure: Yes
Condition
- New construction: No
- Year built: 1991
Utilities & green energy
- Sewer: Public Sewer
- Water: Public
- Utilities for property: Electricity Connected, Natural Gas Connected, Sewer Connected, Water Connected
Community & HOA
Community
- Features: Curbs, Street Lights, Sidewalks, Gated
- Security: Security Gate, Gated Community, Key Card Entry
- Subdivision: Downtown (Dt)
HOA
- Has HOA: Yes
- Amenities included: Fitness Center, Pool, Spa/Hot Tub, Trash, Water
- Services included: Sewer
- HOA fee: $429 monthly
- HOA name: Emerald Villas
- HOA phone: 949-716-3998
Location
- Region: Long Beach
Financial & listing details
- Price per square foot: $578/sqft
- Tax assessed value: $594,274
- Date on market: 10/28/2026
- Cumulative days on market: 17 days
- Listing terms: Cash,Cash to New Loan,Conventional,FHA,VA Loan
Estimated market value
$525,000
$499,000 - $551,000
$2,687/mo
Price history
| Date | Event | Price |
|---|---|---|
| 10/28/2026 | Listed for sale | $524,900-6.3%$578/sqft |
Source:  CRMLS #PW26232448 Report a problem | ||
| 7/11/2022 | Sold | $560,000+2%$617/sqft |
Source: Public Record Report a problem | ||
| 7/1/2022 | Pending sale | $549,000$605/sqft |
Source: CRMLS #PW22122317 Report a problem | ||
| 6/17/2022 | Contingent | $549,000$605/sqft |
Source: CRMLS #PW22122317 Report a problem | ||
| 6/8/2022 | Listed for sale | $549,000+92.6%$605/sqft |
Source: CRMLS #PW22122317 Report a problem | ||
| 10/14/2004 | Sold | $285,000+352.4%$314/sqft |
Source: Public Record Report a problem | ||
| 2/13/1997 | Sold | $63,000-32.9%$69/sqft |
Source: Public Record Report a problem | ||
| 10/31/1996 | Sold | $93,915$103/sqft |
Source: Public Record Report a problem | ||
Public tax history
| Year | Property taxes | Tax assessment |
|---|---|---|
| 2026 | -- | $594,274 +2% |
| 2025 | $7,652 +4.5% | $582,623 +2% |
| 2024 | $7,323 +1.7% | $571,200 +2% |
| 2023 | $7,200 +8.7% | $560,000 +49.6% |
| 2022 | $6,624 +47.2% | $374,335 +2% |
| 2021 | $4,499 +0.3% | $366,996 +1% |
| 2020 | $4,486 | $363,233 +2% |
| 2019 | $4,486 +3.6% | $356,112 +2% |
| 2018 | $4,330 | $349,131 +8.1% |
| 2017 | $4,330 +7% | $323,000 +10.6% |
| 2016 | $4,048 +16.4% | $292,000 +13.2% |
| 2015 | $3,477 +36.2% | $258,000 +20% |
| 2014 | $2,552 | $215,000 +28.7% |
| 2012 | -- | $167,000 -14.4% |
| 2011 | -- | $195,000 |
| 2010 | -- | $195,000 -18% |
| 2009 | -- | $237,900 -21.3% |
| 2008 | -- | $302,443 +2% |
| 2007 | -- | $296,513 +2% |
| 2006 | -- | $290,700 |
| 2005 | -- | $290,700 +302.8% |
| 2004 | -- | $72,164 +1.9% |
| 2003 | -- | $70,842 +2% |
| 2002 | -- | $69,454 +4% |
| 2000 | -- | $66,758 |
Find assessor info on the county website
Monthly payment
Est. payment
Payment breakdown
Explore the cost of this home by adjusting the details. Changes won't be saved.Climate risks
Neighborhood: Downtown

Similar homes
- $489,0002 bd2 ba991 sqft628 Daisy Ave APT 222, Long Beach, CA 90802For Sale
 MLS ID #DW26196674, Vicky Covarrubias, Keller Williams SELA. CRMLS
- $450,0002 bd2 ba904 sqft535 W 4th St APT 311, Long Beach, CA 90802For Sale
 MLS ID #PW26139141, Jaime Sandoval, Coldwell Banker Envision. CRMLS
- $519,0002 bd2 ba920 sqft838 Pine Ave Unit 515, Long Beach, CA 90813For Sale
 MLS ID #PW26228281, Gerardo Gallegos, ehomes. CRMLS
- $518,0002 bd2 ba840 sqft524 Nebraska Ave APT 204, Long Beach, CA 90802For Sale
 MLS ID #PW26217313, Candice Uy, T.N.G. Real Estate Consultants. CRMLS
