Welcome to Magnolia Place, where comfort, convenience, and vibrant downtown living come together! This desirable top-floor, 2-bedroom, 2-bathroom condominium offers approximately 920 square feet of thoughtfully designed living space in the heart of Long Beach’s historic Willmore District.
Step inside to discover soaring ceilings, abundant natural light, and an inviting floor plan perfect for everyday living and entertaining. With only one shared wall and bedrooms thoughtfully positioned on opposite ends of the residence, this home offers exceptional privacy. Two private balconies provide the perfect spaces to enjoy your morning coffee, relax in the evening, or take in the refreshing coastal breeze.
Additional highlights include convenient in-unit laundry, a spacious primary bedroom with a walk-in closet, and the rare convenience of TWO side-by-side assigned parking spaces in a secured garage.
This home offers an impressive collection of amenities designed for comfort, convenience, and peace of mind. Residents enjoy controlled building access, a beautifully landscaped courtyard with a tranquil fountain, a rooftop pool and spa, a community room with fitness equipment, a secured bicycle storage room, and a locked mailroom featuring convenient Amazon package lockers. Dedicated guest parking makes entertaining friends and family even easier.
Ideally located near a neighborhood park and just minutes from the restaurants, shopping, entertainment, and nightlife of Downtown Long Beach, this residence offers convenient access to the waterfront, Shoreline Village, The Pike, and major freeways.
Whether you’re seeking a comfortable place to call home or the excitement of urban coastal living, this top-floor condo delivers an outstanding combination of privacy, amenities, and location. Don’t miss this opportunity to experience the best of Long Beach living!
For sale
Listed by: E Realty • John Makari • 714-951-8199
Price cut: $11K (11/7)
$479,000
535 Magnolia Ave Unit 419, Long Beach, CA 90802
2beds
920sqft
Condominium
Built in 1990
-- sqft lot
$475,400 Zestimate®
$521/sqft
$577/mo HOA
What's special
- 28 days
- 533
- 36
Zillow last checked:
Listing updated:
Listed by:
John Makari DRE #01737229 714-951-8199,
E Realty,
Yazen Haddad DRE #01936781 562-881-9947,
E Realty
Source: CRMLS,MLS#: OC26213288 Originating MLS: California Regional MLS
Facts & features
Interior
Bedrooms & bathrooms
- Bedrooms: 2
- Bathrooms: 2
- Full bathrooms: 2
- Main level bathrooms: 2
- Main level bedrooms: 2
Rooms
- Room types: Laundry
Heating
- Central
Cooling
- Central Air
Appliances
- Included: Dryer, Washer
- Laundry: Inside
Features
- Balcony, Elevator
- Has fireplace: No
- Fireplace features: None
- Common walls with other units/homes: 1 Common Wall
Interior area
- Total interior livable area: 920 sqft
Video & virtual tour
Property
Parking
- Total spaces: 4
- Parking features: Assigned, Controlled Entrance, Guest
- Attached garage spaces: 2
- Carport spaces: 2
- Covered spaces: 4
Features
- Levels: Three Or More
- Stories: 3
- Entry location: Magnolia Ave
- Pool features: Association
- Has spa: Yes
- Spa features: Association
Lot
- Size: 0.8 Acres
Details
- Parcel number: 7278021178
- Special conditions: Standard
Construction
Type & style
- Home type: Condo
- Property subtype: Condominium
- Attached to another structure: Yes
Condition
- New construction: No
- Year built: 1990
Utilities & green energy
- Sewer: Private Sewer
- Water: Public
Community & HOA
Community
- Features: Biking, Street Lights, Urban
- Security: Closed Circuit Camera(s), Key Card Entry
- Subdivision: Downtown (Dt)
HOA
- Has HOA: Yes
- Amenities included: Pool, Spa/Hot Tub, Trash, Water
- HOA fee: $577 monthly
- HOA name: Magnolia Place HOA
- HOA phone: 833-446-2674
Location
- Region: Long Beach
Financial & listing details
- Price per square foot: $521/sqft
- Tax assessed value: $378,806
- Date on market: 10/16/2026
- Cumulative days on market: 29 days
- Listing terms: Cash,Cash to Existing Loan,Cash to New Loan,Conventional,Contract,Cal Vet Loan,1031 Exchange,FHA 203(b),FHA 203(k),FHA,Fannie Mae,Freddie Mac,USDA Loan,VA Loan
Estimated market value
$475,400
$452,000 - $499,000
$2,668/mo
Price history
| Date | Event | Price |
|---|---|---|
| 11/7/2026 | Price change | $479,000-2.2%$521/sqft |
Source:  CRMLS #OC26213288 Report a problem | ||
| 10/17/2026 | Listed for sale | $490,000+53.1%$533/sqft |
Source: CRMLS #OC26213288 Report a problem | ||
| 5/25/2017 | Sold | $320,000+0%$348/sqft |
Source:  CRMLS #PW17085976 Report a problem | ||
| 4/25/2017 | Pending sale | $319,900$348/sqft |
Source: Re/Max R. E. Specialists #PW17085976 Report a problem | ||
| 4/21/2017 | Listed for sale | $319,900$348/sqft |
Source: Re/Max R. E. Specialists #PW17085976 Report a problem | ||
Public tax history
| Year | Property taxes | Tax assessment |
|---|---|---|
| 2026 | -- | $378,806 +2% |
| 2025 | $4,976 +4.6% | $371,380 +2% |
| 2024 | $4,759 +1.7% | $364,099 +2% |
| 2023 | $4,678 +6.6% | $356,960 +2% |
| 2022 | $4,390 +2.1% | $349,962 +2% |
| 2021 | $4,302 +0.3% | $343,101 +1% |
| 2020 | $4,291 | $339,584 +2% |
| 2019 | $4,291 +3.5% | $332,927 +2% |
| 2018 | $4,145 | $326,400 +53.6% |
| 2017 | $4,145 +53.2% | $212,527 +2% |
| 2016 | $2,706 +7.6% | $208,361 +1.5% |
| 2015 | $2,514 +4.8% | $205,232 +2% |
| 2014 | $2,400 | $201,213 +2.5% |
| 2012 | -- | $196,378 +2% |
| 2011 | -- | $192,528 +20.3% |
| 2010 | -- | $160,000 -16.5% |
| 2009 | -- | $191,545 +2% |
| 2008 | -- | $187,790 +2% |
| 2007 | -- | $184,109 +2% |
| 2006 | -- | $180,500 |
| 2005 | -- | $180,500 +4% |
| 2004 | -- | $173,492 +4.8% |
| 2003 | -- | $165,600 +42.9% |
| 2002 | -- | $115,900 +41.3% |
| 2000 | -- | $82,000 |
Find assessor info on the county website
Monthly payment
Est. payment
Payment breakdown
Explore the cost of this home by adjusting the details. Changes won't be saved.Climate risks
Neighborhood: Downtown
- $465,0002 bd2 ba1k sqft535 Magnolia Ave UNIT 101, Long Beach, CA 90802Sold

- $415,0001 bd1 ba702 sqft535 Magnolia Ave UNIT 113, Long Beach, CA 90802For Sale
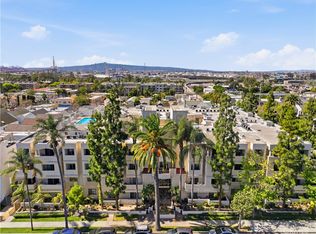
- $440,0002 bd2 ba1k sqft535 Magnolia Ave UNIT 310, Long Beach, CA 90802Sold

- $535,0002 bd2 ba1k sqft535 Magnolia Ave UNIT 311, Long Beach, CA 90802Sold

Similar homes
- $499,0002 bd2 ba906 sqft555 Maine Ave Unit 219, Long Beach, CA 90802For Sale
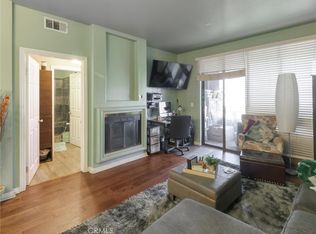 MLS ID #PW26193547, Brenda Bailey, Coldwell Banker Envision. CRMLS
- $524,9002 bd2 ba908 sqft555 Maine Ave Unit 115, Long Beach, CA 90802For Sale
 MLS ID #PW26232448, Beatrix Whipple, Keller Williams Pacific Estate. CRMLS
- $489,0002 bd2 ba991 sqft628 Daisy Ave APT 222, Long Beach, CA 90802For Sale
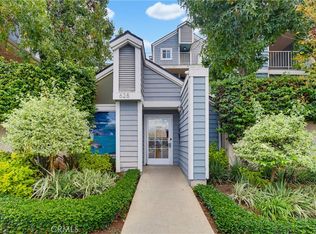 MLS ID #DW26196674, Vicky Covarrubias, Keller Williams SELA. CRMLS
- $--2 bd2 ba867 sqft645 Chestnut Ave APT 204, Long Beach, CA 90802Auction
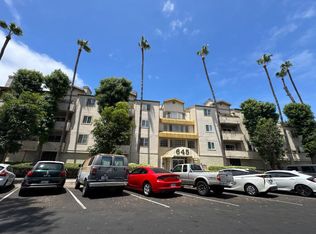 ServiceLink Auction
