New Community! Perfectly located in Fuquay-Varina, easy access to downtown FV & Angier , I40 and the new 540. Amenities include clubhouse, fitness center, pool, dog park and more. The Continental features, extended patio with extended sunroom with extended gathering room, Guest suite on the main level, LVP floors, gourmet kitchen with butler pantry white cabinets, tray ceiling in owner's bedroom, wood Balesters & solid treds on stairs. *Energy Star Certified Home* High Speed Internet 1 gb & 175 Cable Channels available with Spectrum.
Sold for $545,000
$545,000
2124 Astride Way, Willow Spring, NC 27592
5beds
3,337sqft
Townhouse
Built in 2025
6,969 Square Feet Lot
$528,000 Zestimate®
$163/sqft
$3,070 Estimated rent
Home value
$528,000
$502,000 - $554,000
$3,070/mo
Zestimate® history
Owner options
List your home for rent
$3,070/mo
Rent Zestimate®
Find your next renter with Zillow Rental Manager. Plus, with online applications, you can quickly screen prospective tenants – for free.
$3,070/mo
Rent Zestimate®
Refinance and save
$3,711/mo
Est. payment
Refinancing to a lower rate could help reduce your monthly payments and save thousands over the life of the loan.
$3,711/mo
Est. payment
Explore your selling options
Work with a Zillow partner agent
Leverage their expertise and Zillow's premium Showcase listings to get your home seen by more buyers.
Get startedList with your own agent
Get your home in front of millions of buyers by listing it on Zillow.
Learn how to do itSell it yourself
Take full control of how buyers see your home on Zillow by listing For Sale by Owner (FSBO).
List your homeWhat's special
Lvp floorsGourmet kitchenExtended sunroomButler pantryExtended patioExtended gathering room
Zillow last checked:
Listing updated:
Listed by:
Alex Lilly 919-816-1103,
Pulte Home Company LLC
Bought with:
Arif Azad, 344915
Evershine Properties, Inc.
Source: Doorify MLS,MLS#: 10121270
Facts & features
Interior
Bedrooms & bathrooms
- Bedrooms: 5
- Bathrooms: 4
- Full bathrooms: 4
Primary bedroom
- Level: Second
- Area: 221.2 Square Feet
- Dimensions: 15.8 x 14
Bedroom 2
- Level: Second
- Area: 110 Square Feet
- Dimensions: 11 x 10
Bedroom 3
- Level: Second
- Area: 130.9 Square Feet
- Dimensions: 11 x 11.9
Bedroom 4
- Level: Second
- Area: 182.4 Square Feet
- Dimensions: 12 x 15.2
Bedroom 5
- Level: Main
- Area: 113.3 Square Feet
- Dimensions: 11 x 10.3
Dining room
- Level: Main
- Area: 133.21 Square Feet
- Dimensions: 11 x 12.11
Family room
- Level: Main
- Area: 270.84 Square Feet
- Dimensions: 14.8 x 18.3
Loft
- Level: Second
- Area: 207.63 Square Feet
- Dimensions: 13.75 x 15.1
Heating
- Central, Forced Air, Natural Gas, Zoned
Cooling
- Central Air, Dual, Exhaust Fan, ENERGY STAR Qualified Equipment, Gas, Zoned
Appliances
- Included: Disposal, Dishwasher, Exhaust Fan, ENERGY STAR Qualified Appliances, Free-Standing Gas Range, Gas Range, Microwave, Plumbed For Ice Maker, Stainless Steel Appliance(s), Tankless Water Heater, Vented Exhaust Fan
- Laundry: Electric Dryer Hookup, Inside, Laundry Room, Upper Level, Washer Hookup
Features
- Double Vanity, Entrance Foyer, Granite Counters, High Ceilings, High Speed Internet, Kitchen Island, Low Flow Plumbing Fixtures, Open Floorplan, Pantry, Recessed Lighting, Smart Thermostat, Storage, Walk-In Closet(s), Wired for Data, Separate Shower, Bathtub/Shower Combination, Walk-In Shower, Quartz Counters, Smooth Ceilings
- Flooring: Carpet, Ceramic Tile, Luxury Vinyl, Tile
- Doors: ENERGY STAR Qualified Doors
- Windows: ENERGY STAR Qualified Windows, Insulated Windows, Screens
- Common walls with other units/homes: End Unit
Interior area
- Total structure area: 3,337
- Total interior livable area: 3,337 sqft
- Finished area above ground: 3,337
- Finished area below ground: 0
Property
Parking
- Total spaces: 2
- Parking features: Attached, Garage Faces Front, Garage, Garage Door Opener, Inside Entrance, Lighted, Paved
- Garage spaces: 2
Features
- Levels: Two
- Stories: 2
- Patio & porch: Patio
- Exterior features: Rain Gutters
Lot
- Size: 6,969 Square Feet
- Features: Landscaped
Details
- Parcel number: 00000
- Special conditions: Standard
Construction
Type & style
- Home type: Townhouse
- Architectural style: Traditional,Transitional
- Property subtype: Townhouse
Materials
- Batts Insulation, Blown-In Insulation, Frame, Fiber Cement, HardiPlank Type
- Foundation: Slab
- Roof: Asphalt,Shingle,Architectural Shingle
Condition
- New Construction
- New construction: Yes
- Year built: 2025
- Major remodel year: 2025
Details
- Builder model: Continental
Utilities & green energy
- Sewer: Public Sewer
- Water: Public
- Utilities for property: Cable Available, Electricity Connected, Natural Gas Connected, Sewer Connected, Underground Utilities, Water Connected
Community & HOA
Community
- Features: Curbs, Fitness Center, Park, Playground, Pool, Street Lights, Sidewalks
- Security: Carbon Monoxide Detector(s), Firewall(s), Fire Alarm, Smoke Detector(s)
- Subdivision: Saunders Farm
HOA
- Has HOA: Yes
- Amenities included: Barbecue, Cabana, Cable TV, Dog Park, Fitness Center, Landscaping, Maintenance Grounds, Park, Picnic Area, Playground, Pool, Recreation Facilities, Trail(s)
- Services included: Cable TV, Internet, Maintenance Grounds
- HOA fee: $185 monthly
- HOA name: Charleston Management
- HOA phone: 919-786-8019
- Additional fee info: Second HOA Fee $596 One Time
Location
- Region: Willow Spring
Financial & listing details
- Price per square foot: $163/sqft
- Date on market: 9/11/2025
- Listing agreement: Exclusive Right To Sell
- Listing terms: 1031 Exchange,Cash,Conventional,FHA,VA Loan
- Road surface type: Asphalt, Paved
Price history
| Date | Event | Price |
|---|---|---|
| 12/17/2025 | Sold | $545,000-11.4%$163/sqft |
Source:  Doorify MLS #10121270 Report a problem Doorify MLS #10121270 Report a problem | ||
| 10/24/2025 | Pending sale | $614,990$184/sqft |
Source: Doorify MLS #10121270 Report a problem | ||
| 9/11/2025 | Listed for sale | $614,990$184/sqft |
Source: Doorify MLS #10121270 Report a problem | ||
Public tax history
Tax history is unavailable.
Neighborhood: 27592
Nearby homes
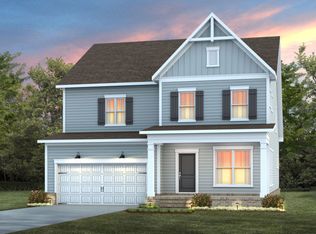
- $558,9005 bd4 ba3.1k sqft2116 Astride Way, Willow Spring, NC 27592Off Market
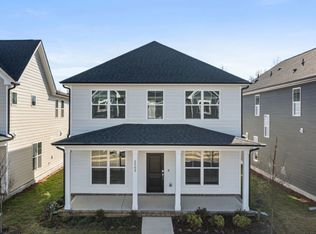
- $505,6004 bd4 ba2.6k sqft2908 Denson Rd, Willow Spring, NC 27592Off Market
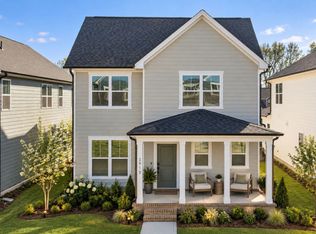
- from $399,990-- sqft2912 Horse Rein Pl, Fuquay Varina, NC 27526New Construction
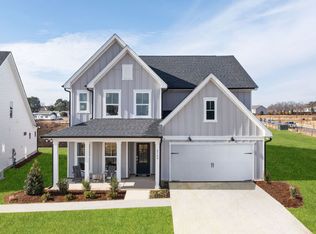
- from $489,990-- sqft2216 Astride Way, Fuquay Varina, NC 27526New Construction
- from $414,990-- sqft2916 Horse Rein Pl, Fuquay Varina, NC 27526New Construction
- $--4 bd3 ba2.4k sqft2916 Denson Rd, Willow Spring, NC 27592Off Market
- $444,9903 bd3 ba2.3k sqft2920 Horse Rein Pl, Willow Spring, NC 27592New Construction
- $415,0003 bd3 ba2.2k sqft2929 Horse Rein Pl, Willow Spring, NC 27592Sold
- $394,9904 bd4 ba2.4k sqft2936 Denson Rd, Willow Spring, NC 27592New Construction
Nearby schools
GreatSchools rating
- 9/10Willow Springs ElementaryGrades: K-5Distance: 3.4 mi
- 8/10Herbert Akins Road MiddleGrades: 6-8Distance: 5.8 mi
- 6/10Willow Spring HighGrades: 9-12Distance: 2.1 mi
Schools provided by the listing agent
- Elementary: Wake - Willow Springs Elementary
- Middle: Wake - Herbert Akins Road Middle
- High: Wake - Willow Spring High School
Source: Doorify MLS. This data may not be complete. We recommend contacting the local school district to confirm school assignments for this home.
Get a cash offer in 3 minutes
Find out how much your home could sell for in as little as 3 minutes with a no-obligation cash offer.
Estimated market value
$528,000
Get a cash offer in 3 minutes
Find out how much your home could sell for in as little as 3 minutes with a no-obligation cash offer.
Estimated market value
$528,000
- North Carolina
- Wake County
- Fuquay Varina
- 27592
- 2124 Astride Way
