Nestled along the Southern Hills Golf Course and tucked against a backdrop of mature pine trees, this beautifully maintained executive one-level 2-bedroom, 2-bath townhome offers the perfect blend of privacy, comfort, and low-maintenance Black Hills living. Situated in a quiet, low-traffic location, the home features durable LP SmartSide siding, a newer roof, attractive curb appeal, and inviting outdoor living spaces designed for relaxation and convenience. Inside, you'll find fresh paint and new luxury vinyl flooring throughout, creating a bright, updated feel. The open-concept floor plan seamlessly connects the kitchen, dining area, and living room, making it ideal for both entertaining and everyday living. The kitchen showcases beautiful hickory cabinetry, granite countertops, and abundant workspace. The spacious primary suite serves as a private retreat with a large walk-in closet and an ensuite bath featuring double copper sinks and a walk-in shower. A second bedroom offers comfortable accommodations for guests and also includes a generous walk-in closet. The laundry room is conveniently equipped with a utility sink, and the attached two-car garage provides ample space for vehicles, storage, and golf course essentials. Step outside to enjoy your Black Hills setting from the private patio, complete with a custom pergola, outdoor fireplace, attractive retaining wall, mature landscaping, and privacy fencing—perfect for relaxing with a morning coffee or entertaining.
Under contract
$439,900
2124 Bison Pass, Hot Springs, SD 57747
2beds
--sqft
Townhouse
Built in 2014
0.48 Acres Lot
$421,600 Zestimate®
$--/sqft
$-- HOA
What's special
- 20 days
- 18
- 0
Likely to sell faster than
Zillow last checked:
Listing updated:
Listed by:
Christine Heidebrink,
Black Hills Best Realty
Source: Black Hills AOR,MLS#: 89089
Facts & features
Interior
Bedrooms & bathrooms
- Bedrooms: 2
- Bathrooms: 2
- Full bathrooms: 2
Heating
- Electric, Heat Pump, Heat Pump Mini-Split
Appliances
- Laundry: Main Level
Features
- Has basement: No
- Has fireplace: No
- Fireplace features: None
Property
Parking
- Total spaces: 2
- Parking features: Two Car, Attached
- Attached garage spaces: 2
- Details: Garage Size(20x23)
Features
- Fencing: Privacy,Partial
- Has view: Yes
- View description: Golf Course
Lot
- Size: 0.48 Acres
- Features: On Golf Course
Details
- Parcel number: 751120000000020
Construction
Type & style
- Home type: Townhouse
- Architectural style: Ranch
- Property subtype: Townhouse
Materials
- Frame
- Foundation: Slab
- Roof: Composition
Condition
- Year built: 2014
Community & HOA
Community
- Subdivision: Back Nine
HOA
- Has HOA: Yes
- Amenities included: Clubhouse, Golf Course
Location
- Region: Hot Springs
Financial & listing details
- Tax assessed value: $297,980
- Annual tax amount: $3,448
- Date on market: 10/5/2026
Estimated market value
$421,600
$401,000 - $443,000
$1,605/mo
Price history
| Date | Event | Price |
|---|---|---|
| 10/5/2026 | Contingent | $439,900 |
Source:  Black Hills AOR #89089 Report a problem Black Hills AOR #89089 Report a problem | ||
| 9/23/2026 | Listing removed | $439,900 |
Source: Black Hills AOR #89089 Report a problem | ||
| 6/13/2026 | Listed for sale | $439,900+92.1% |
Source:  Mount Rushmore Area AOR #89089 Report a problem Mount Rushmore Area AOR #89089 Report a problem | ||
| 11/10/2020 | Listing removed | $229,000 |
Source: Heartland Real Estate #66117 Report a problem | ||
| 10/15/2020 | Pending sale | $229,000 |
Source: Heartland Real Estate #66117 Report a problem | ||
| 10/8/2020 | Listed for sale | $229,000+15.7% |
Source: Heartland Real Estate #66117 Report a problem | ||
| 8/12/2016 | Sold | $198,000 |
Source: Agent Provided Report a problem | ||
Public tax history
| Year | Property taxes | Tax assessment |
|---|---|---|
| 2025 | $3,448 -4.3% | $297,980 +8.4% |
| 2024 | $3,602 +2.7% | $274,830 -0.1% |
| 2023 | $3,509 +7% | $275,210 +13.5% |
| 2022 | $3,278 +313.6% | $242,580 +21.8% |
| 2021 | $793 -48.3% | $199,180 +1% |
| 2020 | $1,532 -13.5% | $197,240 +3.4% |
| 2019 | $1,771 | $190,760 -5% |
| 2018 | -- | $200,870 +7.8% |
| 2017 | -- | $186,270 |
| 2016 | -- | $186,270 |
Find assessor info on the county website
Monthly payment
Est. payment
Payment breakdown
Explore the cost of this home by adjusting the details. Changes won't be saved.Climate risks
Neighborhood: 57747
Nearby schools
Schools provided by the listing agent
- District: Hot Springs
Source: Black Hills AOR. This data may not be complete. We recommend contacting the local school district to confirm school assignments for this home.
Similar homes
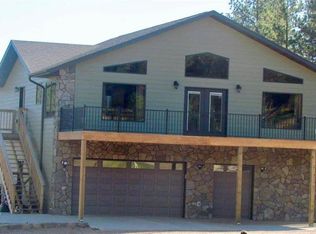
- $400,0002 bd2 ba1.6k sqft2397 Fern Cres, Hot Springs, SD 57747For Sale
 MLS ID #90577, Kim Pannill, Heartland Real Estate. Black Hills AOR
 - $429,9004 bd2 ba2.4k sqft2138 Minnekahta Ave, Hot Springs, SD 57747New Construction
 MLS ID #89342, Glenna Johnson, Western Skies Real Estate. Black Hills AOR
 - $399,0003 bd2 ba1.2k sqft27651 Country View Dr, Hot Springs, SD 57747For Sale
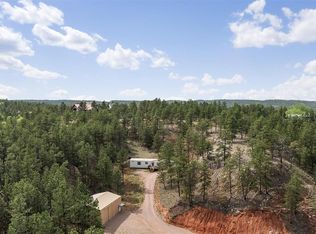 MLS ID #88286, Cathy Mosset, Heartland Real Estate. Black Hills AOR
 - $499,0003 bd2 ba-- sqft410 & 406 S Chicago St, Hot Springs, SD 57747New Construction
 MLS ID #87650, Resa Rutz, Century 21 Stevens & Associates. Black Hills AOR
