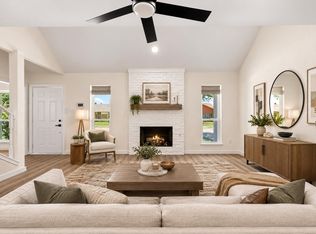
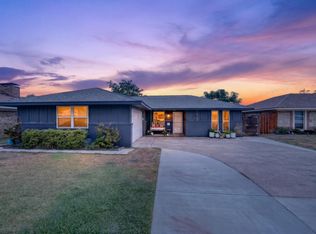
STOP THE CAR! This is the one you’ve been waiting for! Beautifully remodeled inside and out, this move-in-ready home sits on a corner lot with an OVERSIZED YARD and NO HOA, offering incredible flexibility and plenty of space for a future addition, workshop, shed, outdoor living area, or more. The light-filled open floor plan features new LVP flooring, recessed lighting, updated fixtures, and contemporary finishes. The redesigned kitchen showcases new cabinetry, quartz countertops, open wood shelving, farmhouse sink, and stainless steel appliances, plus an extended serving and storage area ideal for entertaining. Both bathrooms have been beautifully remodeled with designer tile and modern fixtures. The spacious primary suite features stylish barn doors and a beautifully remodeled private bath with designer tile and modern finishes. The home includes a new roof, new windows and exterior doors, new garage door, and foundation repairs with a transferable warranty. Spacious bedrooms, updated lighting and ceiling fans, and large windows complete the interior. Outside, enjoy an expansive fenced backyard with plenty of room for entertaining, play, pets, or future outdoor living.Conveniently located in Carrollton with easy access to major highways, shopping, dining, schools, and everyday conveniences. Updated, oversized lot, no HOA, One car garage and a great location—this one checks the boxes!The owner feels the home might be larger than the designated sq footage. Buyer and buyer's agent to verify size, schools etc. Seller will add a new FENCE once the survey is complete.
Under contract
Price cut: $23K (9/3)
$325,000
2124 Highbury Rd, Carrollton, TX 75007
3beds
1,275sqft
Single Family Residence
Built in 1973
8,799 Square Feet Lot
$312,500 Zestimate®
$255/sqft
$-- HOA
What's special
Contemporary finishesUpdated fixturesRecessed lightingNew lvp flooringNew garage doorStainless steel appliancesLight-filled open floor plan
- 52 days
- 1,058
- 131
Likely to sell faster than
Zillow last checked:
Listing updated:
Listed by:
Nancy Highers 0476193 214-392-6400,
Highers Group Realty, LLC 214-392-6400
Source: NTREIS,MLS#: 21360626
Facts & features
Interior
Bedrooms & bathrooms
- Bedrooms: 3
- Bathrooms: 2
- Full bathrooms: 2
Primary bedroom
- Level: First
- Dimensions: 1 x 1
Living room
- Level: First
- Dimensions: 1 x 1
Appliances
- Included: Dishwasher, Electric Cooktop
Features
- Walk-In Closet(s)
- Has basement: No
- Has fireplace: No
Interior area
- Total interior livable area: 1,275 sqft
Video & virtual tour
Property
Parking
- Total spaces: 1
- Parking features: Driveway
- Attached garage spaces: 1
Features
- Levels: One
- Stories: 1
- Pool features: None
Lot
- Size: 8,799 Square Feet
Details
- Parcel number: R51168
Construction
Type & style
- Home type: SingleFamily
- Architectural style: Detached
- Property subtype: Single Family Residence
Condition
- Year built: 1973
Utilities & green energy
- Sewer: Public Sewer
- Water: Public
- Utilities for property: Sewer Available, Water Available
Community & HOA
Community
- Subdivision: Woodlake 3
HOA
- Has HOA: No
Location
- Region: Carrollton
Financial & listing details
- Price per square foot: $255/sqft
- Tax assessed value: $260,906
- Annual tax amount: $4,327
- Date on market: 8/15/2026
- Cumulative days on market: 53 days
- Exclusions: staging items
Estimated market value
$312,500
$297,000 - $328,000
$2,146/mo
Price history
| Date | Event | Price |
|---|---|---|
| 9/25/2026 | Contingent | $325,000$255/sqft |
Source: NTREIS #21360626 Report a problem | ||
| 9/3/2026 | Price change | $325,000-6.6%$255/sqft |
Source: NTREIS #21360626 Report a problem | ||
| 8/15/2026 | Listed for sale | $348,000+98.9%$273/sqft |
Source: NTREIS #21360626 Report a problem | ||
| 6/25/2026 | Sold | -- |
Source: NTREIS #21300966 Report a problem | ||
| 6/21/2026 | Pending sale | $175,000$137/sqft |
Source: NTREIS #21300966 Report a problem | ||
| 6/16/2026 | Contingent | $175,000$137/sqft |
Source: NTREIS #21300966 Report a problem | ||
| 6/14/2026 | Listed for sale | $175,000$137/sqft |
Source: NTREIS #21300966 Report a problem | ||
Public tax history
| Year | Property taxes | Tax assessment |
|---|---|---|
| 2025 | $741 +11.9% | $258,840 +10% |
| 2024 | $662 +7.7% | $235,309 +10% |
| 2023 | $615 -2.8% | $213,917 +10% |
| 2022 | $632 -9.1% | $194,470 +10% |
| 2021 | $696 +5.9% | $176,791 +5.5% |
| 2020 | $657 +13.2% | $167,611 +2.7% |
| 2019 | $580 +19.1% | $163,139 +17% |
| 2018 | $487 -58.5% | $139,459 +10% |
| 2017 | $1,174 | $126,781 +10% |
| 2016 | $1,174 -2.2% | $115,255 +10% |
| 2015 | $1,200 | $104,777 +5.9% |
| 2014 | $1,200 | $98,901 -0.7% |
| 2013 | $1,200 | $99,597 +0.2% |
| 2012 | -- | $99,444 -4% |
| 2011 | -- | $103,596 -1.4% |
| 2010 | -- | $105,094 +0.2% |
| 2009 | -- | $104,911 +18.3% |
| 2007 | -- | $88,660 |
| 2006 | $219 +4.4% | $88,660 +7.9% |
| 2005 | $209 | $82,140 |
| 2004 | -- | $82,140 -17.9% |
| 2003 | -- | $100,059 +0.6% |
| 2002 | -- | $99,499 +5.3% |
| 2001 | -- | $94,502 |
Find assessor info on the county website
Monthly payment
Est. payment
Payment breakdown
Explore the cost of this home by adjusting the details. Changes won't be saved.Climate risks
Neighborhood: 75007
Nearby schools
Schools provided by the listing agent
- Elementary: Furneaux
- Middle: Long
- High: Creekview
- District: Carrollton-Farmers Branch ISD
Source: NTREIS. This data may not be complete. We recommend contacting the local school district to confirm school assignments for this home.
Similar homes
- $324,9993 bd2 ba1.7k sqft1112 Noble Ave, Carrollton, TX 75006For Sale
 MLS ID #21403622, Darby Merriman. NTREIS
 - $418,5003 bd3 ba1.8k sqft2006 Toulon Ln, Carrollton, TX 75007For Sale
 MLS ID #21394141, Renee Souvannarath. NTREIS
 - $341,9904 bd2 ba1.4k sqft1110 Ryan Ave, Carrollton, TX 75006For Sale
 MLS ID #21340290, AN TRAN. NTREIS
 - $399,9003 bd2 ba1.5k sqft1610 Cecil Dr, Carrollton, TX 75006For Sale
 MLS ID #21381098, Jaqueline Reyes. NTREIS
