This delightful single story home offers a harmonious blend of style and functionality with No HOA! The inviting exterior features a wide driveway, providing ample parking. Step inside to an open-concept layout where the living area seamlessly transitions into a modern kitchen. The living space is enhanced by a stylish accent wall with geometric paneling and a classic ceiling fan. The kitchen boasts a generously proportioned island with seating, gleaming granite countertops, sleek stainless steel appliances, refrigerator and abundant white cabinetry. The vinyl-wood flooring in the kitchen and living areas adds elegance. Retreat to versatile bedroom spaces, offering a mix of plush carpet and vinyl flooring and drapes for comfort. Well-lit bathrooms showcase modern vanities with ample storage and durable tile and vinyl flooring. Experience the best of outdoor living in the spacious, enclosed backyard, featuring both covered and open-air patio spaces. A generous covered patio provides ample room for outdoor enjoyment and extended parking, while a private, fenced yard offers seclusion. A tiled pathway alongside the structure, bordered by a sturdy block fence, completes this exceptional property, promising comfort and convenience!
Active under contract
$300,000
2124 Kenneth Rd, North Las Vegas, NV 89030
4beds
1,056sqft
Single Family Residence
Built in 1971
5,662 Square Feet Lot
$-- Zestimate®
$284/sqft
$-- HOA
What's special
- 98 days
- 24
- 0
Zillow last checked:
Listing updated:
Listed by:
Diana Day S.0063796 (702)505-3484,
Win Win Real Estate
Source: LVR,MLS#: 2792557 Originating MLS: Greater Las Vegas Association of Realtors Inc
Originating MLS: Greater Las Vegas Association of Realtors IncFacts & features
Interior
Bedrooms & bathrooms
- Bedrooms: 4
- Bathrooms: 2
- Full bathrooms: 2
Primary bedroom
- Description: Ceiling Fan,Ceiling Light,Closet,Downstairs
- Dimensions: 12x11
Bedroom 2
- Description: Ceiling Fan,Ceiling Light,Closet,Downstairs
- Dimensions: 11x10
Bedroom 3
- Description: Closet,Downstairs
- Dimensions: 11x10
Bedroom 4
- Description: Closet,Downstairs
- Dimensions: 20x10
Primary bathroom
- Description: Tub/Shower Combo
Dining room
- Description: Breakfast Nook/Eating Area
- Dimensions: 10x10
Kitchen
- Description: Breakfast Nook/Eating Area,Granite Countertops,Island,Lighting Recessed,Luxury Vinyl Plank,Stainless Steel Appliances
Living room
- Description: Entry Foyer,Formal,Front
- Dimensions: 18x15
Heating
- Central, Gas
Cooling
- Central Air, Electric, Window Unit(s)
Appliances
- Included: Dryer, Gas Cooktop, Refrigerator, Washer
- Laundry: Gas Dryer Hookup, Laundry Closet, Main Level
Features
- Bathroom on Main Level, Ceiling Fan(s), Primary Downstairs, Window Treatments
- Flooring: Carpet, Luxury Vinyl Plank, Tile
- Windows: Drapes
- Has fireplace: No
Interior area
- Total structure area: 1,056
- Total interior livable area: 1,056 sqft
Video & virtual tour
Property
Parking
- Total spaces: 1
- Parking features: Attached Carport, Open
- Carport spaces: 1
- Has uncovered spaces: Yes
Features
- Stories: 1
- Patio & porch: Covered, Patio
- Exterior features: Patio, Private Yard
- Fencing: Block,Back Yard,Wood
Lot
- Size: 5,662 Square Feet
- Features: Back Yard, Desert Landscaping, Front Yard, Landscaped, Trees, < 1/4 Acre
Details
- Parcel number: 13924612007
- Zoning description: Single Family
- Special conditions: Probate Listing
- Horse amenities: None
Construction
Type & style
- Home type: SingleFamily
- Architectural style: One Story
- Property subtype: Single Family Residence
Materials
- Roof: Composition,Shingle
Condition
- Year built: 1971
Utilities & green energy
- Electric: Photovoltaics None
- Sewer: Public Sewer
- Water: Public
- Utilities for property: Above Ground Utilities
Community & HOA
Community
- Subdivision: Holiday Park
HOA
- Has HOA: No
- Amenities included: None
Location
- Region: North Las Vegas
Financial & listing details
- Price per square foot: $284/sqft
- Tax assessed value: $117,163
- Annual tax amount: $811
- Date on market: 6/30/2026
- Listing agreement: Exclusive Right To Sell
- Listing terms: Cash,Conventional,FHA,VA Loan
Estimated market value
Not available
Estimated sales range
Not available
Not available
Price history
| Date | Event | Price |
|---|---|---|
| 7/30/2026 | Contingent | $300,000$284/sqft |
Source:  LVR #2792557 Report a problem LVR #2792557 Report a problem | ||
| 7/26/2026 | Listed for sale | $300,000$284/sqft |
Source: LVR #2792557 Report a problem | ||
| 7/6/2026 | Contingent | $300,000$284/sqft |
Source: LVR #2792557 Report a problem | ||
| 6/25/2026 | Listed for sale | $300,000+42.9%$284/sqft |
Source: LVR #2792557 Report a problem | ||
| 4/3/2020 | Sold | $210,000+288.9%$199/sqft |
Source: LVR #2168309 Report a problem | ||
| 1/19/2011 | Sold | $54,000-3.4%$51/sqft |
Source: Public Record Report a problem | ||
| 12/8/2010 | Listed for sale | $55,900+80.3%$53/sqft |
Source: RealtyExecutives of Nevada #1101093 Report a problem | ||
| 11/8/2010 | Sold | $31,000-20.5%$29/sqft |
Source: Public Record Report a problem | ||
| 10/8/2010 | Listed for sale | $39,000$37/sqft |
Source: RealtyExecutives of Nevada #1068732 Report a problem | ||
Public tax history
| Year | Property taxes | Tax assessment |
|---|---|---|
| 2026 | $814 +8% | $41,007 +0.1% |
| 2025 | $753 +7.9% | $40,964 +5.3% |
| 2024 | $698 +8% | $38,907 +15.9% |
| 2023 | $647 +8% | $33,560 +13.5% |
| 2022 | $599 +7.8% | $29,578 +7.7% |
| 2021 | $556 +6.8% | $27,462 +3.1% |
| 2020 | $520 +4.8% | $26,625 +12.2% |
| 2019 | $497 +6.9% | $23,720 |
| 2018 | $465 | $23,720 +4% |
| 2017 | $465 | $22,808 +19.9% |
| 2016 | $465 +0.5% | $19,022 +4.8% |
| 2015 | $462 +3.2% | $18,144 +40% |
| 2014 | $448 | $12,956 |
| 2013 | -- | $12,956 -9.5% |
| 2012 | -- | $14,312 +0.3% |
| 2011 | -- | $14,267 +22.5% |
| 2010 | -- | $11,648 -48.6% |
| 2009 | -- | $22,642 |
| 2008 | -- | $22,642 -49.9% |
| 2007 | -- | $45,237 +39.6% |
| 2006 | -- | $32,396 +21.4% |
| 2005 | -- | $26,691 +10.2% |
| 2004 | -- | $24,231 +0.7% |
| 2003 | -- | $24,059 -0.6% |
| 2002 | -- | $24,200 +16.8% |
| 2001 | -- | $20,720 |
Find assessor info on the county website
Monthly payment
Est. payment
Payment breakdown
Explore the cost of this home by adjusting the details. Changes won't be saved.Climate risks
Neighborhood: East Vegas
Nearby schools
Schools provided by the listing agent
- Elementary: Jeffers, Jay W.,Jeffers, Jay W.
- Middle: Von Tobel Ed
- High: Sunrise Mountain School
Source: LVR. This data may not be complete. We recommend contacting the local school district to confirm school assignments for this home.
- $282,1003 bd1 ba1.1k sqft3616 Dillon Ave, North Las Vegas, NV 89030Sold
- $302,2004 bd2 ba1.1k sqft3615 Judson Ave, North Las Vegas, NV 89030Off Market
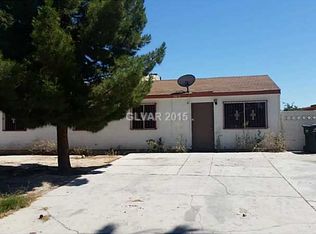
- $291,8003 bd2 ba1k sqft3620 Dillon Ave, North Las Vegas, NV 89030Off Market
- $348,4004 bd2 ba1.2k sqft3609 Judson Ave, North Las Vegas, NV 89030Off Market
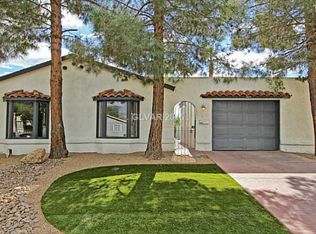
Similar homes
- $335,0003 bd1 ba1.2k sqft2842 E Webb Ave, North Las Vegas, NV 89030For Sale
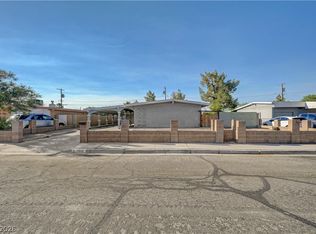 MLS ID #2792339, Rigo Garcia, Realty ONE Group, Inc. LVR
 - $300,0003 bd1 ba1.2k sqft2730 Taylor Ave, North Las Vegas, NV 89030For Sale
 MLS ID #2793519, Barbaro L. Carmona, Signature Real Estate Group. LVR
 - $319,9993 bd1 ba875 sqft3104 Dillon Ave, North Las Vegas, NV 89030For Sale
 MLS ID #2749383, Irma Duafala, Royal Diamond Realty. LVR
 - $338,9004 bd2 ba1.5k sqft900 Taylor Ave, North Las Vegas, NV 89030For Sale
 MLS ID #2807427, Eva C. Andrade, City National Properties. LVR
