Skip main navigation
Closed
  • $617,000

    2124 Lamberton Rd, Cleveland Heights, OH 44118

    5beds
    3,598sqft
    Single Family Residence
    Built in 1925
    0.29 Acres Lot
    $617,100 Zestimate®
    $171/sqft
    $2,934 Estimated rent

    Home value

    $617,100

    $586,000 - $648,000

    $2,934/mo

    Zestimate® history
    Loading
    Loading...

    Owner options

    List your home for rent

    $2,934/mo

    Rent Zestimate®

    Find your next renter with Zillow Rental Manager. Plus, with online applications, you can quickly screen prospective tenants – for free.

    Learn more

    $2,934/mo

    Rent Zestimate®

    Refinance and save

    $3,596/mo

    Est. payment

    Refinancing to a lower rate could help reduce your monthly payments and save thousands over the life of the loan.

    See today's rates

    $3,596/mo

    Est. payment

    Explore your selling options

    Work with a Zillow partner agent

    Leverage their expertise and Zillow's premium Showcase listings to get your home seen by more buyers.

    Get started

    List with your own agent

    Get your home in front of millions of buyers by listing it on Zillow.

    Learn how to do it

    Sell it yourself

    Take full control of how buyers see your home on Zillow by listing For Sale by Owner (FSBO).

    List your home

    What's special

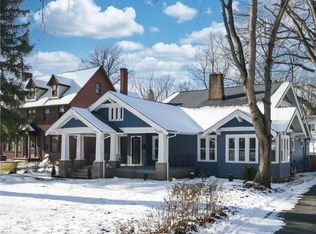
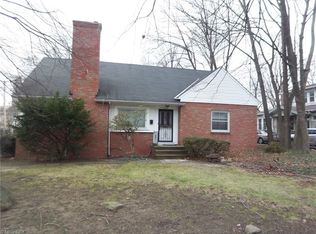
    You won’t want to miss this incredible, 5 bedroom, 4 bath, renovation in the very desirable community of Cleveland Heights. You can’t help but notice the size as you pull up to this beautiful brick colonial with long driveway and attached two car garage. Walking in the front door confirms an amazing open layout with new floors, paint, and completely updated kitchen complete with new appliances, stone countertops, and new cabinets. The real star of the show is how open the living and dining room, kitchen, and family room are to each other, giving a unique layout. The first floor is completed with a beautifully updated half bath and very cozy sunroom. Going up the main stairway, and not the back staircase off the kitchen, you will notice a 2nd floor laundry room, and two great sized bedrooms, connected by a gorgeous full bath. Finally, you’ll find an incredible main bedroom complete with a walk-in closet that is bigger than most rooms, and an amazing bathroom transformation with smart mirror, soaking tub, and updated shower. The 3rd floor has two bedrooms with plenty of closet space, and an updated full bathroom. This home also had new HVAC and H2O tank which you can find in the over 1000 sq ft basement, perfect for storage. This home was taken down to the studs with all new dryway, electrical, plumbing, windows, flooring, among other updates through out. Call with any questions or to set up a private tour.

    Zillow last checked:

    Listing updated:

    Listed by:

    Edward J Golden 440-821-7985 egolden@kw.com,

    Keller Williams Greater Metropolitan

    Bought with:

    Non-Member Non-Member, 9999

    Non-Member

    Source: MLS Now,MLS#: 5198657MLS LogoOriginating MLS: Akron Cleveland Association of REALTORS

    Facts & features

    Interior

    Bedrooms & bathrooms
    • Bedrooms: 5
    • Bathrooms: 4
    • Full bathrooms: 3
    • 1/2 bathrooms: 1
    • Main level bathrooms: 1
    Heating
    • Dual System, Forced Air, Hot Water, Steam
    Cooling
    • Central Air
    Appliances
    • Included: Dishwasher, Disposal, Range, Refrigerator
    • Laundry: Washer Hookup, Laundry Room, Laundry Tub, Sink, Upper Level
    Features
    • Ceiling Fan(s), Crown Molding, Eat-in Kitchen, Open Floorplan, Stone Counters, Storage
    • Windows: Skylight(s)
    • Basement: Full,Unfinished
    • Number of fireplaces: 1
    • Fireplace features: Decorative, Living Room
    Interior area
    • Total structure area: 3,598
    • Total interior livable area: 3,598 sqft
    • Finished area above ground: 3,598

    Property

    Parking
    • Total spaces: 2
    • Parking features: Attached, Covered, Electricity, Garage, Garage Door Opener, Lighted, Private, Garage Faces Side
    • Attached garage spaces: 2
    Features
    • Levels: Three Or More,Two
    • Stories: 2
    • Patio & porch: Rear Porch
    • Pool features: None
    • Fencing: Chain Link
    Lot
    • Size: 0.29 Acres
    • Dimensions: 60 x 210
    • Features: Back Yard, Front Yard, Landscaped, Rectangular Lot
    Details
    • Parcel number: 68418027
    • Special conditions: Standard

    Construction

    Type & style
    • Home type: SingleFamily
    • Architectural style: Colonial
    • Property subtype: Single Family Residence
    Materials
    • Brick
    • Foundation: Block
    • Roof: Asphalt,Fiberglass
    Condition
    • Year built: 1925

    Utilities & green energy

    • Sewer: Public Sewer
    • Water: Public

    Community & HOA

    Community
    • Subdivision: Heights Realty Cos Forest Hill
    HOA
    • Has HOA: No
    Location
    • Region: Cleveland Heights

    Financial & listing details

    • Price per square foot: $171/sqft
    • Tax assessed value: $325,000
    • Annual tax amount: $9,612
    • Date on market: 8/18/2026
    • Cumulative days on market: 160 days
    • Listing terms: Cash,Conventional

    Price history

    DateEventPrice
    8/18/2026Sold$617,000-0.3%$171/sqft
    Source: MLS Now #5198657 Report a problem
    7/18/2026Pending sale$619,000$172/sqft
    Source: MLS Now #5198657 Report a problem
    6/30/2026Price change$619,000-1.7%$172/sqft
    Source: MLS Now #5198657 Report a problem
    6/3/2026Price change$629,900-1.6%$175/sqft
    Source: MLS Now #5198657 Report a problem
    5/4/2026Price change$639,900-4.5%$178/sqft
    Source: MLS Now #5198657 Report a problem
    4/14/2026Price change$669,900-2.2%$186/sqft
    Source: MLS Now #5198657 Report a problem
    4/3/2026Listed for sale$684,900$190/sqft
    Source: MLS Now #5198657 Report a problem
    4/2/2026Listing removed$684,900$190/sqft
    Source: MLS Now #5185049 Report a problem
    3/16/2026Price change$684,900-2.1%$190/sqft
    Source: MLS Now #5185049 Report a problem
    2/5/2026Listed for sale$699,900+234.9%$195/sqft
    Source: MLS Now #5185049 Report a problem
    1/11/2024Sold$209,000$58/sqft
    Source: Public Record Report a problem

    Public tax history

    YearProperty taxesTax assessment
    2025$9,491 +0%$113,750
    2024$9,491 +17%$113,750 +49.8%
    2023$8,109 +0.5%$75,950
    2022$8,067 +2.1%$75,950
    2021$7,901 +1.3%$75,950 +12%
    2020$7,799 -30.5%$67,800
    2019$11,216 +44.6%$67,800
    2018$7,755 -59.5%$67,800 -7.8%
    2017$19,152 +121.4%$73,540
    2016$8,652 +5%$73,540
    2015$8,240 +8%$73,540 +8%
    2014$7,631 -33.1%$68,080
    2013$11,399 +5%$68,080
    2012$10,861 -21.9%$68,080 -3%
    2011$13,908 +40.1%$70,180
    2010$9,923 +885.6%$70,180
    2009$1,007 -84.8%$70,180 -6%
    2008$6,625 +8.2%$74,660
    2007$6,124 +8.1%$74,660
    2006$5,663 +4.8%$74,660 +13.4%
    2005$5,401 -4.2%$65,840
    2004$5,636 +17.1%$65,840
    2003$4,815 +5.8%$65,840 +14.5%
    2002$4,551 -49.7%$57,510
    2001$9,041 +0.4%$57,510
    2000$9,006 $57,510
    Find assessor info on the county website

    Neighborhood: 44118

    Nearby schools

    GreatSchools rating
    Schools provided by the listing agent
    • District: Cleveland Hts-Univer - 1810

    Source: MLS Now. This data may not be complete. We recommend contacting the local school district to confirm school assignments for this home.

    Get pre-qualified for a loan
    At Zillow Home Loans, we can pre-qualify you in as little as 5 minutes with no impact to your credit score.

    An equal housing lender. NMLS #10287.