Skip main navigation
Off market
  • $315,200

    2124 N Ridgewood Dr, Wichita, KS 67208

    4beds
    2,584sqft
    Single Family Residence
    Built in ----
    -- sqft lot
    $315,200 Zestimate®
    $122/sqft
    $2,278 Estimated rent

    Home value

    $315,200

    $271,000 - $362,000

    $2,278/mo

    Zestimate® history
    Loading
    Loading...

    Owner options

    List your home for rent

    $2,278/mo

    Rent Zestimate®

    Find your next renter with Zillow Rental Manager. Plus, with online applications, you can quickly screen prospective tenants – for free.

    Learn more

    $2,278/mo

    Rent Zestimate®

    Refinance and save

    $2,134/mo

    Est. payment

    Refinancing to a lower rate could help reduce your monthly payments and save thousands over the life of the loan.

    See today's rates

    $2,134/mo

    Est. payment

    Explore your selling options

    Work with a Zillow partner agent

    Leverage their expertise and Zillow's premium Showcase listings to get your home seen by more buyers.

    Get started

    List with your own agent

    Get your home in front of millions of buyers by listing it on Zillow.

    Learn how to do it

    Sell it yourself

    Take full control of how buyers see your home on Zillow by listing For Sale by Owner (FSBO).

    List your home

    What's special

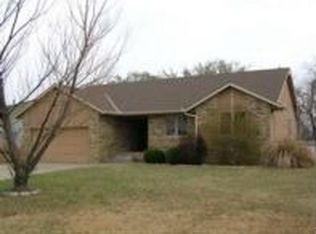
    *Please schedule your tour via Zillow calendar. Applications are available during tours.* This newly refurbished 2,600 sq ft 4bd/3ba home located in Crestview Heights is ready for you to move in and has room for everyone, and solar panels to help with your electric bill! The main bedroom is spacious with its own double vanity, full bath, and walk-in closet. The second bedroom also has a walk-in closet, and the third bedroom's closet has nice built-in shelving. The finished basement has a 32' x 15' rec room, plus an egress window bedroom (no closet, but has a big room next to it), PLUS two bonus rooms that can be utilized for additional space. Laundry is downstairs. Located 5 minutes from Bradley Fair to the east or 2 minutes from WSU to the west, with Redbud park just down the street, this location is ideal for many purposes. It has a fully fenced corner lot backyard with a large shed. The washer and dryer are INCLUDED. See floorplan photo for layout and approximate measurements. *Please communicate via Zillow messaging. *Please schedule tours through Zillow calendar or inquire about a specific time/date. Applications available during tours. *Verifiable documentation shall be required for employment and rental histories. Summary of some disqualifiers: Evictions filed within the past 5 years regardless of outcome Pattern of late rent payments Pattern of tenants residing who were not on the lease Active bankruptcy or foreclosure proceedings Certain criminal convictions may result in denial, depending on the nature, severity, and recency of the offense, and whether it poses a demonstrable risk to persons or property. Each application is evaluated individually. Tenant will be responsible for all utilities and lawn care. Up to two small dog/cats will be allowed with a $250 per pet non-refundable deposit and an increase to rent of $25 a month. No smoking/vaping indoors or in the garage.

    This property is not currently displayed as for sale or rent on Zillow. This may be different from what's on other websites or public sources.
    Zillow last checked:

    Listing updated:

    Source: Zillow Rentals

    Facts & features

    Interior

    Bedrooms & bathrooms
    • Bedrooms: 4
    • Bathrooms: 3
    • Full bathrooms: 3
    Heating
    • Central, Forced Air
    Cooling
    • Air Conditioner, Central Air
    Appliances
    • Included: Dishwasher, Dryer, Washer
    • Laundry: In Unit
    Features
    • Walk In Closet
    • Flooring: Hardwood
    Interior area
    • Total interior livable area: 2,584 sqft

    Property

    Parking
    • Parking features: Attached, Garage, Off Street
    • Has attached garage: Yes
    • Details: Contact manager
    Features
    • Patio & porch: Patio
    • Exterior features: Walk In Closet
    Details
    • Additional structures: Garage(s)
    • Parcel number: 201731211202101001.00

    Construction

    Type & style
    • Home type: SingleFamily
    • Property subtype: Single Family Residence

    Community & HOA

    Community
    • Deposit fee: $2,200
    • Application fee: $45
    HOA
    • Amenities included: Parking
    Location
    • Region: Wichita

    Financial & listing details

    • Price per square foot: $122/sqft
    • Date on market: 8/5/2026
    • Date available: 08/15/2026
    • Lease term: 1 Year

    Price history

    DateEventPrice
    8/16/2026Listing removed$2,200$1/sqft
    Source: Zillow Rentals Report a problem
    8/8/2026Price change$2,200-4.3%$1/sqft
    Source: Zillow Rentals Report a problem
    8/5/2026Listed for rent$2,300+9.5%$1/sqft
    Source: Zillow Rentals Report a problem
    12/5/2023Listing removed--
    Source: Zillow Rentals Report a problem
    11/17/2023Listed for rent$2,100$1/sqft
    Source: Zillow Rentals Report a problem
    7/31/2019Sold--
    Source: SCKMLS as distributed by MLS GRID #569074 Report a problem

    Public tax history

    Tax history is unavailable.

    Neighborhood: Crestview Heights

    Nearby schools

    GreatSchools rating
    Sell for more on Zillow
    Get a Zillow Showcase℠ listing at no additional cost and you could sell for .
    $315,200
    2% more
    +$6,304
    With Zillow Showcase(estimated)
    $321,504
    Sell for more on Zillow
    Get a Zillow Showcase℠ listing at no additional cost and you could sell for .
    $315,200
    2% more
    +$6,304
    With Zillow Showcase(estimated)
    $321,504