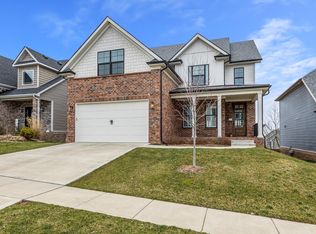
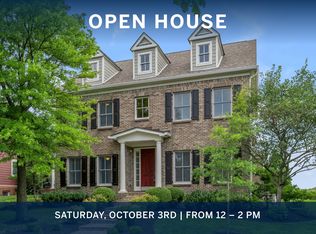
Open House Sunday 9/27/26 2:00-4:00 PM! Welcome to 2124 Rutledge in the desirable Summerfield neighborhood. Conveniently located between downtown Lexington and I-75 in the Hamburg area, Summerfield offers easy access to everything Lexington has to offer. This home was built in 2018 and offers a convenient and comfortable floor plan with modern finishes. The second level features a secluded primary suite with a spa like bathroom along with three additional bedrooms, a second full bath, and an oversized laundry room. The basement was designed for entertaining with lots of windows, an open layout, and a full bath. The large back yard features a covered deck and a built-in fire pit area for cool fall evenings. Don't miss this Summerfield gem that checks all the boxes. Priced below recent appraisal. Schedule your showing today!
For sale
$629,900
2124 Rutledge Ave, Lexington, KY 40509
4beds
3,792sqft
Single Family Residence
Built in 2018
10,802 Square Feet Lot
$616,700 Zestimate®
$166/sqft
$25/mo HOA
What's special
Modern finishesBuilt-in fire pit areaSecluded primary suiteOversized laundry roomCovered deckThree additional bedroomsSpa like bathroom
- 19 days
- 1,090
- 89
Likely to sell faster than
Zillow last checked:
Listing updated:
Listed by:
Chris Schuetz 859-327-9544,
The Brokerage
Source: Imagine MLS,MLS#: 26025351
Facts & features
Interior
Bedrooms & bathrooms
- Bedrooms: 4
- Bathrooms: 4
- Full bathrooms: 3
- 1/2 bathrooms: 1
Primary bedroom
- Level: Second
Bedroom 2
- Level: Second
Bedroom 3
- Level: Second
Bedroom 4
- Level: Second
Bathroom 1
- Level: First
Bathroom 2
- Level: Second
Bathroom 3
- Level: Second
Bathroom 4
- Level: Lower
Dining room
- Level: First
Kitchen
- Level: First
Living room
- Level: First
Office
- Level: Lower
Recreation room
- Level: Lower
Utility room
- Level: Second
Heating
- Electric, Zoned
Cooling
- Electric, Zoned
Appliances
- Included: Disposal, Dishwasher, Microwave, Refrigerator, Range
- Laundry: Electric Dryer Hookup, Washer Hookup, Upper Level
Features
- Breakfast Bar, Entrance Foyer, Eat-in Kitchen, Walk-In Closet(s), Ceiling Fan(s), Soaking Tub
- Flooring: Carpet, Tile, Vinyl
- Windows: Blinds, Screens
- Basement: Finished,Full,Walk-Out Access
- Number of fireplaces: 1
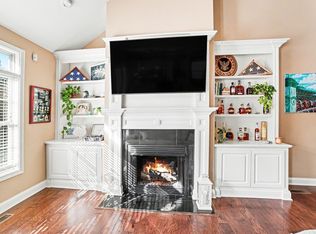
- Fireplace features: Family Room, Gas Log
Interior area
- Total structure area: 3,792
- Total interior livable area: 3,792 sqft
- Finished area above ground: 2,754
- Finished area below ground: 1,038
Property
Parking
- Total spaces: 2
- Parking features: Attached Garage, Driveway, Off Street
- Garage spaces: 2
- Has uncovered spaces: Yes
Features
- Levels: Three Or More
- Exterior features: Fire Pit
- Fencing: Wood
- Has view: Yes
- View description: Neighborhood
Lot
- Size: 10,802 Square Feet
Details
- Parcel number: 38274890
Construction
Type & style
- Home type: SingleFamily
- Architectural style: Contemporary
- Property subtype: Single Family Residence
Materials
- Brick Veneer, Stone, Vinyl Siding
- Foundation: Concrete Perimeter
- Roof: Dimensional Style
Condition
- Year built: 2018
Utilities & green energy
- Sewer: Public Sewer
- Water: Public
- Utilities for property: Electricity Connected, Natural Gas Available, Sewer Connected, Water Connected
Community & HOA
Community
- Subdivision: Summerfield
HOA
- Has HOA: Yes
- Amenities included: None
- Services included: Maintenance Grounds
- HOA fee: $300 annually
Location
- Region: Lexington
Financial & listing details
- Price per square foot: $166/sqft
- Tax assessed value: $610,000
- Annual tax amount: $7,543
- Date on market: 9/15/2026
Estimated market value
$616,700
$586,000 - $648,000
$3,981/mo
Price history
| Date | Event | Price |
|---|---|---|
| 9/15/2026 | Listed for sale | $629,900+3.3%$166/sqft |
Source:  Imagine MLS #26025351 Report a problem Imagine MLS #26025351 Report a problem | ||
| 7/15/2024 | Sold | $610,000-1.6%$161/sqft |
Source: Imagine MLS #24009567 Report a problem | ||
| 6/16/2024 | Pending sale | $620,000$164/sqft |
Source: Imagine MLS #24009567 Report a problem | ||
| 6/6/2024 | Price change | $620,000-4.3%$164/sqft |
Source: Imagine MLS #24009567 Report a problem | ||
| 5/15/2024 | Listed for sale | $648,000+25.8%$171/sqft |
Source: Imagine MLS #24009567 Report a problem | ||
| 8/29/2022 | Sold | $515,000-1.9%$136/sqft |
Source: Imagine MLS #22015772 Report a problem | ||
| 7/28/2022 | Pending sale | $524,900$138/sqft |
Source: Imagine MLS #22015772 Report a problem | ||
| 7/16/2022 | Listed for sale | $524,900+38.5%$138/sqft |
Source: Imagine MLS #22015772 Report a problem | ||
| 4/15/2019 | Sold | $379,000-1.5%$100/sqft |
Source: Public Record Report a problem | ||
| 3/18/2019 | Pending sale | $384,900$102/sqft |
Source: Commonwealth Real Est Prof #1825098 Report a problem | ||
| 3/4/2019 | Price change | $384,900-1.3%$102/sqft |
Source: Commonwealth Real Est Prof #1825098 Report a problem | ||
| 5/4/2018 | Listed for sale | $389,900+75.3%$103/sqft |
Source: Commonwealth Real Est Prof #1809479 Report a problem | ||
| 5/1/2018 | Sold | $222,375$59/sqft |
Source: Public Record Report a problem | ||
Public tax history
| Year | Property taxes | Tax assessment |
|---|---|---|
| 2025 | $7,543 +18.4% | $610,000 +18.4% |
| 2024 | $6,368 | $515,000 |
| 2023 | $6,368 +31.5% | $515,000 +35.9% |
| 2022 | $4,841 | $379,000 |
| 2021 | $4,841 | $379,000 |
| 2020 | $4,841 +31.7% | $379,000 +13.8% |
| 2019 | $3,676 | $332,900 |
Find assessor info on the county website
Monthly payment
Est. payment
Payment breakdown
Explore the cost of this home by adjusting the details. Changes won't be saved.Climate risks
Neighborhood: Hamburg Area
Nearby schools
Schools provided by the listing agent
- Elementary: Liberty
- Middle: Crawford
- High: Frederick Douglass
Source: Imagine MLS. This data may not be complete. We recommend contacting the local school district to confirm school assignments for this home.
Similar homes

- $649,0005 bd4 ba4.5k sqft913 Belmere Dr, Lexington, KY 40509For Sale
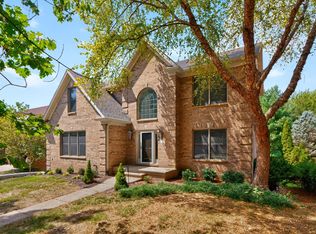
 MLS ID #26026168, Carla A Brown, The Brokerage. Imagine MLS
 - $569,0004 bd3 ba3.4k sqft1124 Grimball Trce, Lexington, KY 40509For Sale
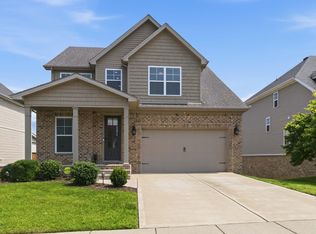 MLS ID #26019662, Roger Browning, Four Seasons Realty. Imagine MLS
 - $615,0005 bd4 ba3.2k sqft1748 Sandhurst Cv, Lexington, KY 40509For Sale
 MLS ID #26014420, Christa Joynt, Keller Williams Commonwealth. Imagine MLS
 - $774,9005 bd4 ba3.1k sqft1885 Goodpaster Way, Lexington, KY 40509For Sale
 MLS ID #26027137, Gwenda Mathews, Bluegrass Sotheby's International Realty. Imagine MLS
 - $647,4004 bd5 ba3.8k sqft3732 Horsemint Trl, Lexington, KY 40509For SaleMLS ID #26027053, Ben Allen, The Brokerage. Imagine MLS
- $530,0004 bd3 ba2.5k sqft2017 Lawton Flt, Lexington, KY 40509For SaleMLS ID #26023125, Tiffany Jarvis, ERA Select Real Estate. Imagine MLS
- $654,0003 bd3 ba1.9k sqft256 Bassett Ave, Lexington, KY 40502For SaleMLS ID #26027342, Lucy Martin Jenkins, United Real Estate Bluegrass. Imagine MLS
- $675,0005 bd4 ba4.3k sqft3216 Darlington Cir, Lexington, KY 40509For SaleMLS ID #26022571, Whitney Pannell, Team Pannell Real Estate. Imagine MLS
- $590,0004 bd4 ba4.2k sqft389 Hays Blvd, Lexington, KY 40509For SaleMLS ID #26021423, Walker Sabourin, The Local Agents. Imagine MLS
- $759,9005 bd5 ba4.2k sqft1237 Sherborne Pl, Lexington, KY 40509For SaleMLS ID #26022826, T. Scott Pennebaker, Rebuilt Brokerage, LLC. Imagine MLS
- $569,9004 bd3 ba2.5k sqft3225 Toll Gate Rd, Lexington, KY 40509For SaleMLS ID #26021906, Lura K Justice, Rector Hayden Realtors. Imagine MLS
- $499,9004 bd4 ba3k sqft1005 Crimson Creek Dr, Lexington, KY 40509For SaleMLS ID #26023680, Mahmoud Thabteh, Tru Life Real Estate. Imagine MLS
- $699,0005 bd3 ba3.3k sqft605 Sunny Landing Trl, Lexington, KY 40515For SaleMLS ID #26027238, Jennifer Hukill, RE/MAX Elite Lexington. Imagine MLS
- $525,0004 bd3 ba2.7k sqft3573 Polo Club Blvd, Lexington, KY 40509For SaleMLS ID #26024852, Whitney Ann Ensor, Ensor Real Estate, LLC. Imagine MLS
- $480,0004 bd4 ba3.2k sqft717 Maple Ridge Ln, Lexington, KY 40509For SaleMLS ID #26024657, Sherri Miller, Keller Williams Legacy Group. Imagine MLS
- $485,0004 bd3 ba2.5k sqft1521 Hayfield Flt, Lexington, KY 40509For SaleMLS ID #26025337, Lauren P Back, The Brokerage. Imagine MLS
- $749,9006 bd5 ba4.9k sqft3337 Brighton Place Dr, Lexington, KY 40509For SaleMLS ID #26023298, Christy R Stout, Bluegrass Property Exchange. Imagine MLS
- $445,0004 bd3 ba2.3k sqft1016 Marco Ln, Lexington, KY 40509For SaleMLS ID #26025472, Q Kevin Huang, Kevin Huang Realty. Imagine MLS
- $775,0005 bd4 ba3.5k sqft3689 Horsemint Trl, Lexington, KY 40509For SaleMLS ID #26012988, Sarah Weber, Keller Williams Collective. Imagine MLS
- $594,9004 bd4 ba2.7k sqft6329 Athens Boonesboro Rd, Lexington, KY 40509For SaleMLS ID #26014856, Jennifer Parsons, RE/MAX Elite Lexington. Imagine MLS
