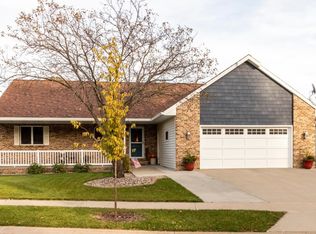
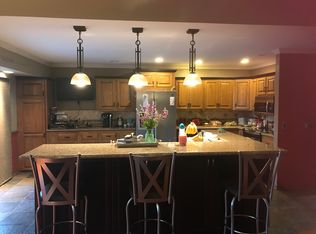
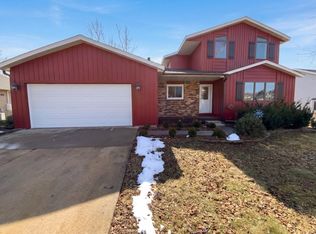
This home lives large with many recent updates in this 4 level split with the bonus of stairs from the 2+ car garage to the basement level. 4 bedrooms, 3 baths, plus a finished den/office in the 4th level. 2 of the bedrooms have 3/4 baths, giving you the option of 2 primary bedrooms. Brand new roof (6/2026). Interior freshly painted. New carpet. New water heater, stove, water softener and washer/dryer. Newer dishwasher and garbage disposal and new garage door motor/belt drive. Triple pane windows. Walk out from the main level to the private fenced backyard, where you'll enjoy an abundance of flowers to enjoy all 3 seasons. Minutes to downtown, close to a bus stop, yet in the quiet Apple Ridge SW subdivision. Option for MF washer/dryer. See it today.
Pending
$399,900
2124 Washington Ln SW, Rochester, MN 55902
4beds
2,748sqft
:
Get pre-qualified$2,602/mo
Single Family
Built in 1986
0.3 Acres Lot
$409,000 Zestimate®
$146/sqft
$-- HOA
What's special
- 7 days |
- 925 |
- 32 |
Likely to sell faster than
Zillow last checked:
Listing updated:
Listed by:
Becky Amato 507-251-7099,
Re/Max Results
Source: NorthstarMLS as distributed by MLS GRID,MLS#: 7111247
Facts & features
Interior
Bedrooms & bathrooms
- Bedrooms: 4
- Bathrooms: 3
- Full bathrooms: 1
- 3/4 bathrooms: 2
Bedroom
- Level: Upper
Bedroom 2
- Level: Upper
Bedroom 3
- Level: Upper
Bedroom 4
- Level: Lower
Primary bathroom
- Level: Upper
Primary bathroom
- Level: Lower
Bathroom
- Level: Upper
Den
- Level: Basement
Dining room
- Level: Main
Family room
- Level: Lower
Kitchen
- Level: Main
Laundry
- Level: Basement
Living room
- Level: Upper
Utility room
- Level: Lower
Workshop
- Level: Basement
Heating
- Forced Air
Cooling
- Central Air
Appliances
- Included: Dishwasher, Dryer, Microwave, Range, Refrigerator, Stainless Steel Appliance(s), Washer, Water Softener Owned
- Laundry: In Basement
Features
- Basement: Daylight,Finished,Storage Space
- Number of fireplaces: 1
- Fireplace features: Gas
Interior area
- Total structure area: 2,748
- Total interior livable area: 2,748 sqft
- Finished area above ground: 1,406
- Finished area below ground: 1,342
Property
Parking
- Total spaces: 2
- Parking features: Attached
- Attached garage spaces: 2
Accessibility
- Accessibility features: None
Features
- Levels: Four or More Level Split
- Patio & porch: Deck
- Pool features: None
- Fencing: Wood
Lot
- Size: 0.3 Acres
- Dimensions: 89 x 160 x 86 x 142
- Features: Tree Coverage - Medium
Details
- Additional structures: Storage Shed
- Foundation area: 1342
- Parcel number: 641421000633
- Zoning description: Residential-Single Family
Construction
Type & style
- Home type: SingleFamily
- Property subtype: Single Family
Materials
- Roof: Age 8 Years or Less,Asphalt
Condition
- New construction: No
- Year built: 1986
Utilities & green energy
- Electric: Circuit Breakers, Power Company: Rochester Public Utilities
- Gas: Natural Gas
- Sewer: City Sewer/Connected
- Water: City Water/Connected
Community & HOA
Community
- Subdivision: Apple Ridge
HOA
- Has HOA: No
Location
- Region: Rochester
Financial & listing details
- Price per square foot: $146/sqft
- Tax assessed value: $372,000
- Annual tax amount: $4,996
- Date on market: 7/17/2026
- Cumulative days on market: 9 days
Estimated market value
$409,000
$389,000 - $429,000
$2,801/mo
Price history
| Date | Event | Price |
|---|---|---|
| 7/23/2026 | Pending sale | $399,900$146/sqft |
Source:  NorthstarMLS as distributed by MLS GRID #7111247 Report a problem NorthstarMLS as distributed by MLS GRID #7111247 Report a problem | ||
| 7/17/2026 | Listed for sale | $399,900+95.2%$146/sqft |
Source: NorthstarMLS as distributed by MLS GRID #7111247 Report a problem | ||
| 2/4/2011 | Listing removed | $204,900$75/sqft |
Source: RE/MAXof Rochester #4021497 Report a problem | ||
| 10/7/2010 | Listed for sale | $204,900+0.7%$75/sqft |
Source: RE/MAXof Rochester #4021497 Report a problem | ||
| 7/9/2010 | Sold | $203,500$74/sqft |
Source:  Lake Superior Area Realtors as distributed by MLS GRID #1357899 Report a problem Lake Superior Area Realtors as distributed by MLS GRID #1357899 Report a problem | ||
Public tax history
| Year | Property taxes | Tax assessment |
|---|---|---|
| 2025 | $4,794 +8.1% | $358,900 +5.5% |
| 2024 | $4,434 | $340,100 -3.2% |
| 2023 | -- | $351,300 +11.7% |
| 2022 | $3,718 +5.1% | $314,500 +17.1% |
| 2021 | $3,536 +3.6% | $268,600 +5.4% |
| 2020 | $3,412 +3.9% | $254,800 +12% |
| 2019 | $3,284 | $227,500 -0.9% |
| 2017 | $3,284 +12.7% | $229,500 +16.6% |
| 2016 | $2,914 | $196,900 +10.6% |
| 2015 | $2,914 +8% | $178,000 +1.9% |
| 2014 | $2,698 +11.2% | $174,700 -0.3% |
| 2012 | $2,426 | $175,300 -10.6% |
| 2011 | -- | $196,000 -4.9% |
| 2010 | $2,444 -2.6% | $206,000 -1.9% |
| 2008 | $2,508 | $210,000 |
Find assessor info on the county website
Monthly payment
Est. payment
Payment breakdown
Explore the cost of this home by adjusting the details. Changes won't be saved.Climate risks
Neighborhood: Apple Hill
Nearby schools
GreatSchools rating
- 3/10Franklin Elementary SchoolGrades: PK-5Distance: 1 mi
- 5/10Willow Creek Middle SchoolGrades: 6-8Distance: 1.3 mi
- 9/10Mayo Senior High SchoolGrades: 9-12Distance: 1.5 mi
Schools provided by the listing agent
- Elementary: Ben Franklin
- Middle: Willow Creek
- High: Mayo
Source: NorthstarMLS as distributed by MLS GRID. This data may not be complete. We recommend contacting the local school district to confirm school assignments for this home.
- $358,2004 bd2 ba1.2k sqft2118 Washington Ln SW, Rochester, MN 55902Off Market
- $459,5004 bd4 ba3.7k sqft2112 Washington Ln SW, Rochester, MN 55902Off Market
- $310,0003 bd2 ba960 sqft507 Apple Ridge Blvd SW, Rochester, MN 55902Off Market
- $403,1004 bd2 ba2.1k sqft2152 Regent Ln SW, Rochester, MN 55902Off Market
- $441,3004 bd3 ba2.8k sqft2125 Washington Ln SW, Rochester, MN 55902Off Market
- $329,7004 bd2 ba1.9k sqft2107 5th Ave SW, Rochester, MN 55902Off Market
- $451,1004 bd4 ba4k sqft2119 Washington Ln SW, Rochester, MN 55902Off Market
- $331,3003 bd2 ba2.1k sqft2119 5th Ave SW, Rochester, MN 55902Off Market
A local agent can set up tours, give advice and negotiate with sellers.
A local lender can help you make sure your offer is ready when you are.
Similar homes
- $399,9005 bd4 ba3.1k sqft2209 Beacon Dr SW, Rochester, MN 55902For Sale
 MLS ID #7099894, Chelsey Graning, Coldwell Banker Realty. NorthstarMLS as distributed by MLS GRID
 - $360,0004 bd3 ba2.1k sqft2211 Regent Ln SW, Rochester, MN 55902For Sale
 MLS ID #7105834, Jennifer Lawver, Elcor Realty of Rochester Inc.. NorthstarMLS as distributed by MLS GRID
 - $369,0004 bd3 ba2.2k sqft510 24th St SW, Rochester, MN 55902For Sale
 MLS ID #7032601, Amber N Broadway, Opendoor Brokerage, LLC. NorthstarMLS as distributed by MLS GRID
 - $429,9004 bd3 ba2k sqft2515 Elmcroft Dr SW, Rochester, MN 55902For Sale
 MLS ID #7093265, Todd M. Torgrimson, Elcor Realty of Rochester Inc.. NorthstarMLS as distributed by MLS GRID
 - $445,0004 bd3 ba2.4k sqft2540 28th St SE, Zumbro Falls, MN 55904For SaleMLS ID #7113561, Donna Johanns, Edina Realty, Inc.. NorthstarMLS as distributed by MLS GRID
- $349,9003 bd2 ba2k sqft509 Meadow Run Dr SW, Rochester, MN 55902For SaleMLS ID #7070126, Adam Hough, Wayvora Realty. NorthstarMLS as distributed by MLS GRID
- $350,0004 bd2 ba2.4k sqft824 26th St SE, Rochester, MN 55904For SaleMLS ID #7106996, Lyn Moilanen, Re/Max Results. NorthstarMLS as distributed by MLS GRID
- $439,0004 bd3 ba3k sqft3951 Willow Ct SW, Rochester, MN 55902For SaleMLS ID #7057801, Charles A Campbell, List With Freedom. NorthstarMLS as distributed by MLS GRID
- $400,0003 bd3 ba1.9k sqft2016 Southfield Ct SW, Rochester, MN 55902For SaleMLS ID #7114287, Sara Vix, Keller Williams Premier Realty. NorthstarMLS as distributed by MLS GRID
- $449,5003 bd2 ba1.8k sqft1004 Center St W, Rochester, MN 55902For SaleMLS ID #7114109, Moe Mossa, Savvy Avenue, LLC. NorthstarMLS as distributed by MLS GRID
- $509,9004 bd4 ba2.5k sqft95 22nd St SW, Rochester, MN 55902For SaleMLS ID #7069892, Chris Drury, Edina Realty, Inc.. NorthstarMLS as distributed by MLS GRID
- $514,9004 bd3 ba2.6k sqft3407 Birchwood Ln SW, Rochester, MN 55902For SaleMLS ID #7106808, Kara Gyarmaty, Edina Realty, Inc.. NorthstarMLS as distributed by MLS GRID
- $419,9004 bd3 ba2.7k sqft1765 Spruce Meadows Dr SE, Rochester, MN 55904For SaleMLS ID #7101498, Chris Drury, Edina Realty, Inc.. NorthstarMLS as distributed by MLS GRID
- $370,0004 bd2 ba1.7k sqft2053 23rd Ln SE, Rochester, MN 55904For SaleMLS ID #7102890, David Tschudy, Real Broker, LLC.. NorthstarMLS as distributed by MLS GRID
- $389,9003 bd2 ba1.5k sqft915 11 1/2 St SW, Rochester, MN 55902For SaleMLS ID #7091181, Heidi Hartzell, Lakes Sotheby's International Realty. NorthstarMLS as distributed by MLS GRID
- $300,0004 bd3 ba2.5k sqft2610 22nd Ave SE, Rochester, MN 55904For SaleMLS ID #7112696, Izzy Hernandez, Edina Realty, Inc.. NorthstarMLS as distributed by MLS GRID
- $464,9004 bd2 ba2.1k sqft1734 Juniper Ln SW, Rochester, MN 55902For SaleMLS ID #7082293, Robin Gwaltney, Re/Max Results. NorthstarMLS as distributed by MLS GRID
- $419,9003 bd3 ba1.7k sqft213 20th St SW, Rochester, MN 55902New ConstructionMLS ID #7091383, Thomas H Meilander, Edina Realty, Inc.. NorthstarMLS as distributed by MLS GRID
- $340,0005 bd3 ba2.5k sqft2113 3rd Ave SE, Rochester, MN 55904For SaleMLS ID #7063665, Marcia Gehrt, Real Broker, LLC.. NorthstarMLS as distributed by MLS GRID
- $489,9004 bd3 ba2.2k sqft1019 11th St SW, Rochester, MN 55902For SaleMLS ID #7090282, Nita Khosla, Edina Realty, Inc.. NorthstarMLS as distributed by MLS GRID
