Skip main navigation
Contingent
  • $678,500

    21242 Georgetown Rd, Frankfort, IL 60423

    5beds
    4,032sqft
    : 
    $4,775/mo
    Get pre-qualified
    Single Family Residence
    Built in 1995
    0.35 Acres Lot
    $660,600 Zestimate®
    $168/sqft
    $8/mo HOA

    What's special

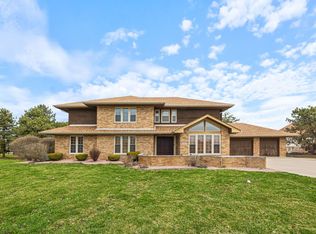
    Double-sided fireplaceImpressive architectural detailsFresh paint throughoutSeveral manicured arborvitae plantsBeautifully updated finishesAttractively professional landscaped yardAll bathrooms totally renovated
    ONE OF FRANKFORT'S FINEST! YOUR DREAM HOME AWAITS! PREPARE TO BE IMPRESSED BY THIS EXCEPTIONAL CONTEMPORARY HOME, OFFERING IMPRESSIVE ARCHITECTURAL DETAILS, ROUNDED DRYWALL CORNERS, THOUGHTFUL UPDATES AND AN IDEAL LAYOUT FOR TODAY'S LIFESTYLE. STEP INSIDE TO A DRAMATIC TWO - STORY FOYER W/SOARING VAULTED CEILINGS, IMMENSE GLAM CRYSTAL CHANDELIERS AND SKYLIGHTS THAT FILL THE HOME W/NATURAL LIGHT. THE INVITING LIVING AND DINING ROOMS FLOW SEAMLESSLY INTO THE BEAUTIFULLY UPDATED KITCHEN FEATURING GRANITE COUNTERTOPS/BACKSPLASH, HIGH-END STAINLESS-STEEL APPLIANCES, BREAKFAST BAR AND CHARMING TURRET - CEILING BREAKFAST AREA. THE SPACIOUS MASTER SUITE IS A TRUE RETREAT, COMPLETE W/A LUXURIOUS REMODELED EN - SUITE BATH AND TWO FASTIDIOUSLY WALK - IN CLOSETS. A MAIN LEVEL OFFICE WHICH CAN ALSO SERVE AS A BEDROOM, PROVIDES FLEXIBILITY FOR GUESTS OR REMOTE WORK. THE FINISHED LOWER LEVEL IS IDEAL FOR RELATED LIVING, ENTERTAINING OR EXTENDED FAMILY FEATURING A LARGE FAMILY ROOM, SECOND KITCHEN, FIFTH BEDROOM AND AN UPDATED FULL BATH. OUTSIDE YOU'LL ENJOY AN ATTRACTIVELY PROFESSIONAL LANDSCAPED YARD W/SEVERAL MANICURED ARBORVITAE PLANTS ENCLOSED BY A STAINED CEDAR FENCE WHICH COMPLETES YOUR PRIVACY. A STAMPED STONE PATIO AND PAVERS MAKE IT IDEAL FOR RELAXING OR HOSTING GATHERINGS. ADDITIONAL HIGHLIGHTS INCLUDE: ALL BATHROOMS TOTALLY RENOVATED, NEW WINDOWS AND FRESH PAINT THROUGHOUT, FURNACE {2021}/WATER SOFTENER {2022}/CONDENSER {2024}, CHANDELIERS {2024}, DOUBLE - SIDED FIREPLACE, THREE CAR ATTACHED GARAGE, WET BAR {FAM ROOM} AND DRY BAR {BASEMENT}, BEAUTIFULLY UPDATED FINISHES, FLEXIBLE FLOOR PLAN W/RELATED LIVING POTENTIAL, METICUOUSLY MAINTAINED AND MOVE - IN READY CONDITION, THIS HOME HAS IT ALL. DON'T MISS THE OPPORTUNITY TO MAKE THIS OUTSTANDING PROPERTY YOUR OWN!
    27 days
    |
    1,581
    |
    87
    |

    Likely to sell faster than

    Zillow last checked:

    Listing updated:

    Listed by:

    Dorian Johnson 773-415-8323,

    Jelani Realty Advisors

    Source: MRED as distributed by MLS GRID,MLS#: 12688873MLS Logo

      Facts & features

      Interior

      Bedrooms & bathrooms
      • Bedrooms: 5
      • Bathrooms: 4
      • Full bathrooms: 4
      Rooms
      • Room types: Foyer, Loft, Breakfast Room, Bedroom 5, Recreation Room, Den
      Primary bedroom
      • Features: Flooring (Carpet), Window Treatments (All), Bathroom (Full)
      • Level: Second
      • Area: 368 Square Feet
      • Dimensions: 23X16
      Bedroom 2
      • Features: Flooring (Carpet), Window Treatments (All)
      • Level: Second
      • Area: 156 Square Feet
      • Dimensions: 13X12
      Bedroom 3
      • Features: Flooring (Carpet), Window Treatments (All)
      • Level: Second
      • Area: 132 Square Feet
      • Dimensions: 12X11
      Bedroom 4
      • Features: Flooring (Carpet), Window Treatments (All)
      • Level: Main
      • Area: 168 Square Feet
      • Dimensions: 12X14
      Bedroom 5
      • Level: Basement
      • Area: 286 Square Feet
      • Dimensions: 22X13
      Breakfast room
      • Features: Flooring (Ceramic Tile), Window Treatments (All)
      • Level: Main
      • Area: 195 Square Feet
      • Dimensions: 15X13
      Den
      • Features: Flooring (Ceramic Tile)
      • Level: Basement
      • Area: 1122 Square Feet
      • Dimensions: 33X34
      Dining room
      • Features: Flooring (Hardwood), Window Treatments (All)
      • Level: Main
      • Area: 192 Square Feet
      • Dimensions: 12X16
      Family room
      • Features: Flooring (Hardwood), Window Treatments (All)
      • Level: Main
      • Area: 306 Square Feet
      • Dimensions: 18X17
      Foyer
      • Features: Flooring (Ceramic Tile)
      • Level: Main
      • Area: 120 Square Feet
      • Dimensions: 12X10
      Kitchen
      • Features: Kitchen (Eating Area-Breakfast Bar, Eating Area-Table Space, Pantry-Closet, Granite Counters, Updated Kitchen), Flooring (Ceramic Tile), Window Treatments (All)
      • Level: Main
      • Area: 294 Square Feet
      • Dimensions: 21X14
      Laundry
      • Features: Flooring (Ceramic Tile)
      • Level: Main
      • Area: 110 Square Feet
      • Dimensions: 11X10
      Living room
      • Features: Flooring (Hardwood), Window Treatments (All)
      • Level: Main
      • Area: 182 Square Feet
      • Dimensions: 13X14
      Loft
      • Features: Flooring (Carpet), Window Treatments (All)
      • Level: Second
      • Area: 288 Square Feet
      • Dimensions: 18X16
      Other
      • Features: Flooring (Ceramic Tile)
      • Level: Basement
      • Area: 221 Square Feet
      • Dimensions: 13X17
      Heating
      • Natural Gas, Forced Air, Zoned
      Cooling
      • Central Air, Zoned
      Appliances
      • Included: Double Oven, Range, Microwave, Dishwasher, High End Refrigerator, Washer, Dryer, Disposal, Stainless Steel Appliance(s), Water Softener, Humidifier
      • Laundry: Main Level, Gas Dryer Hookup
      Features
      • Vaulted Ceiling(s), Cathedral Ceiling(s), Dry Bar, Wet Bar, 1st Floor Bedroom, In-Law Floorplan, 1st Floor Full Bath, Walk-In Closet(s), Granite Counters, Replacement Windows
      • Flooring: Hardwood, Wood
      • Windows: Replacement Windows, Skylight(s), Window Treatments, Drapes, Palladian Windows
      • Basement: Finished,Full
      • Attic: Unfinished
      • Number of fireplaces: 2
      • Fireplace features: Double Sided, Gas Log, Family Room, Living Room
      Interior area
      • Total structure area: 4,032
      • Total interior livable area: 4,032 sqft
      • Finished area below ground: 1,169

      Property

      Parking
      • Total spaces: 3
      • Parking features: Asphalt, Garage Door Opener, Yes, Garage Owned, Attached, Garage
      • Attached garage spaces: 3
      • Has uncovered spaces: Yes
      Accessibility
      • Accessibility features: No Disability Access
      Features
      • Stories: 2
      • Patio & porch: Patio
      Lot
      • Size: 0.35 Acres
      • Dimensions: 110X140
      • Features: Landscaped
      Details
      • Parcel number: 1909244270140000
      • Special conditions: None
      • Other equipment: Water-Softener Owned, TV-Cable, Ceiling Fan(s), Sump Pump, Sprinkler-Lawn

      Construction

      Type & style
      • Home type: SingleFamily
      • Architectural style: Contemporary
      • Property subtype: Single Family Residence
      Materials
      • Brick, Cedar
      • Foundation: Concrete Perimeter
      • Roof: Asphalt
      Condition
      • New construction: No
      • Year built: 1995
      • Major remodel year: 2025

      Utilities & green energy

      • Electric: Circuit Breakers
      • Sewer: Public Sewer
      • Water: Shared Well

      Community & HOA

      Community
      • Features: Curbs, Sidewalks, Street Lights, Street Paved
      • Security: Security System
      HOA
      • Has HOA: Yes
      • Services included: None
      • HOA fee: $100 annually
      Location
      • Region: Frankfort

      Financial & listing details

      • Price per square foot: $168/sqft
      • Tax assessed value: $542,067
      • Annual tax amount: $15,080
      • Date on market: 7/1/2026
      • Ownership: Fee Simple w/ HO Assn.

        Estimated market value

        $660,600

        $628,000 - $694,000

        $5,168/mo

        Price history

        DateEventPrice
        7/12/2026Contingent$678,500$168/sqft
        Source: MRED as distributed by MLS GRID #12688873 Report a problem
        7/1/2026Listed for sale$678,500+78.6%$168/sqft
        Source: MRED as distributed by MLS GRID #12688873 Report a problem
        9/23/2013Sold$380,000-2.3%$94/sqft
        Source: MRED as distributed by MLS GRID #08390944 Report a problem
        8/1/2013Pending sale$389,000$96/sqft
        Source: Baird & Warner Real Estate #08390944 Report a problem
        7/11/2013Listed for sale$389,000+4.9%$96/sqft
        Source: Baird & Warner #08390944 Report a problem
        11/30/2009Sold$371,000+15.8%$92/sqft
        Source: MRED as distributed by MLS GRID #07354440 Report a problem
        1/10/1996Sold$320,500$79/sqft
        Source: Public Record Report a problem

        Public tax history

        YearProperty taxesTax assessment
        2024$15,080 +3.4%$180,689 +12%
        2023$14,585 +9.4%$161,372 +9.8%
        2022$13,332 +6.5%$146,982 +6.9%
        2021$12,524 +1.6%$137,507 +2.9%
        2020$12,332 +3.4%$133,632 +2.7%
        2019$11,929 -7%$130,056 -7.2%
        2018$12,824 +2.1%$140,174 +2.4%
        2017$12,560 +3.1%$136,902 +3.6%
        2016$12,179 +29.9%$132,208 +3.6%
        2015$9,376 $127,553 +24.7%
        2014$9,376 +2.8%$102,292 -1.3%
        2013$9,119 +0.9%$103,619 -5%
        2012$9,041 +1.4%$109,073 -5%
        2011$8,914 +5.8%$114,814 -0.1%
        2010$8,423 +4%$114,979 -28.2%
        2009$8,102 -24.9%$160,189
        2008$10,793 $160,189 +2.5%
        2007-- $156,282 +7.5%
        2006$10,262 +5.2%$145,379 +8.4%
        2005$9,757 +8.9%$134,089 +8%
        2004$8,957 +4%$124,157 +5.1%
        2003$8,608 +2.5%$118,109 +4.6%
        2002$8,398 +6.7%$112,934 +1.9%
        2001$7,868 +5.7%$110,861 +5%
        2000$7,446 $105,581
        Find assessor info on the county website

        Monthly payment

        Est. payment

        Payment breakdown

        Explore the cost of this home by adjusting the details. Changes won't be saved.
        All calculations are estimates and provided by Zillow, Inc. for informational purposes only. Actual amounts may vary.
        HOA fees may include property taxes on listings classified as Co-Ops. Contact the listing agent and/or owner for fee details.
        Mortgage interest rates are dependent on a number of factors, including credit score, down payment, and repayment length. Interest rate data provided by Zillow Group Marketplace, Inc. as of 1/1/1970 from various mortgage lenders with which we have lead or other similar arrangements; the Estimated Payment is an average of those rates.
        See how much you could borrow to make a competitive offer.

        Climate risks

        Neighborhood: 60423

        Getting around

        14 / 100
        Car-Dependent
        43 / 100
        Somewhat Bikeable

        Nearby schools

        GreatSchools rating
        Schools provided by the listing agent
        • High: Lincoln-Way East High School
        • District: 161

        Source: MRED as distributed by MLS GRID. This data may not be complete. We recommend contacting the local school district to confirm school assignments for this home.

        A local agent can set up tours, give advice and negotiate with sellers.

        Browse local experts

        Similar homes