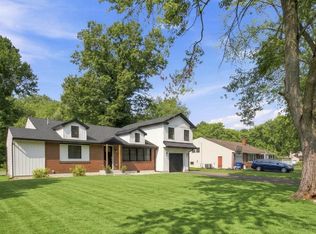
Wonderful Home in Penn Valley Manor! This is not your typical front-to-back split-ranch home! Located in desirable Lower Makefield Township and within the award-winning Pennsbury School District, this spacious and versatile home offers a unique layout, thoughtful updates, and plenty of room for everyday living and entertaining. The home features a new roof installed in 2026*and a new gas heating system installed in 2024, providing valuable updates and peace of mind for the new owner. The custom-designed kitchen is a dream for any gourmet cook and features high-end stainless-steel appliances, including a Samsung refrigerator, GE microwave, and ZLINE range hood. A professional commercial-size sink and expanded stainless-steel countertops provide plenty of workspace for preparing large meals. The kitchen is finished with a Fulgor Milano range, adding both style and exceptional cooking capability. Step down into the huge family room, featuring a brick-front decorative fireplace and recessed lighting. An additional room could easily be converted into a fourth bedroom, or used as an arts-and-crafts room, playroom, home office, or flex space. The laundry area and a bathroom are also conveniently located in this space. The family room leads to an expansive covered deck and a fenced-in yard, creating excellent outdoor living and entertaining space. Off the kitchen, a bright sunroom leads to an outdoor area where the owner has created an outdoor kitchen, making summer gatherings and entertaining a true pleasure. The second floor offers a spacious primary bedroom with its own full bathroom, along with two additional bedrooms that share a full bathroom. The home also includes a two-car garage. According to previous MLS information, the home was expanded when originally built, adding to its generous living space and unique floor plan. Conveniently located near major highways, train stations, and airports, this home also provides easy access to nearby walking and biking trails and the Delaware Canal. A wonderful opportunity to enjoy space, convenience, unique character, and desirable updates in the sought-after Penn Valley Manor community!
For sale
$625,000
81 S Manor Ln, Yardley, PA 19067
3beds
1,859sqft
Single Family Residence
Built in 1956
0.26 Acres Lot
$614,200 Zestimate®
$336/sqft
$-- HOA
What's special
Two-car garageProfessional commercial-size sinkFenced-in yardBright sunroomZline range hoodSpacious and versatile homeHuge family room
- 2 days |
- 717 |
- 40 |
Zillow last checked:
Listing updated:
Listed by:
Connie Kaminski 215-378-3500,
RE/MAX Properties - Newtown 2159687400
Source: Bright MLS,MLS#: PABU2128806
Facts & features
Interior
Bedrooms & bathrooms
- Bedrooms: 3
- Bathrooms: 3
- Full bathrooms: 2
- 1/2 bathrooms: 1
Basement
- Area: 0
Heating
- Forced Air, Baseboard, Natural Gas
Cooling
- Central Air, Electric, Natural Gas
Appliances
- Included: Range, Dishwasher, Water Heater, Stainless Steel Appliance(s), Refrigerator, Range Hood, Exhaust Fan, Gas Water Heater
- Laundry: Has Laundry, Lower Level
Features
- Kitchen - Gourmet
- Has basement: No
- Number of fireplaces: 1
- Fireplace features: Decorative
Interior area
- Total structure area: 1,859
- Total interior livable area: 1,859 sqft
- Finished area above ground: 1,859
- Finished area below ground: 0
Video & virtual tour
Property
Parking
- Total spaces: 8
- Parking features: Garage Faces Front, Attached, Driveway
- Attached garage spaces: 2
- Uncovered spaces: 6
Accessibility
- Accessibility features: None
Features
- Levels: Three
- Stories: 3
- Patio & porch: Deck, Enclosed, Patio
- Exterior features: Play Area, Play Equipment
- Pool features: None
- Fencing: Back Yard
Lot
- Size: 0.26 Acres
- Dimensions: 62' x 126'
- Features: Level, Suburban
Details
- Additional structures: Above Grade, Below Grade
- Parcel number: 20046089
- Zoning: R2
- Special conditions: Standard
- Other equipment: Negotiable
Construction
Type & style
- Home type: SingleFamily
- Architectural style: Raised Ranch/Rambler
- Property subtype: Single Family Residence
Materials
- Frame
- Foundation: Crawl Space
- Roof: Asphalt
Condition
- New construction: No
- Year built: 1956
Utilities & green energy
- Sewer: Public Sewer
- Water: Public
Community & HOA
Community
- Security: Carbon Monoxide Detector(s), Smoke Detector(s)
- Subdivision: Penn Valley Manor
HOA
- Has HOA: No
- Amenities included: None
- Services included: None
Location
- Region: Yardley
- Municipality: LOWER MAKEFIELD TWP
Financial & listing details
- Price per square foot: $336/sqft
- Tax assessed value: $26,400
- Annual tax amount: $6,828
- Date on market: 8/13/2026
- Listing agreement: Exclusive Right To Sell
- Listing terms: Cash,Conventional,FHA
- Inclusions: Refrigerator, Washer, And Dryer. The Fireplace Is Non-functioning And Decorative Only.
- Exclusions: Exterior Kitchen Equipment Is Negotiable Separately And Is Not Included In The Sale Agreement.
- Ownership: Fee Simple
Estimated market value
$614,200
$583,000 - $645,000
$3,495/mo
Price history
| Date | Event | Price |
|---|---|---|
| 8/13/2026 | Listed for sale | $625,000+98.5%$336/sqft |
Source:  Bright MLS #PABU2128806 Report a problem Bright MLS #PABU2128806 Report a problem | ||
| 10/5/2011 | Listing removed | $314,900$169/sqft |
Source: Coldwell Banker Hearthside, Realtors #5940861 Report a problem | ||
| 9/16/2011 | Listed for sale | $314,900$169/sqft |
Source: Coldwell Banker Hearthside, Realtors #5940861 Report a problem | ||
Public tax history
Tax history is unavailable.
Monthly payment
Est. payment
Payment breakdown
Explore the cost of this home by adjusting the details. Changes won't be saved.Climate risks
Neighborhood: 19067
Nearby schools
GreatSchools rating
- 9/10Edgewood El SchoolGrades: K-5Distance: 1.3 mi
- 8/10Charles H Boehm Middle SchoolGrades: 6-8Distance: 1.8 mi
- 7/10Pennsbury High SchoolGrades: 9-12Distance: 4.2 mi
Schools provided by the listing agent
- Elementary: Edgewood
- Middle: Charles H Boehm
- High: Pennsbury
- District: Pennsbury
Source: Bright MLS. This data may not be complete. We recommend contacting the local school district to confirm school assignments for this home.
- $525,5003 bd2 ba1.5k sqft79 Manor Ln S, Yardley, PA 19067Off Market
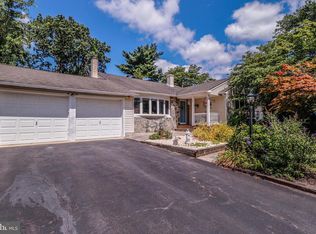
- $596,1003 bd1 ba1.5k sqft79 Manor Ln S, Morrisville, PA 19067Off Market
- $453,5003 bd2 ba1.1k sqft83 Manor Ln, Yardley, PA 19067Off Market
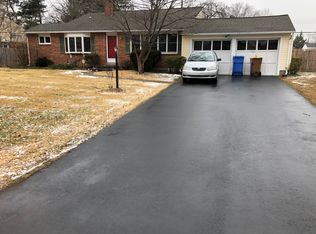
- $453,1003 bd1 ba1.1k sqft83 Manor Ln S, Morrisville, PA 19067Off Market
- $425,0003 bd2 ba1.1k sqft80 Manor Ln S, Yardley, PA 19067Sold
- $440,0003 bd1 ba1.1k sqft9 Riverdale Rd, Yardley, PA 19067Off Market
- $608,4003 bd2 ba1.9k sqft11 Riverdale Rd, Yardley, PA 19067Off Market
- $539,7003 bd2 ba1.1k sqft78 Manor Ln, Yardley, PA 19067Off Market
A local agent can set up tours, give advice and negotiate with sellers.
Similar homes
- $--4 bd2 ba1.5k sqft1805 Yardley Rd, Morrisville, PA 19067Auction
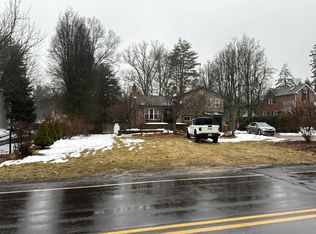 Auction.com 2
 - $635,0004 bd3 ba1.6k sqft20 Lawndale Dr, Yardley, PA 19067For Sale
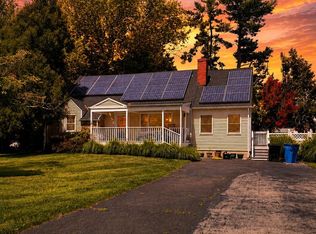
 MLS ID #PABU2127332, Carolyn Prante, Coldwell Banker Realty. Bright MLS
 - $--3 bd2 ba1.3k sqft1441 Woodview Rd, Yardley, PA 19067Auction
 Auction.com 2
 - $825,0005 bd3 ba2.4k sqft50 Manor Ln, Yardley, PA 19067For Sale
 MLS ID #PABU2125386, Anthony Barrett, Keller Williams Real Estate-Langhorne. Bright MLS
 - $--2 bd1 ba1.8k sqft300 N Lafayette Ave, Morrisville, PA 19067AuctionAuction.com 2
- $675,0004 bd3 ba2.4k sqft22 Beechwood Ln, Yardley, PA 19067For SaleMLS ID #PABU2128146, Monica Clauss, Keller Williams Real Estate-Langhorne. Bright MLS
- $440,0003 bd1 ba1.7k sqft331 Hamilton Blvd, Morrisville, PA 19067For SaleMLS ID #PABU2128950, Tiffany Gaffney, KW Empower. Bright MLS
- $339,0003 bd1 ba1.7k sqft1354 Oxford Valley Rd, Yardley, PA 19067For SaleMLS ID #PABU2128688, Tiffany Sellers, EXP Realty, LLC. Bright MLS
- $--4 bd2 ba1.8k sqft124 Albemarle Ave, Ewing, NJ 08638AuctionAuction.com 2
- $469,9004 bd2 ba1.5k sqft589 Elbridge Rd, Morrisville, PA 19067For SaleMLS ID #PABU2128868, Aggie Popczyk, Realty Giant. Bright MLS
- $825,0004 bd3 ba2.3k sqft391 Lenape Ln, Yardley, PA 19067For SaleMLS ID #PABU2128186, Lisa Frushone, Kurfiss Sotheby's International Realty. Bright MLS
- $529,9003 bd2 ba1.1k sqft135 Longshore Ave, Yardley, PA 19067For SaleMLS ID #PABU2126518, Jesse Talmud, RE/MAX Supreme. Bright MLS
- $370,0004 bd2 ba1.5k sqft135 Keystone Ave, Morrisville, PA 19067For SaleMLS ID #PABU2127320, Kathryn Puzycki, Redfin Corporation. Bright MLS
- $579,9993 bd3 ba1.7k sqft197 Weber Ave, Ewing Township, NJ 08638New ConstructionMLS ID #NJME2080136, Monica M Talbert, RealtyMark Properties. Bright MLS
- $499,0004 bd2 ba2.1k sqft449 Jefferson Ave, Morrisville, PA 19067For SaleMLS ID #PABU2127468, Margaret Danaj, Century 21 Action Plus Realty - Bordentown. Bright MLS
- $660,0002 bd3 ba2.6k sqft1465 Makefield Rd, Yardley, PA 19067For SaleMLS ID #PABU2119490, Mary Dinneen, BHHS Fox & Roach -Yardley/Newtown. Bright MLS
- $460,0003 bd3 ba2.3k sqft237 Osborne Ave, Morrisville, PA 19067For SaleMLS ID #PABU2128366, Mary Dinneen, BHHS Fox & Roach -Yardley/Newtown. Bright MLS
- $575,0005 bd3 ba2.5k sqft814 N Pennsylvania Ave, Morrisville, PA 19067For SaleMLS ID #PABU2123944, Nicole Williams, Coldwell Banker Hearthside. Bright MLS
- $569,0002 bd2 ba1k sqft40 S Canal St, Yardley, PA 19067For SaleMLS ID #PABU2127862, Joseph Bograd, Elite Realty Group Unl. Inc.. Bright MLS
- $480,0004 bd3 ba2.2k sqft456 Hamilton Blvd, Morrisville, PA 19067For SaleMLS ID #PABU2126386, Lindsey Lydon, Keller Williams Premier. Bright MLS
