Welcome to this well-maintained ranch offering comfortable one-level living in a peaceful Lake Luzerne neighborhood. Built in 2006, this home features 3 bedrooms, 2 full bathrooms, and 1,232 square feet with a functional floor plan that includes a spacious living room, dining area, and kitchen. The primary bedroom offers its own private full bathroom, while two additional bedrooms and a second full bath provide plenty of flexibility for family, guests, or a home office. Enjoy central air, an attached 2-car garage, and a full basement offering excellent storage and future possibilities. Outside, relax on the front porch or back deck. Conveniently located near Lake Luzerne, the Hudson River, Lake George, hiking, skiing, and year-round Adirondack recreation, this move-in-ready home offers the perfect combination of comfort, convenience, and location.
Active
$329,900
31 Lausanne Lane, Lake Luzerne, NY 12846
3beds
1,232sqft
Single Family Residence, Residential
Built in 2006
0.52 Acres Lot
$325,900 Zestimate®
$268/sqft
$-- HOA
What's special
Front porchCentral airBack deckFunctional floor planComfortable one-level livingDining area
- 3 days |
- 548 |
- 11 |
Zillow last checked:
Listing updated:
Listed by:
eXp Realty 888-276-0630,
Angela Cugini-Girard 518-232-1460
Source: Global MLS,MLS#: 202623842
Facts & features
Interior
Bedrooms & bathrooms
- Bedrooms: 3
- Bathrooms: 2
- Full bathrooms: 2
Primary bedroom
- Level: First
Bedroom
- Level: First
Bedroom
- Level: First
Primary bathroom
- Level: First
Full bathroom
- Level: First
Dining room
- Level: First
Kitchen
- Level: First
Living room
- Level: First
Heating
- Forced Air, Propane
Cooling
- Central Air
Appliances
- Included: Dishwasher, Microwave, Oven, Refrigerator
- Laundry: In Basement
Features
- Basement: Bilco Doors,Exterior Entry,Full,Interior Entry
Interior area
- Total structure area: 1,232
- Total interior livable area: 1,232 sqft
- Finished area above ground: 1,232
- Finished area below ground: 0
Property
Parking
- Total spaces: 4
- Parking features: Attached, Driveway
- Attached garage spaces: 2
- Has uncovered spaces: Yes
Features
- Patio & porch: Deck, Front Porch
- Exterior features: None
Lot
- Size: 0.52 Acres
Details
- Parcel number: 523200 292.1619
- Special conditions: Standard
Construction
Type & style
- Home type: SingleFamily
- Architectural style: Ranch
- Property subtype: Single Family Residence, Residential
Materials
- Aluminum Siding, Vinyl Siding
Condition
- New construction: No
- Year built: 2006
Utilities & green energy
- Sewer: Septic Tank
- Water: Public
Community & HOA
HOA
- Has HOA: No
Location
- Region: Lake Luzerne
Financial & listing details
- Price per square foot: $268/sqft
- Tax assessed value: $333,900
- Annual tax amount: $4,361
- Date on market: 8/12/2026
Estimated market value
$325,900
$310,000 - $342,000
$2,273/mo
Price history
| Date | Event | Price |
|---|---|---|
| 8/12/2026 | Listed for sale | $329,900+999.7%$268/sqft |
Source:  Global MLS #202623842 Report a problem Global MLS #202623842 Report a problem | ||
| 1/31/2006 | Sold | $30,000+27.7%$24/sqft |
Source: Public Record Report a problem | ||
| 6/2/2005 | Sold | $23,500$19/sqft |
Source: Public Record Report a problem | ||
Public tax history
| Year | Property taxes | Tax assessment |
|---|---|---|
| 2025 | -- | $197,000 |
| 2024 | -- | $197,000 |
| 2023 | -- | $197,000 |
| 2022 | -- | $197,000 |
| 2021 | -- | $197,000 |
| 2020 | -- | $197,000 |
| 2019 | -- | $197,000 |
| 2018 | -- | $197,000 |
| 2017 | $3,523 | $197,000 |
| 2016 | -- | $197,000 +19.4% |
| 2015 | -- | $165,000 |
| 2014 | -- | $165,000 |
| 2013 | -- | $165,000 |
| 2012 | -- | $165,000 |
| 2011 | -- | $165,000 +84.4% |
| 2010 | -- | $89,500 -45.8% |
| 2009 | -- | $165,000 |
| 2008 | -- | $165,000 |
| 2007 | -- | $165,000 +84.4% |
| 2006 | -- | $89,500 +397.2% |
| 2005 | -- | $18,000 |
| 2004 | -- | $18,000 +267.3% |
| 2002 | -- | $4,900 |
Find assessor info on the county website
Monthly payment
Climate risks
Neighborhood: 12846
Nearby schools
GreatSchools rating
- 3/10Stuart M Townsend Middle SchoolGrades: PK-6Distance: 0.4 mi
- 5/10Hadley Luzerne High SchoolGrades: 7-12Distance: 1.5 mi
Schools provided by the listing agent
- Elementary: Hadley-Luzerne
- High: Hadley-Luzerne
Source: Global MLS. This data may not be complete. We recommend contacting the local school district to confirm school assignments for this home.
- $286,9003 bd2 ba1.3k sqft21 Lausanne Ln, Lake Luzerne, NY 12846Off Market
- $46,600-- bd-- ba-- sqftMontreaux St, Lake luzerne, NY 12846Off Market
- $138,600-- bd-- ba1.3k sqft1 Chandolin Rd, Lake Luzerne, NY 12846Off Market
- $202,900-- bd-- ba1.9k sqft17 Lausanne Ln, Lake Luzerne, NY 12846Off Market
- $319,0002 bd2 ba1.4k sqft54 Montreaux Ln, Lake Luzerne, NY 12846Off Market
- $322,5004 bd2 ba1.4k sqft41 Lausanne Ln, Lake Luzerne, NY 12846Off Market
- $360,5004 bd3 ba1.4k sqft41 Lausanne St, Lake Luzerne, NY 12846Off Market
- $302,6003 bd2 ba1.1k sqft46 Montreaux Ln, Lake Luzerne, NY 12846Off Market
A local agent can set up tours, give advice and negotiate with sellers.
Similar homes
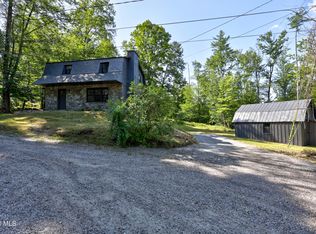
- $299,9003 bd2 ba1.1k sqft26 Gage Hill Drive, Lake Luzerne, NY 12846Active
 MLS ID #202624105, Thaddeus Jones, Listing by: KW Platform. Global MLS
 - $300,0003 bd1 ba1.3k sqft148 Lake Tour Road, Lake Luzerne, NY 12846Active
 MLS ID #202623327, Danielle Haskell, Listing by: Find Advisors. Global MLS
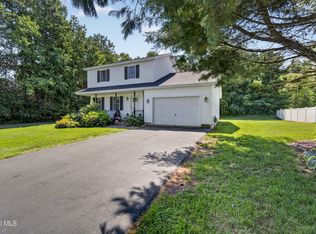
 - $350,0003 bd2 ba1.2k sqft59 Burnt Hills Drive, Queensbury, NY 12804Active
 MLS ID #202623914, Jessica Skinner, Listing by: KW Platform. Global MLS
 - $299,9003 bd1 ba1.2k sqft4 Butler Drive, Corinth, NY 12822Active
 MLS ID #202624031, Tammy J Sutphin, Listing by: Hunt ERA. Global MLS
 - $327,0002 bd2 ba924 sqft371 Flat Rock Road, Lake George, NY 12845ActiveMLS ID #202623692, Lynn Milone-Baker, Listing by: Luxe Key Realty. Global MLS
- $249,9994 bd2 ba1k sqft7 Stable Drive, Lake Luzerne, NY 12846ActiveMLS ID #202622941, Mark W Petrie, Listing by: Coldwell Banker Prime Properties. Global MLS
- $309,9002 bd2 ba768 sqft8 Read Drive, Lake Luzerne, NY 12846ActiveMLS ID #202614833, Stuart Thomas, Listing by: Reality Realty. Global MLS
- $269,0002 bd2 ba980 sqft159 Sagamore Drive, Lake Luzerne, NY 12846ActiveMLS ID #202622607, Lynn Milone-Baker, Listing by: Luxe Key Realty. Global MLS
- $299,9002 bd1 ba1.2k sqft41 Gage Hill Drive, Lake Luzerne, NY 12846ActiveMLS ID #202617879, Stuart Thomas, Listing by: Reality Realty. Global MLS
- $365,0003 bd2 ba1.7k sqft450 Wilton Gansevoort Road, Gansevoort, NY 12831ActiveMLS ID #202624083, Racheal Vaughn, Listing by: Crosspoint Realty. Global MLS
- $335,0003 bd2 ba1.2k sqft4 Kelly Avenue, Hudson Falls, NY 12839ActiveMLS ID #202623776, R. Mark Levack, Listing by: Levack Real Estate Inc. Global MLS
- $465,0003 bd2 ba1.5k sqft12 Colony Drive, Lake Luzerne, NY 12846ActiveMLS ID #202618936, Alivia Wood, Listing by: Premier Homes Elite Realty LLC. Global MLS
- $475,0005 bd3 ba1.4k sqft2101 State Route 9n, Lake George, NY 12845Active
 MLS ID #20264633, Joseph Cardinale, Listing by: Howard Hanna Capital, Inc.. HVCRMLS
 - $370,0003 bd3 ba1.6k sqft34 Boulevard Street, Hudson Falls, NY 12839ActiveMLS ID #202623846, Tracy Bauer, Listing by: Hunt ERA. Global MLS
- $419,0002 bd1 ba1k sqft147 Potash Road, Lake Luzerne, NY 12846ActiveMLS ID #202622032, John P Gollhofer, Listing by: CapMark Realty LLC. Global MLS
- $--3 bd2 ba1.3k sqft395 Haviland Rd, Queensbury, NY 12804AuctionAuction.com 2
- $424,9002 bd2 ba1.3k sqft727 Ralph Road, Lake Luzerne, NY 12846ActiveMLS ID #202620498, Valerie H Thompson, Listing by: Roohan Realty. Global MLS
- $329,0005 bd3 ba1.8k sqft183 Main Street, South Glens Falls, NY 12803ActiveMLS ID #202623791, Lisa Grassi Bender, Listing by: Hunt ERA. Global MLS
- $315,0001 bd1 ba759 sqft833 E River Drive, Lake Luzerne, NY 12846ActiveMLS ID #202622629, Jennifer Cleary, Listing by: Cleary Real Estate. Global MLS
- $475,0003 bd3 ba1.4k sqft33 Chuckwagon Drive, Lake Luzerne, NY 12846ActiveMLS ID #202616279, Sarah Belanger, Listing by: Miranda Real Estate Group Inc. Global MLS
