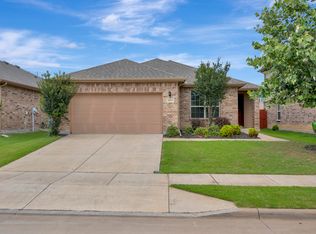
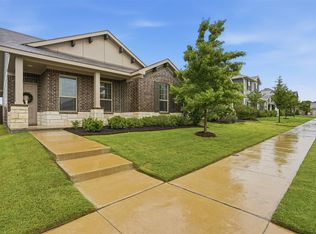
Gorgeous 4 bedroom, 2 bath home is turnkey and move in ready! Expansive open-concept living areas and high ceilings provide ample space for both hosting guests and enjoying everyday life with lots of natural light. Beautiful itchen becomes a focal point with granite counters, a oversized sink, walk-in pantry, and gas range. Thoughtfully designed split bedroom arrangement ensures privacy for household members, and walk-in closets offer plenty of storage space. Elegant hard surface flooring that graces the living spaces, while the spacious bedrooms offer new plush carpeting for ultimate comfort. Inviting covered patio and fully fenced backyard. Whether you're seeking an ideal family home or a savvy investment property, this listing presents an exceptional opportunity. Community boasts cabana, community pool, and playground. Located close to shopping, dining, major highways, and under 20 minutes from Downtown Fort Worth.
For sale
Price cut: $5K (8/19)
$324,900
2125 Chesnee Rd, Fort Worth, TX 76108
4beds
1,788sqft
Single Family Residence
Built in 2021
5,749 Square Feet Lot
$323,000 Zestimate®
$182/sqft
$67/mo HOA
What's special
Lots of natural lightHigh ceilingsNew plush carpetingGranite countersOversized sinkElegant hard surface flooringInviting covered patio
- 15 days |
- 281 |
- 19 |
Zillow last checked:
Listing updated:
Listed by:
Thomas Gooch 0521519 214-705-1000,
WILLIAM DAVIS REALTY 214-705-1000
Source: NTREIS,MLS#: 21352800
Facts & features
Interior
Bedrooms & bathrooms
- Bedrooms: 4
- Bathrooms: 2
- Full bathrooms: 2
Primary bedroom
- Features: Built-in Features, Ceiling Fan(s), Dual Sinks, En Suite Bathroom, Walk-In Closet(s)
- Level: First
- Dimensions: 15 x 13
Bedroom
- Level: First
- Dimensions: 13 x 12
Bedroom
- Level: First
- Dimensions: 10 x 9
Bedroom
- Level: First
- Dimensions: 14 x 12
Primary bathroom
- Level: First
- Dimensions: 11 x 11
Dining room
- Level: First
- Dimensions: 11 x 10
Other
- Level: First
- Dimensions: 8 x 4
Kitchen
- Level: First
- Dimensions: 18 x 11
Laundry
- Level: First
- Dimensions: 6 x 5
Living room
- Level: First
- Dimensions: 20 x 12
Heating
- Central, Electric
Cooling
- Central Air, Ceiling Fan(s), Electric
Appliances
- Included: Some Gas Appliances, Built-In Gas Range, Dishwasher, Disposal, Gas Oven, Gas Range, Gas Water Heater, Microwave, Plumbed For Gas
- Laundry: Washer Hookup, Dryer Hookup, ElectricDryer Hookup, Laundry in Utility Room
Features
- Built-in Features, Decorative/Designer Lighting Fixtures, Smart Home, Cable TV
- Flooring: Carpet, Ceramic Tile
- Windows: Window Coverings
- Has basement: No
- Has fireplace: No
Interior area
- Total interior livable area: 1,788 sqft
Video & virtual tour
Property
Parking
- Total spaces: 2
- Parking features: Garage Faces Front, Garage, Garage Door Opener
- Attached garage spaces: 2
Features
- Levels: One
- Stories: 1
- Patio & porch: Covered, Patio
- Pool features: None, Community
- Fencing: Wood
Lot
- Size: 5,749 Square Feet
- Features: Back Yard, Interior Lot, Lawn, Landscaped, Sprinkler System
Details
- Parcel number: 42707828
Construction
Type & style
- Home type: SingleFamily
- Architectural style: Ranch,Traditional,Detached
- Property subtype: Single Family Residence
Materials
- Brick
- Foundation: Slab
- Roof: Composition
Condition
- Year built: 2021
Utilities & green energy
- Sewer: Public Sewer
- Water: Public
- Utilities for property: Electricity Connected, Natural Gas Available, Phone Available, Sewer Available, Separate Meters, Underground Utilities, Water Available, Cable Available
Green energy
- Energy efficient items: Thermostat
Community & HOA
Community
- Features: Clubhouse, Playground, Pool, Curbs, Sidewalks
- Security: Smoke Detector(s)
- Subdivision: Chapel Crk
HOA
- Has HOA: Yes
- Services included: All Facilities, Association Management, Maintenance Structure
- HOA fee: $800 annually
- HOA name: Vision Communities Mgmt
- HOA phone: 972-612-2303
Location
- Region: Fort Worth
Financial & listing details
- Price per square foot: $182/sqft
- Tax assessed value: $322,562
- Annual tax amount: $7,495
- Date on market: 8/6/2026
- Cumulative days on market: 15 days
- Listing terms: Cash,Conventional,FHA,VA Loan
Estimated market value
$323,000
$307,000 - $339,000
$2,273/mo
Price history
| Date | Event | Price |
|---|---|---|
| 8/19/2026 | Price change | $324,900-1.5%$182/sqft |
Source: NTREIS #21352800 Report a problem | ||
| 8/15/2026 | Price change | $329,900-1.5%$185/sqft |
Source: NTREIS #21352800 Report a problem | ||
| 8/13/2026 | Price change | $334,900-1.5%$187/sqft |
Source: NTREIS #21352800 Report a problem | ||
| 8/6/2026 | Listed for sale | $339,900$190/sqft |
Source: NTREIS #21352800 Report a problem | ||
Public tax history
| Year | Property taxes | Tax assessment |
|---|---|---|
| 2025 | $5,201 -10.6% | $322,562 |
| 2024 | $5,819 -31.5% | $322,562 -8.5% |
| 2023 | $8,490 +11% | $352,339 +26% |
| 2022 | $7,651 +765.8% | $279,691 +787.9% |
| 2021 | $884 | $31,500 |
Find assessor info on the county website
Monthly payment
Est. payment
Payment breakdown
Explore the cost of this home by adjusting the details. Changes won't be saved.Climate risks
Neighborhood: 76108
Nearby schools
GreatSchools rating
- 4/10Blue Haze Elementary SchoolGrades: 1-5Distance: 0.9 mi
- 5/10Brewer Middle SchoolGrades: 6-8Distance: 2.3 mi
- 3/10Brewer High SchoolGrades: 9-12Distance: 2.9 mi
Schools provided by the listing agent
- Elementary: Bluehaze
- Middle: Brewer
- High: Brewer
- District: White Settlement ISD
Source: NTREIS. This data may not be complete. We recommend contacting the local school district to confirm school assignments for this home.
- $319,2004 bd2 ba1.8k sqft2205 Chesnee Rd, Fort Worth, TX 76108Off Market
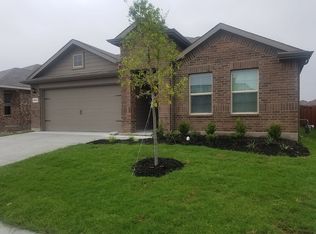
- $315,500-- bd-- ba1.7k sqft2124 Marshville Rd, Fort Worth, TX 76108Off Market
- $--3 bd2 ba1.4k sqft2200 Marshville Rd, Fort Worth, TX 76108Sold
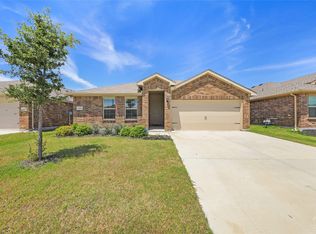
- $320,5004 bd2 ba1.8k sqft2204 Marshville Rd, Fort Worth, TX 76108Off Market
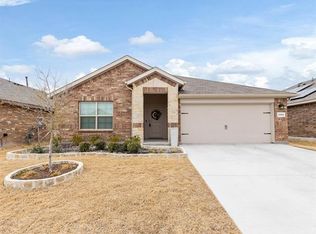
- $--3 bd2 ba1.4k sqft2120 Chesnee Rd, Fort Worth, TX 76108Sold
- $291,700-- bd-- ba1.5k sqft2200 Chesnee Rd, Fort Worth, TX 76108Off Market
- $313,200-- bd-- ba1.7k sqft2208 Marshville Rd, Fort Worth, TX 76108Off Market
- $314,100-- bd-- ba1.7k sqft2112 Marshville Rd, Fort Worth, TX 76108Off Market
A local agent can set up tours, give advice and negotiate with sellers.
A local lender can help you make sure your offer is ready when you are.
Similar homes
- $324,9993 bd2 ba1.6k sqft9620 Hickory Knob Dr, Fort Worth, TX 76108For Sale
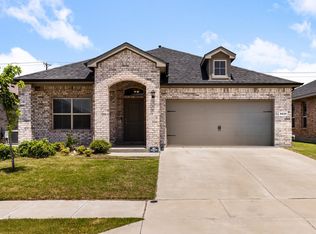 MLS ID #21342880, Mariela Borjon. NTREIS
 - $299,9003 bd3 ba1.9k sqft2917 Whitetail Chase Dr, Fort Worth, TX 76108For Sale
 MLS ID #21337202, Peggy Villagomez. NTREIS
 - $295,0003 bd2 ba1.5k sqft3117 Antler Point Dr, Fort Worth, TX 76108For Sale
 MLS ID #21300942, Chandler Crouch. NTREIS
 - $299,9993 bd2 ba1.6k sqft2820 Bursera Ln, Fort Worth, TX 76108For Sale
 MLS ID #21237146, Kaeli Mathios. NTREIS
 - from $332,9903 bd2 ba1.4k sqftConcord II Plan, Palmilla Springs, Fort Worth, TX 76108New ConstructionHistoryMaker Homes
- $355,9003 bd2 ba1.3k sqft936 Cawthorne Trl, Fort Worth, TX 76108New ConstructionNTREIS
- $334,9903 bd2 ba1.4k sqft10945 Cacao Dr, Fort Worth, TX 76108New ConstructionNTREIS
- $379,0004 bd3 ba2.6k sqft10913 Tamarisk Dr, Fort Worth, TX 76108For SaleMLS ID #21245455, Abbey Griffin. NTREIS
- from $312,9003 bd2 ba1.1k sqftRio Grande Plan, Vista West, Fort Worth, TX 76108New ConstructionLGI Homes
- $358,9003 bd2 ba1.3k sqft912 Sedona Dr, Fort Worth, TX 76108New ConstructionNTREIS
- $350,9003 bd2 ba1.3k sqft11225 Tolleson St, Fort Worth, TX 76108New ConstructionNTREIS
- $355,9003 bd2 ba1.3k sqft1121 Tempe Ln, Fort Worth, TX 76108New ConstructionNTREIS
- $355,9003 bd2 ba1.3k sqft11152 Santana Dr, Fort Worth, TX 76108New ConstructionNTREIS
- $361,9003 bd2 ba1.3k sqft11109 Santana Dr, Fort Worth, TX 76108New ConstructionNTREIS
- $395,9004 bd2 ba1.7k sqft945 Cawthorne Trl, Fort Worth, TX 76108New ConstructionNTREIS
- $309,9004 bd2 ba1.8k sqft256 Olympia Marble Dr, Fort Worth, TX 76131For SaleMLS ID #21353305, Thanh Tran. NTREIS
- $421,9004 bd3 ba2.2k sqft11213 Santana Dr, Fort Worth, TX 76108New ConstructionNTREIS
- from $400,9004 bd3 ba2.1k sqftCypress Plan, Vista West, Fort Worth, TX 76108New ConstructionLGI Homes
- $330,0004 bd2 ba1.8k sqft448 Regatta Ln, Azle, TX 76020For SaleMLS ID #21198942, Rosa Avitia. NTREIS
- $335,0003 bd2 ba1.8k sqft1404 Lakeview Dr, Azle, TX 76020For SaleMLS ID #21328499, Eric Rinker. NTREIS
